The Heller Group
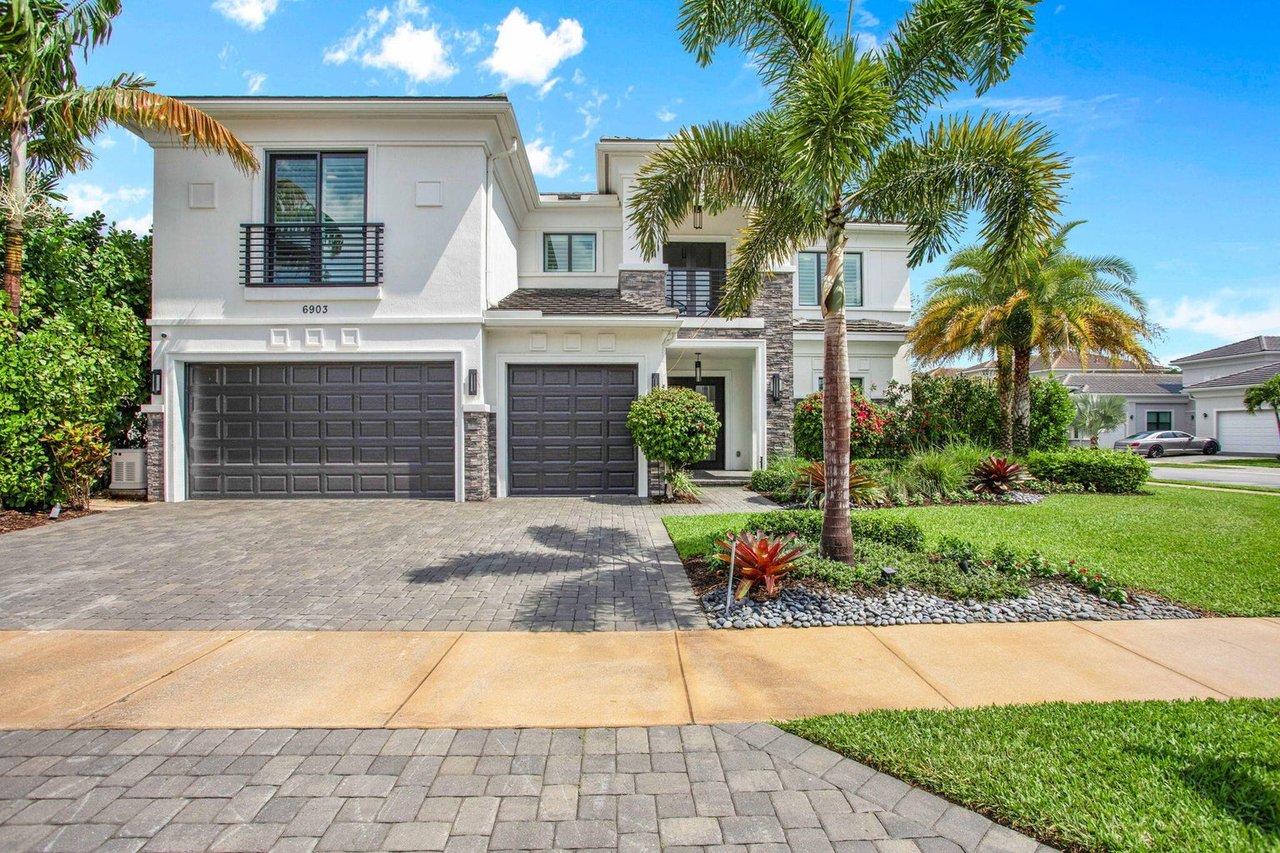
Two-story white home with dark double garage doors, stone accents, and palm landscaping.
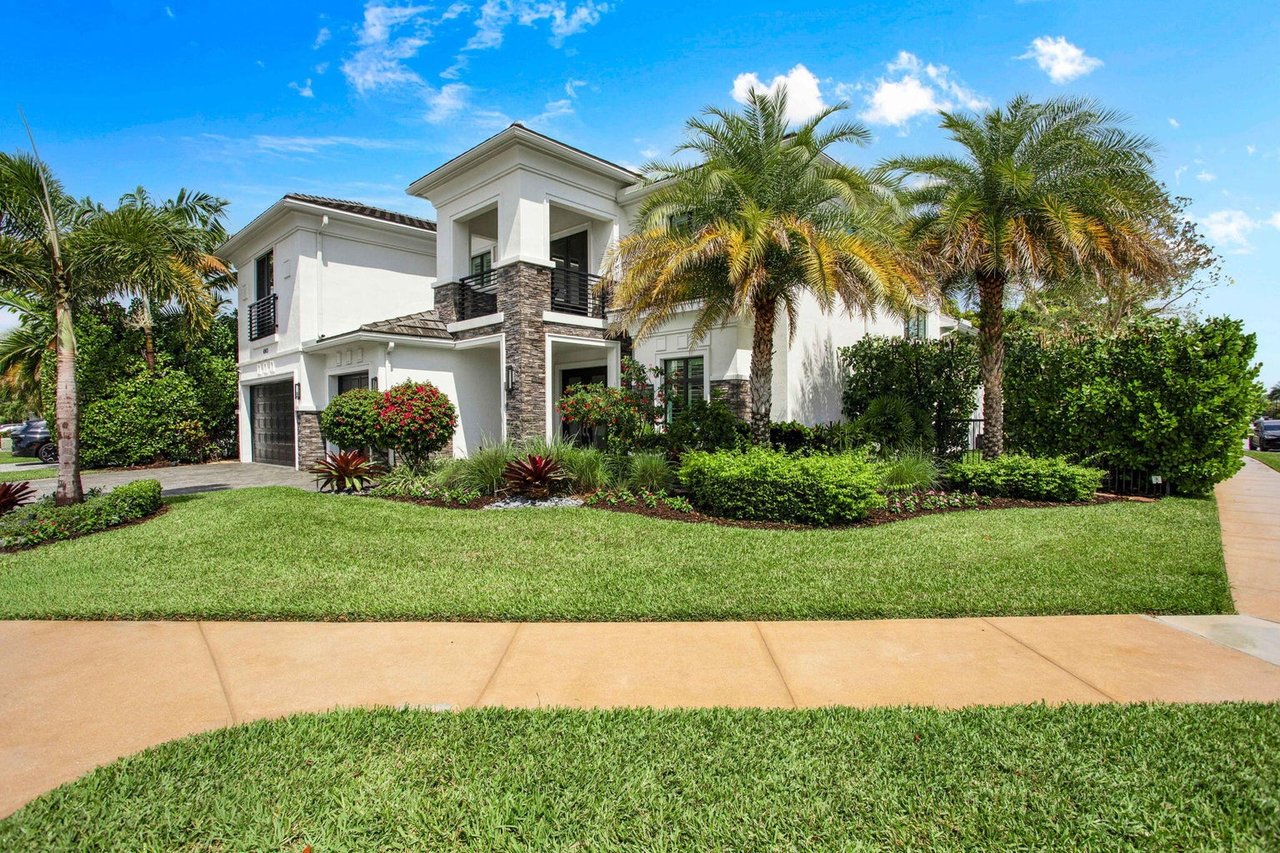
Modern two-story white house with stone accents, a balcony, and palm-lined landscaping.
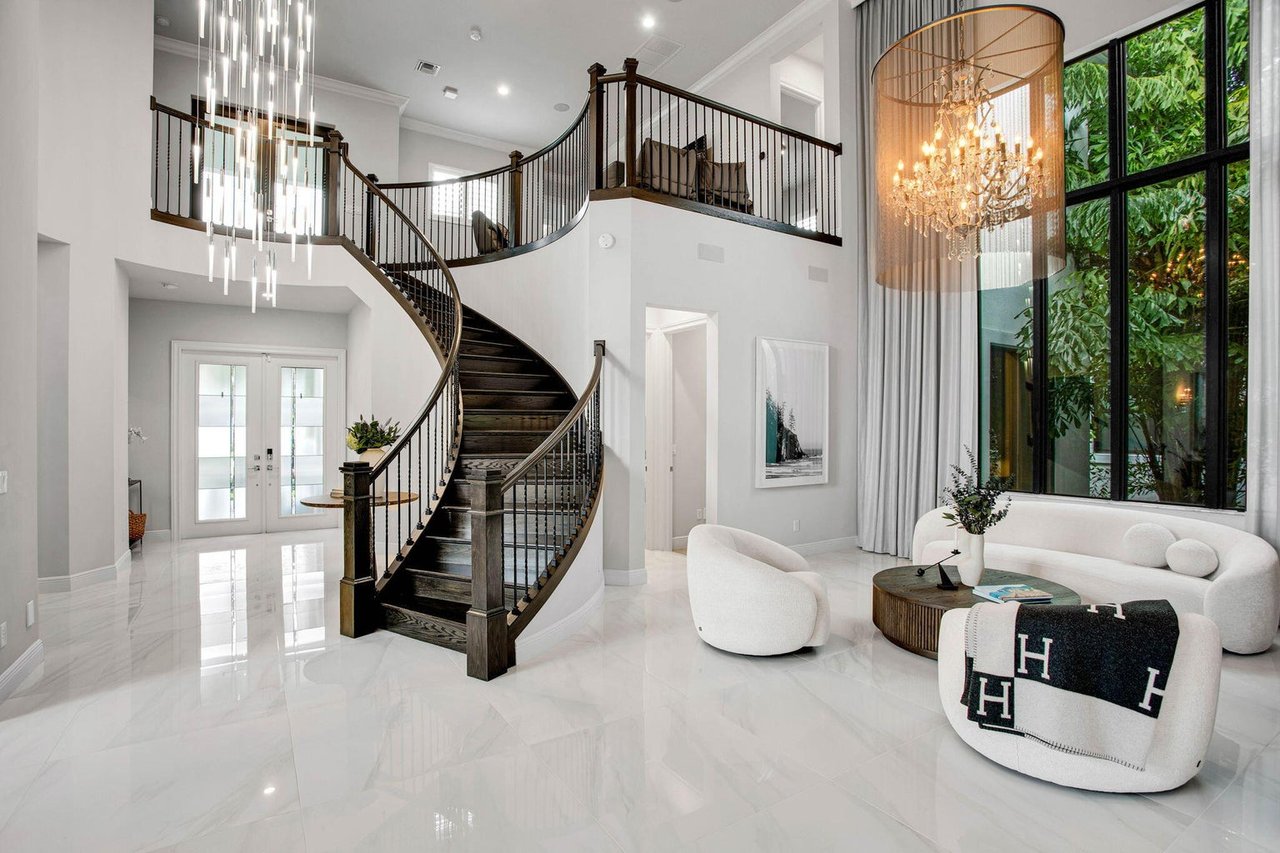
Double-height living room with a curved dark staircase, white seating, and tall windows overlooking greenery.
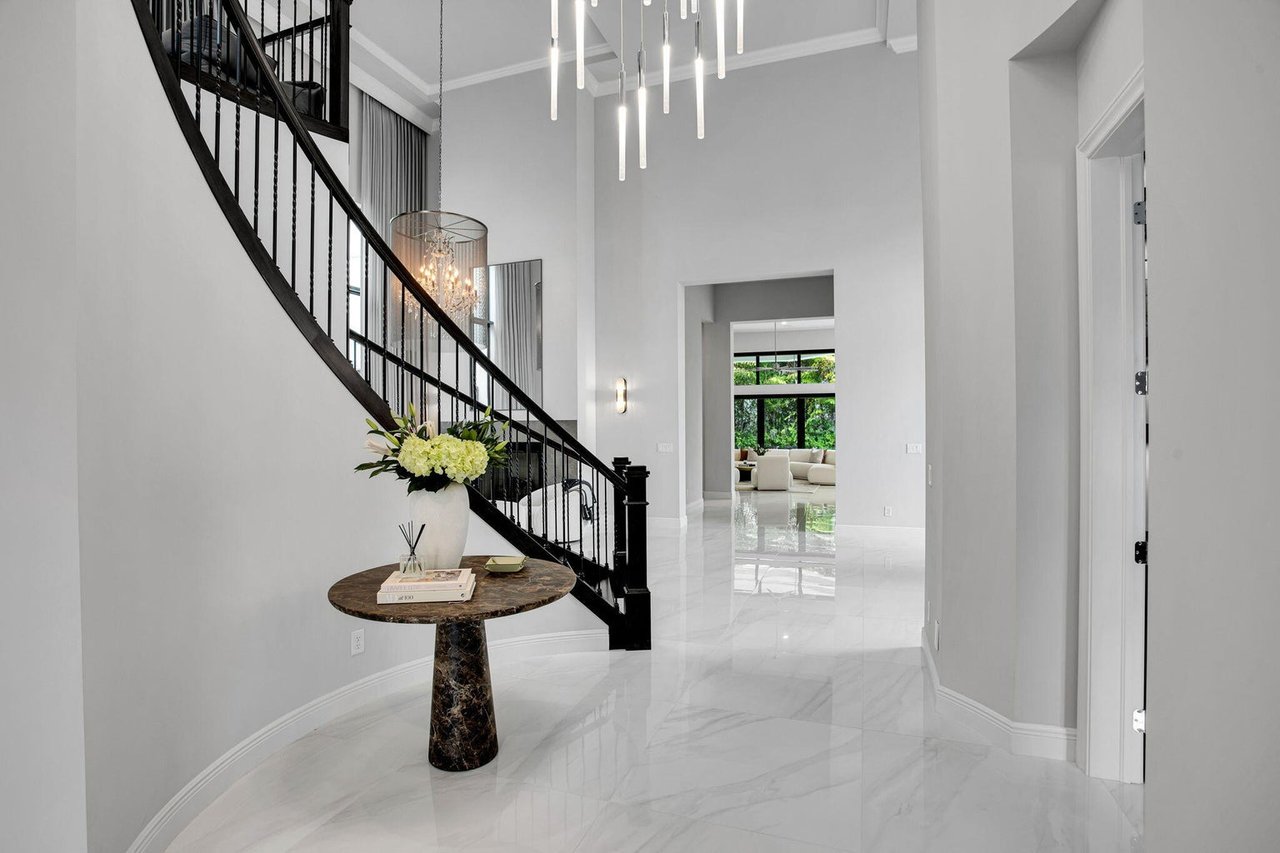
Double-height foyer with a black staircase, marble floors, and a flower-topped console table.
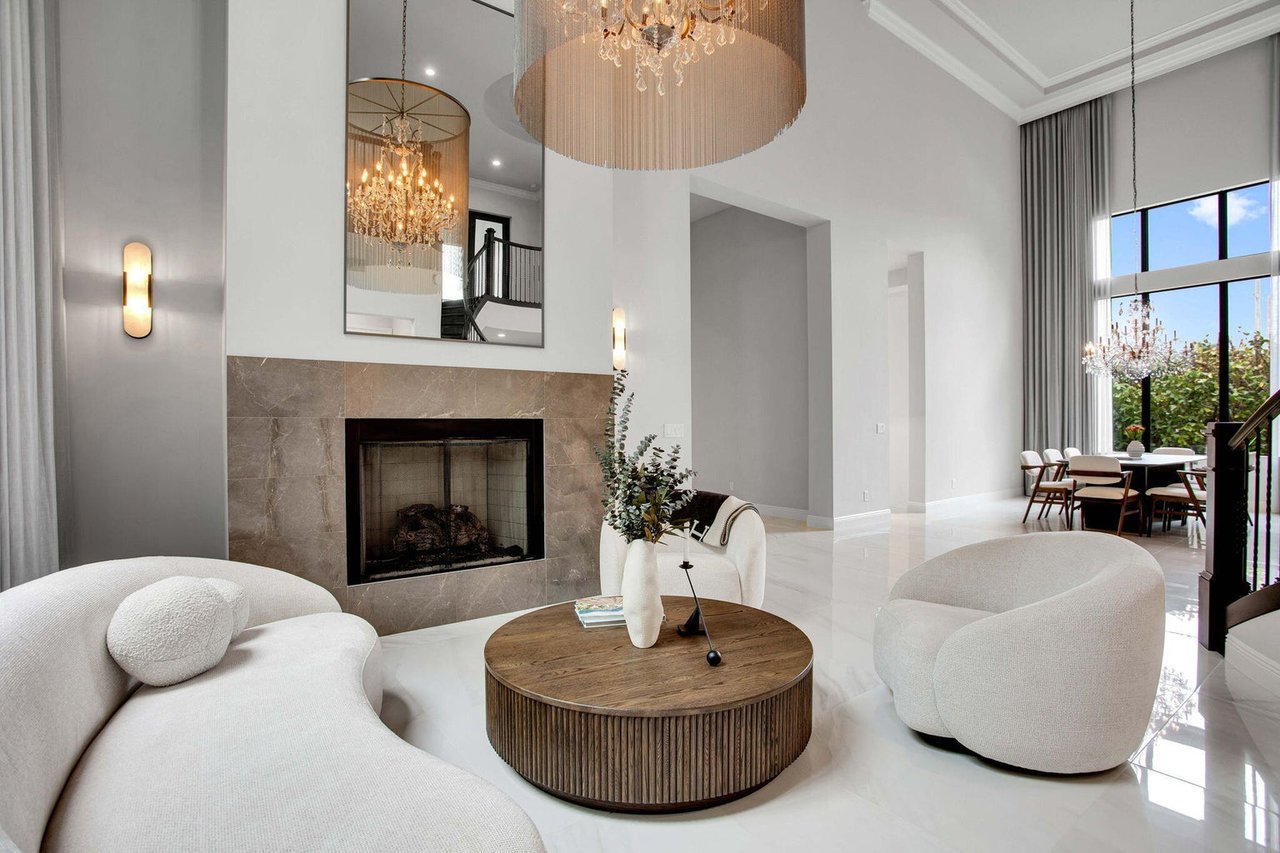
Bright living room with a marble fireplace, sculptural white sofas, and a chandelier beside the dining area.
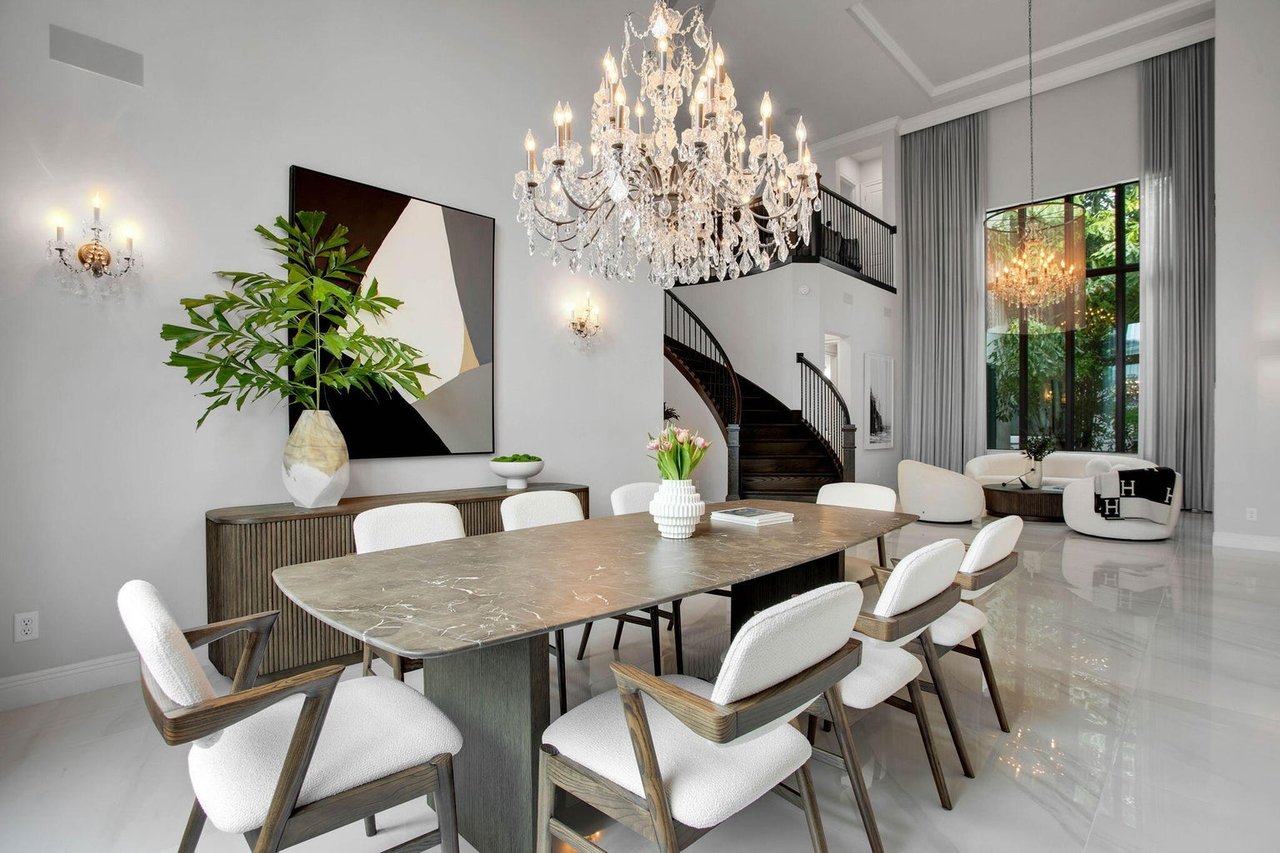
Dining room with a stone table, crystal chandelier, curved staircase, and tall curtained windows.
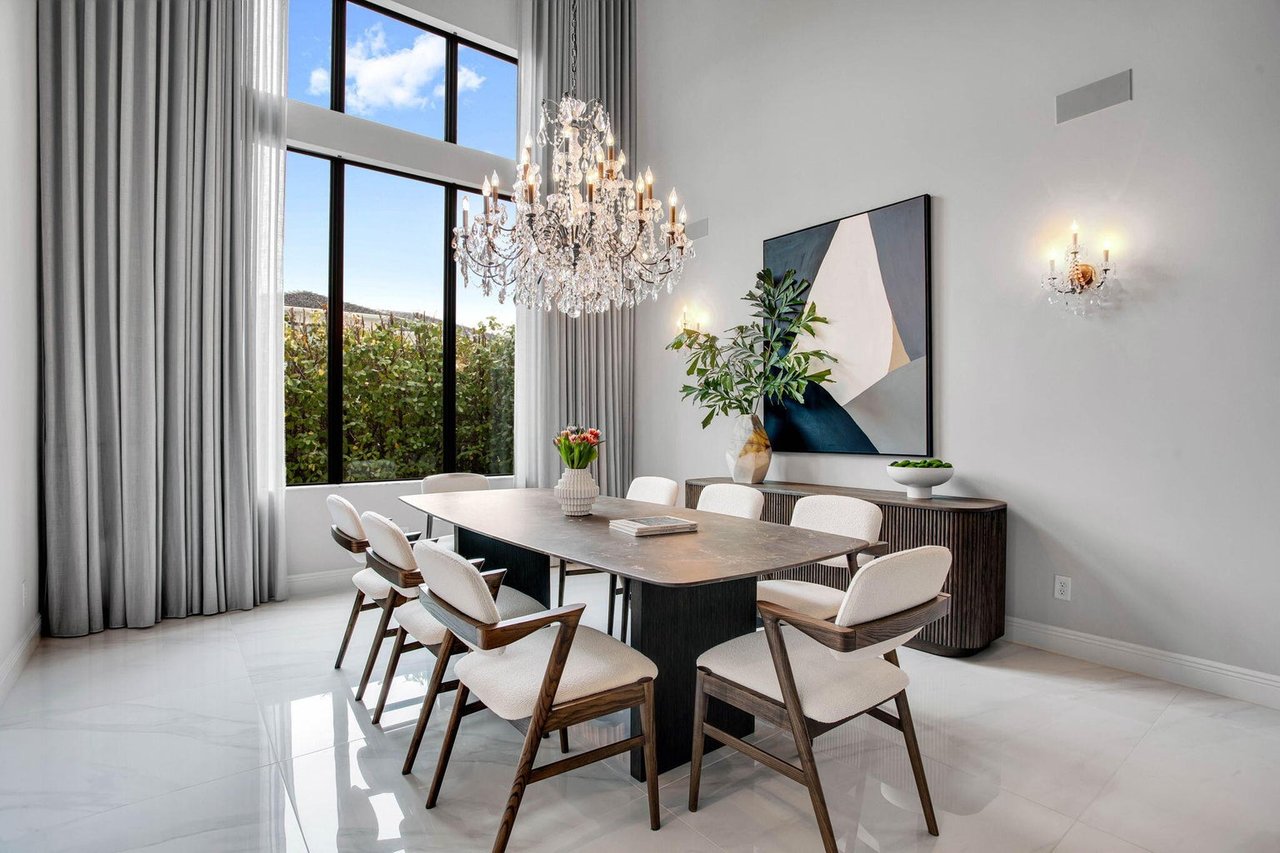
Dining room with a crystal chandelier, long table, upholstered chairs, and tall curtained windows.
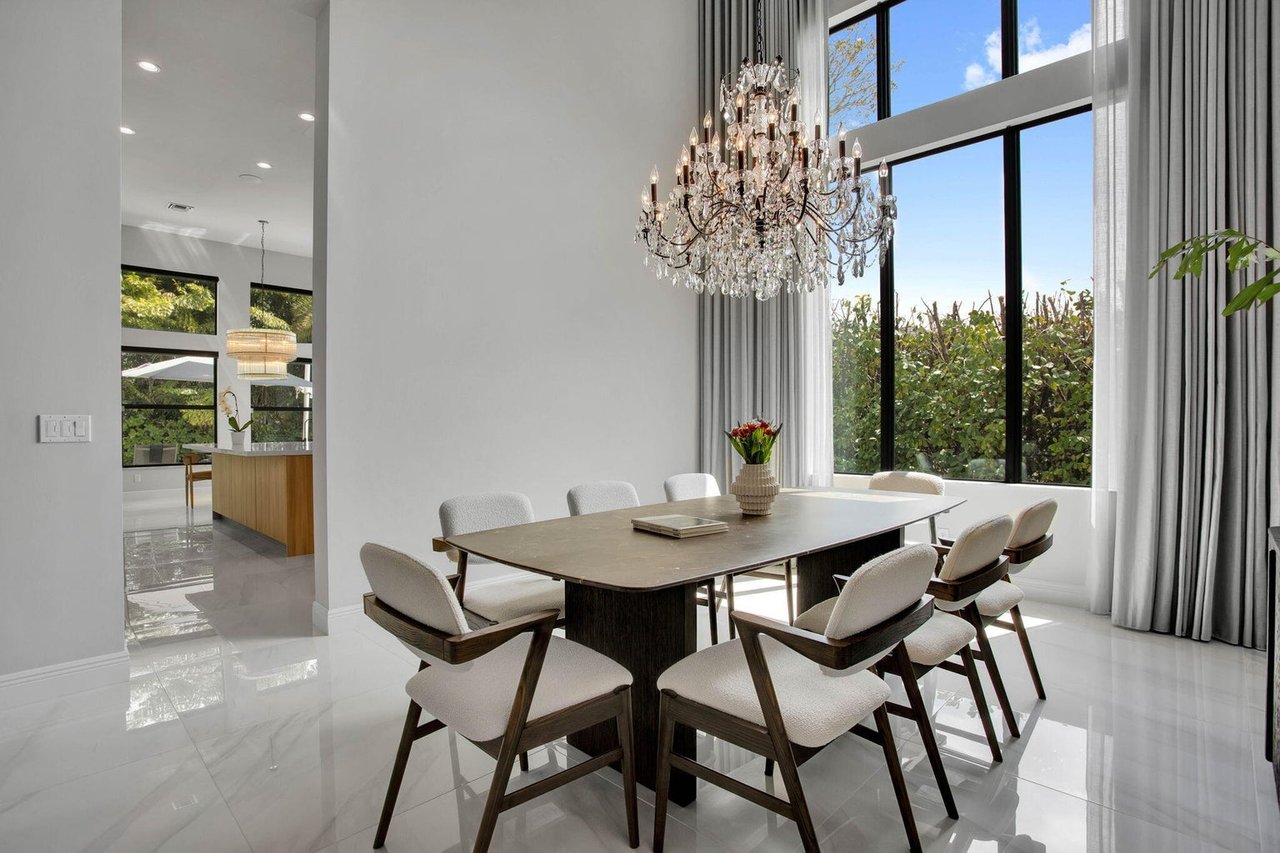
Dining room with a crystal chandelier, dark table, upholstered chairs, and tall windows overlooking greenery.
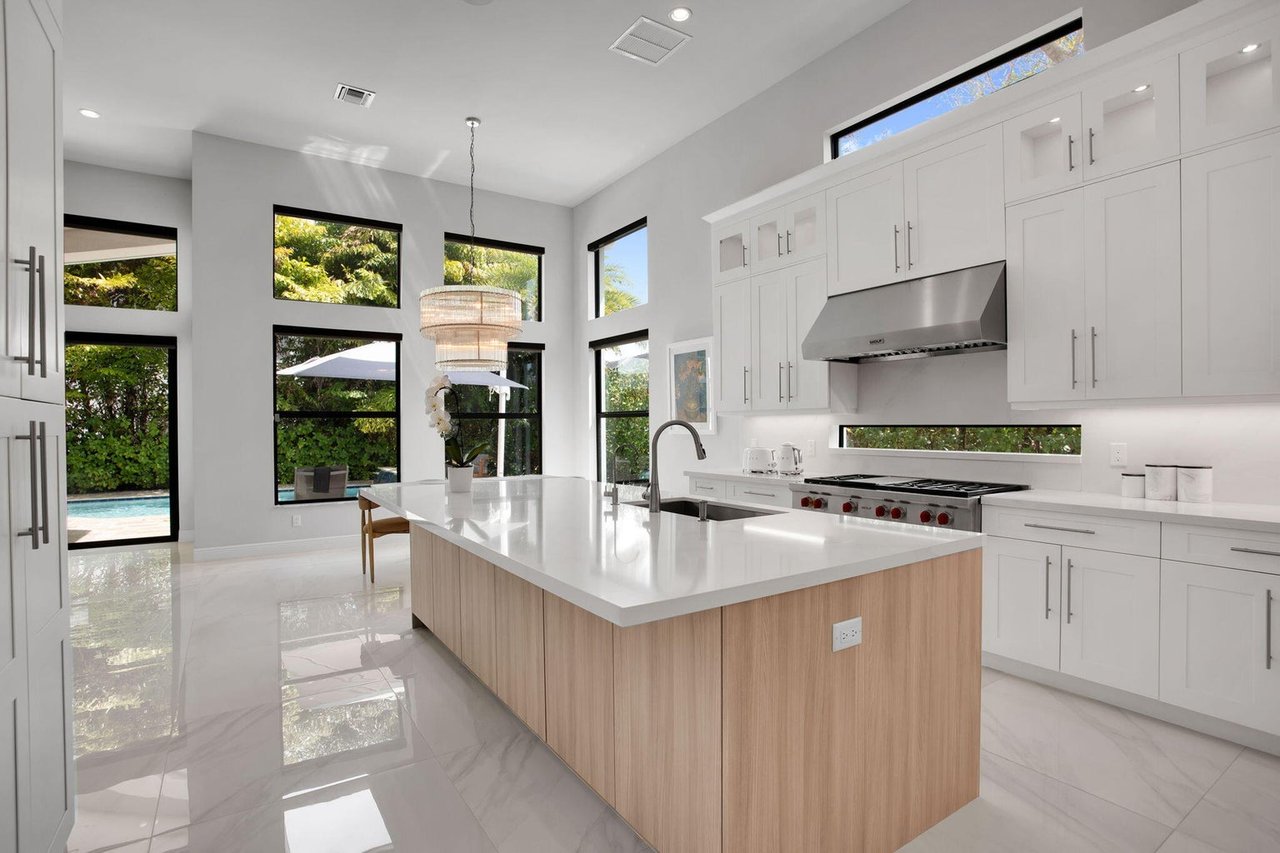
Modern white kitchen with a large wood-paneled island and windows overlooking a pool.
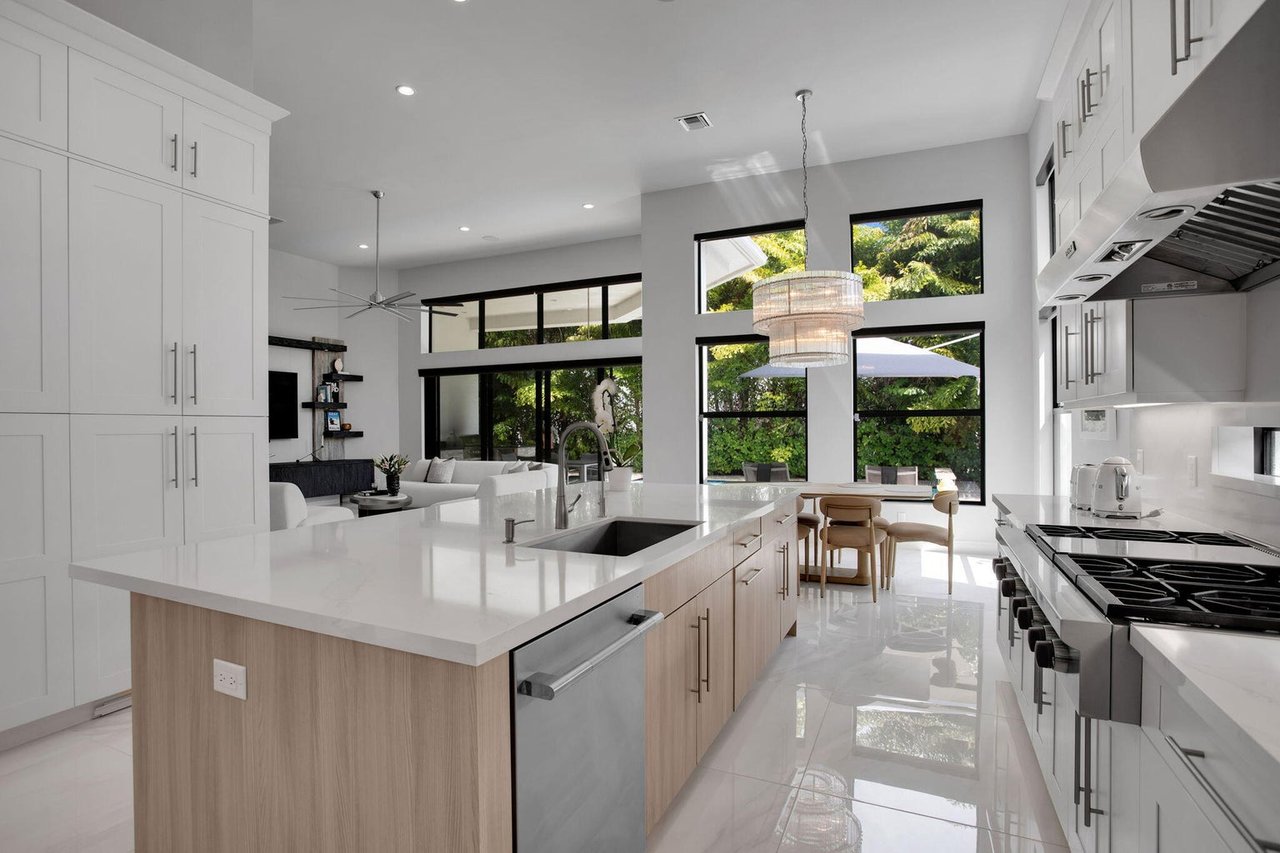
Modern kitchen with a large island, stainless steel range, and windows overlooking greenery.
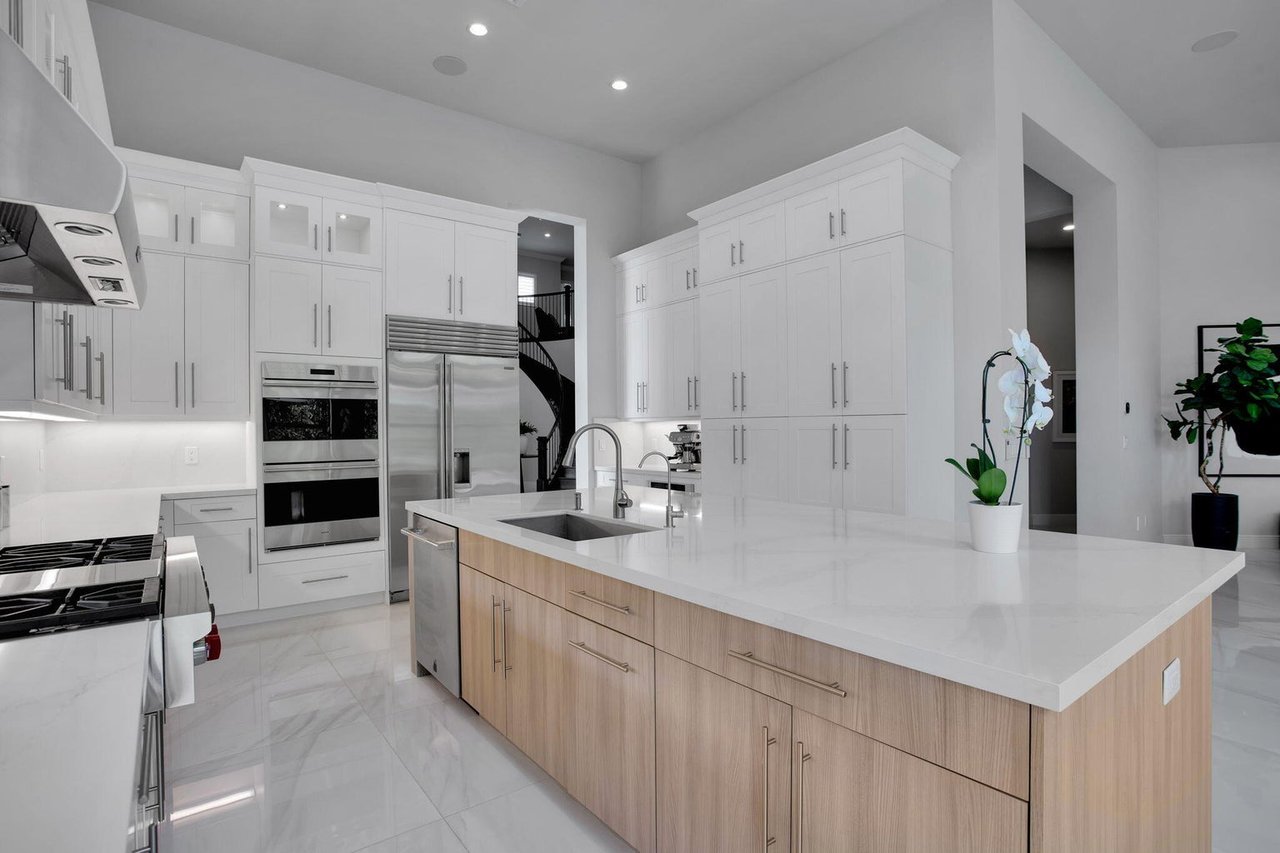
Modern kitchen with a large white island, light wood cabinets, and stainless steel appliances.
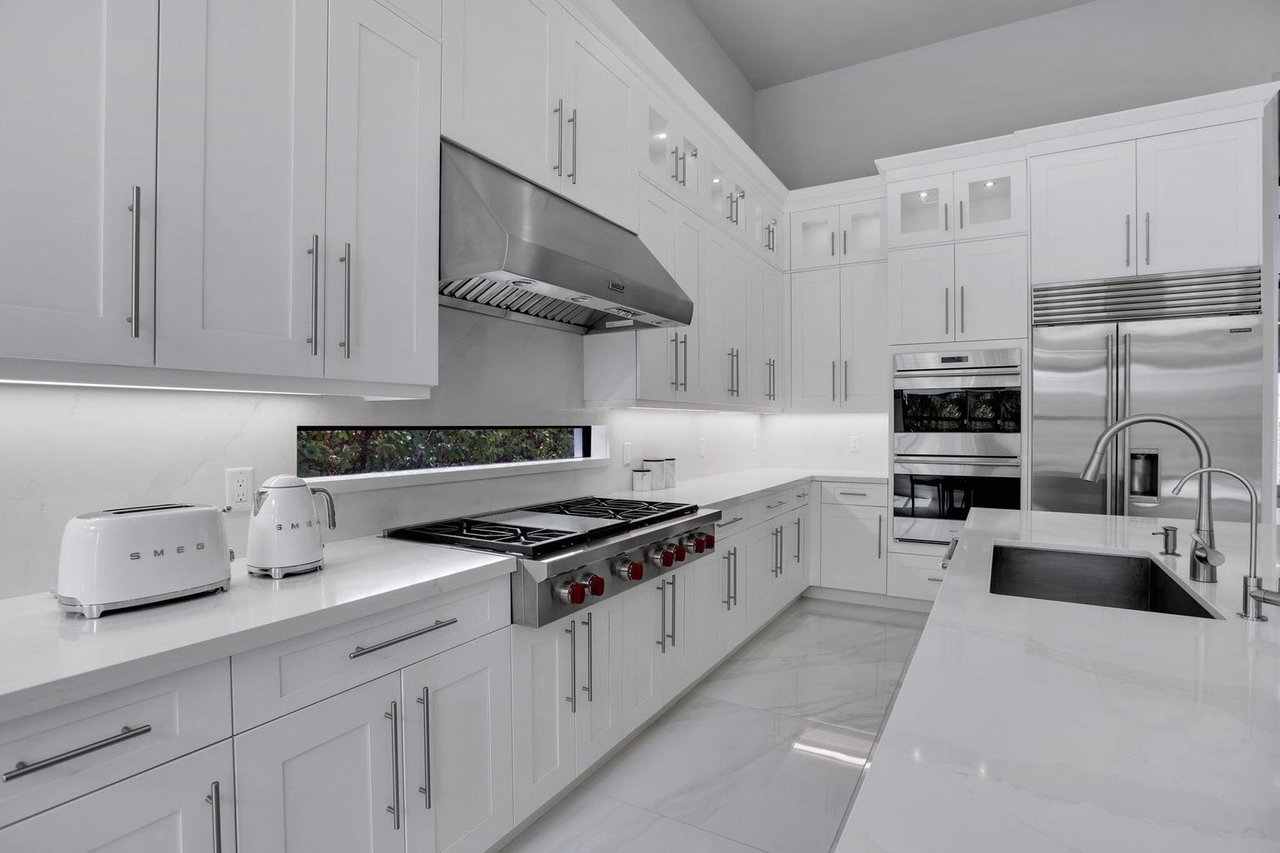
White kitchen with extensive cabinetry, a stainless-steel range hood, gas cooktop, double ovens, and island sink.
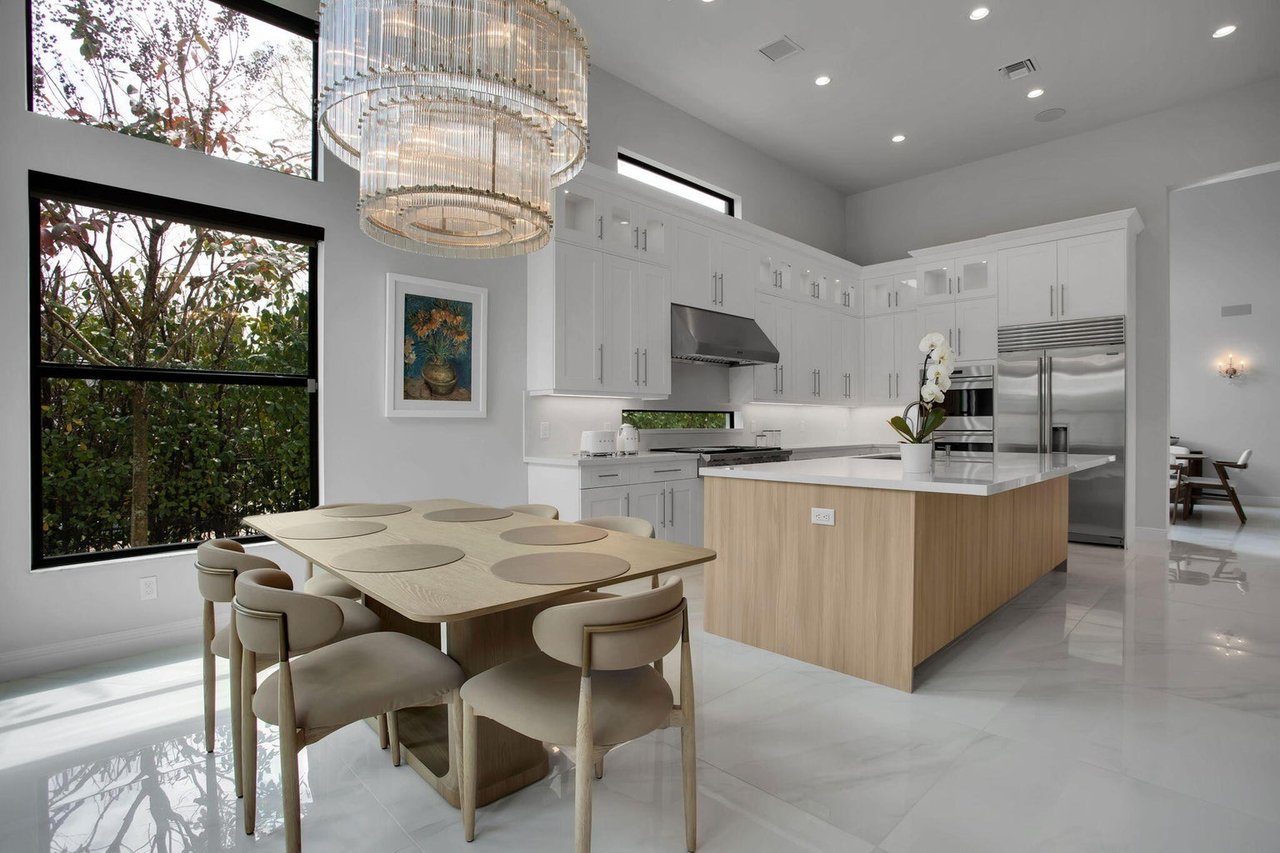
Modern kitchen with a wood-front island, dining table, and large windows overlooking trees.
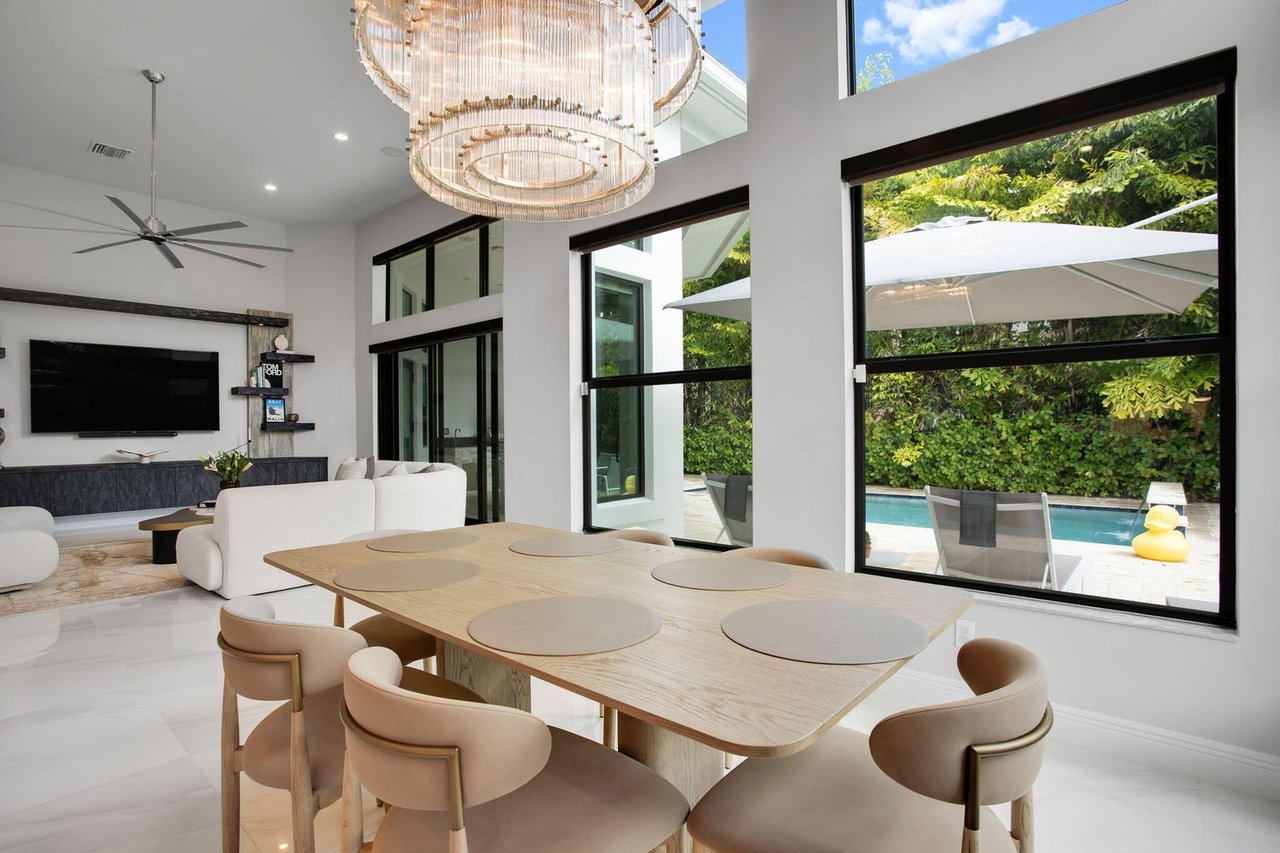
Open-plan dining and living room with a sculptural chandelier and windows overlooking a pool and garden.
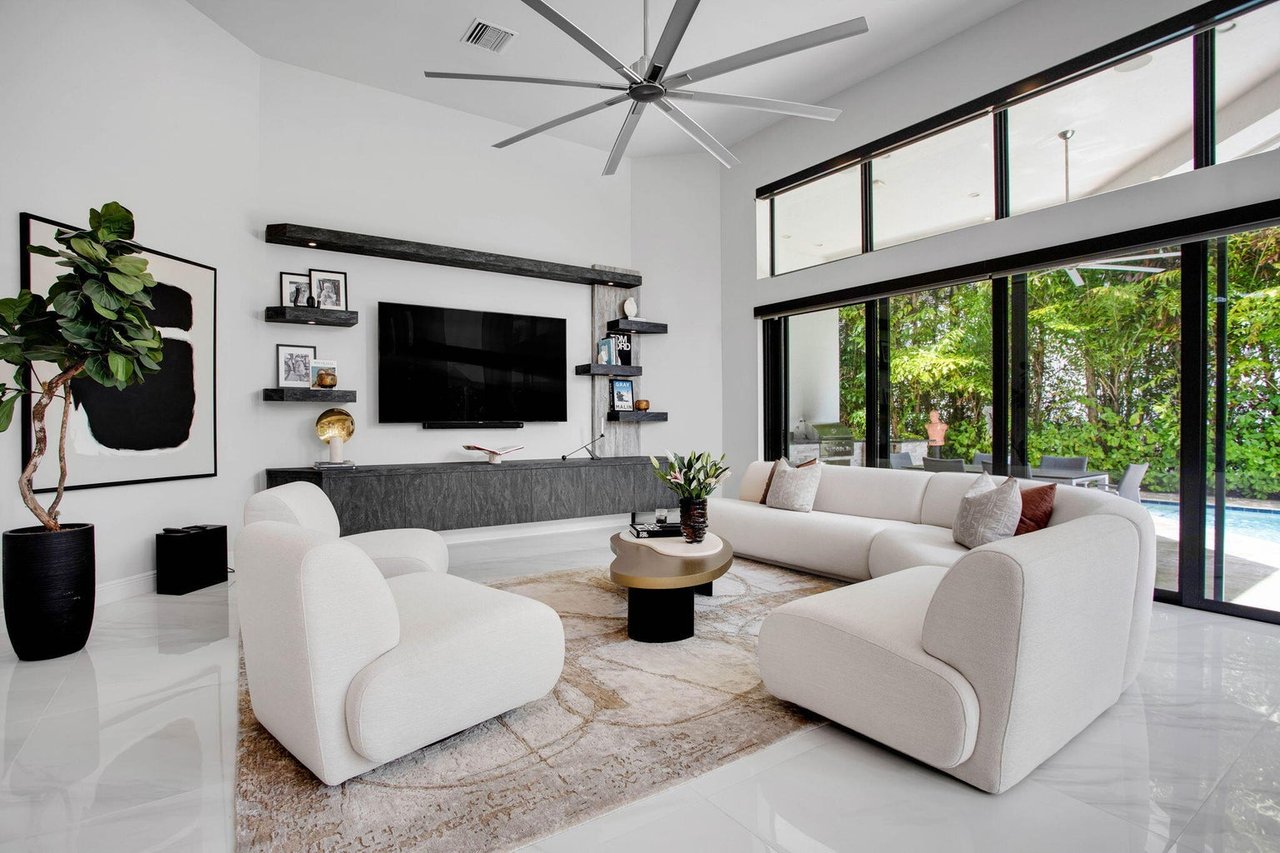
Modern living room with sculptural white sofas and glass doors overlooking a garden pool.
Bright living room with a white sectional, vaulted ceiling, and tall windows overlooking greenery.
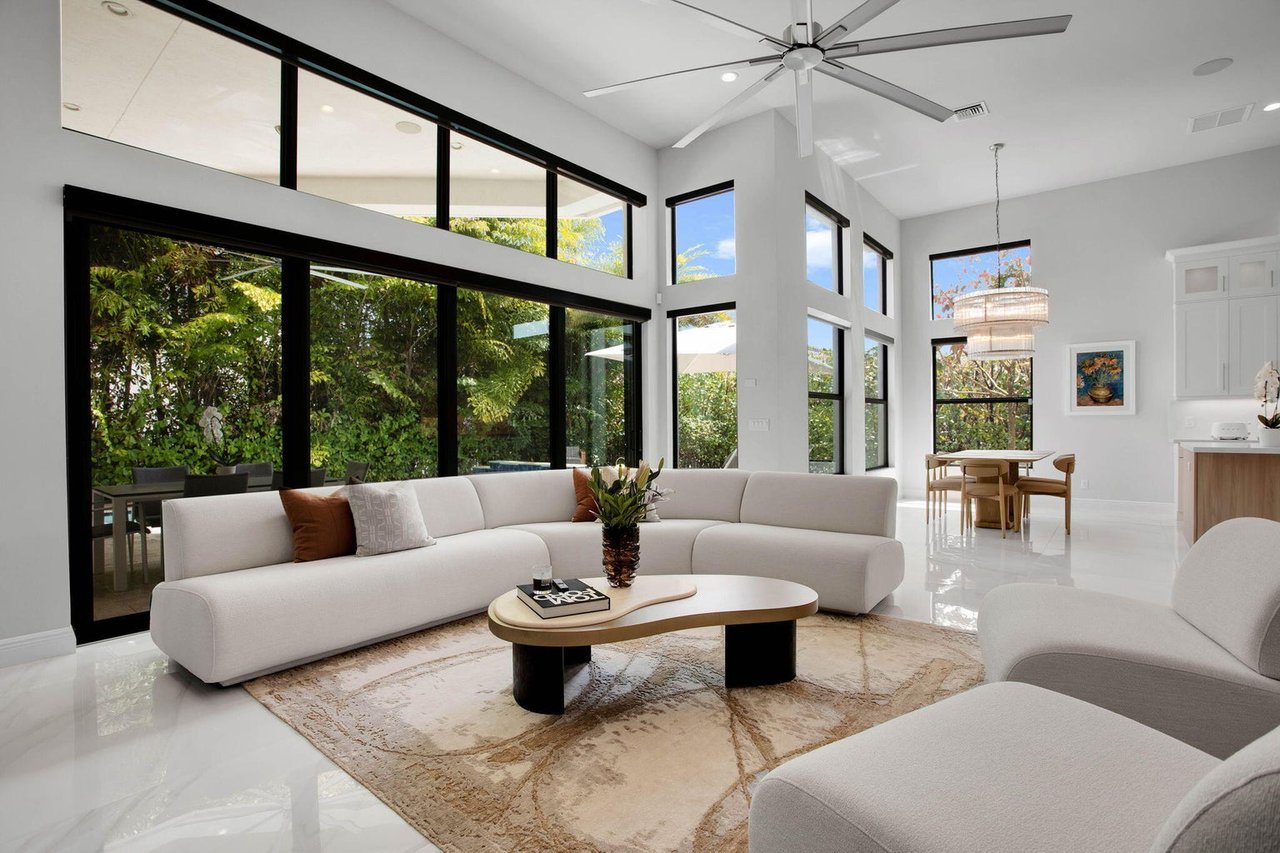
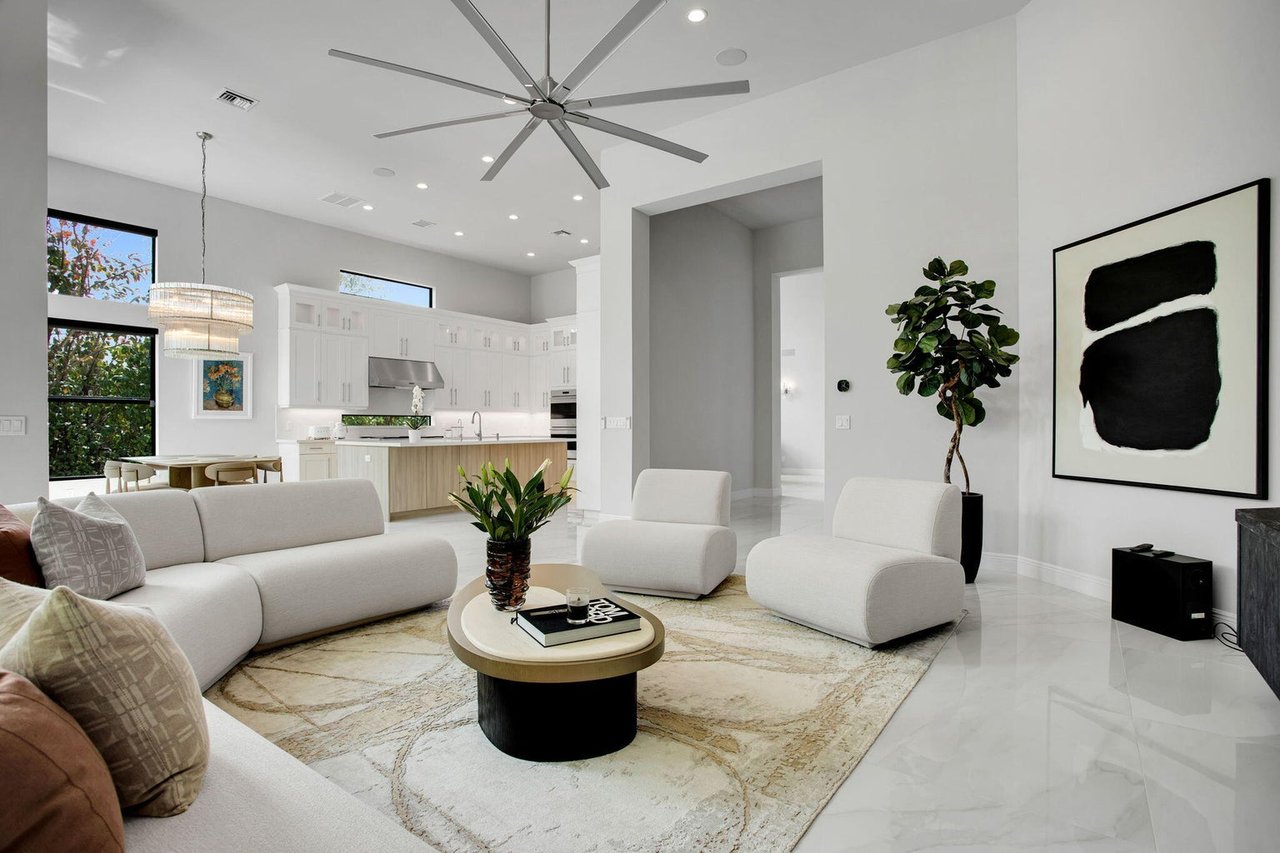
Open-plan living room with white sofas, a round coffee table, and a bright kitchen beyond.
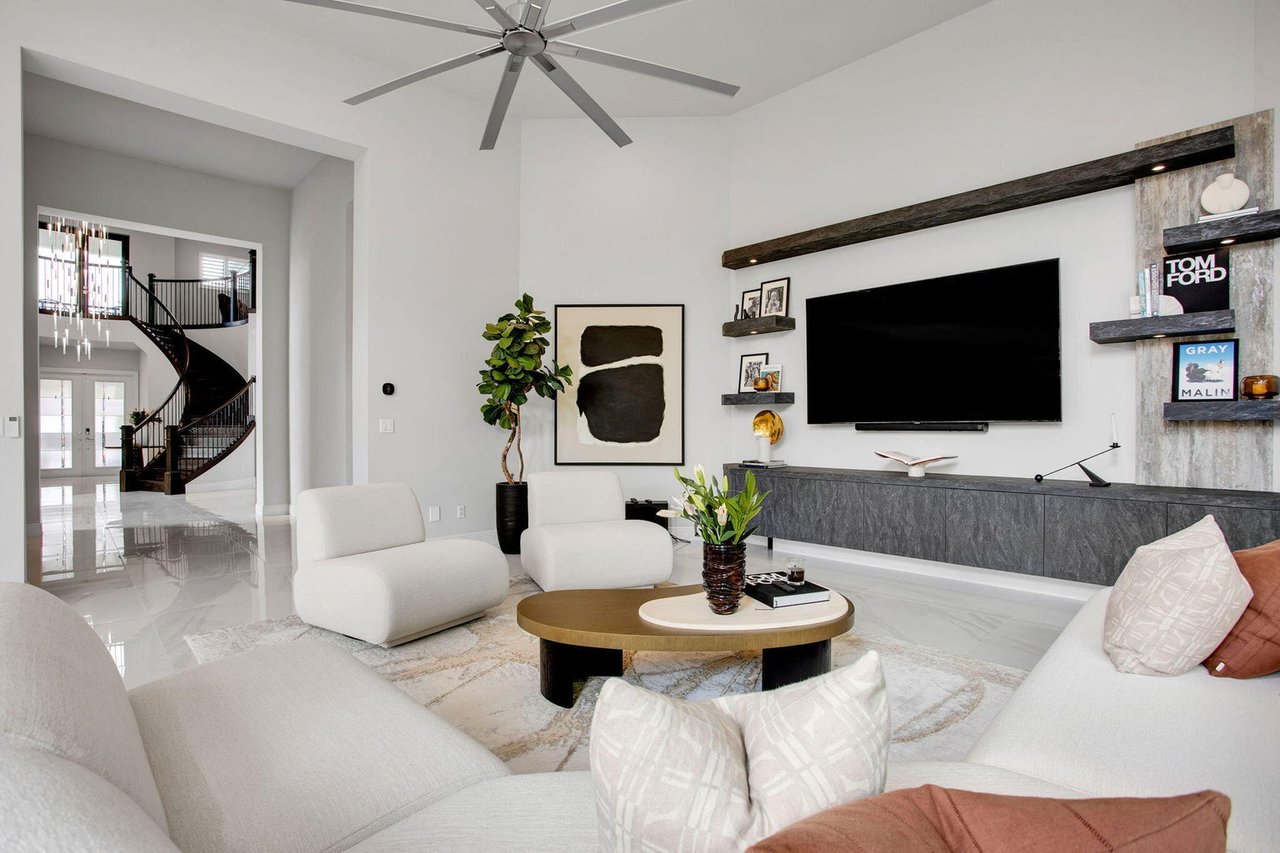
Furnished living room with a wall-mounted television, white seating, and a curved staircase beyond.
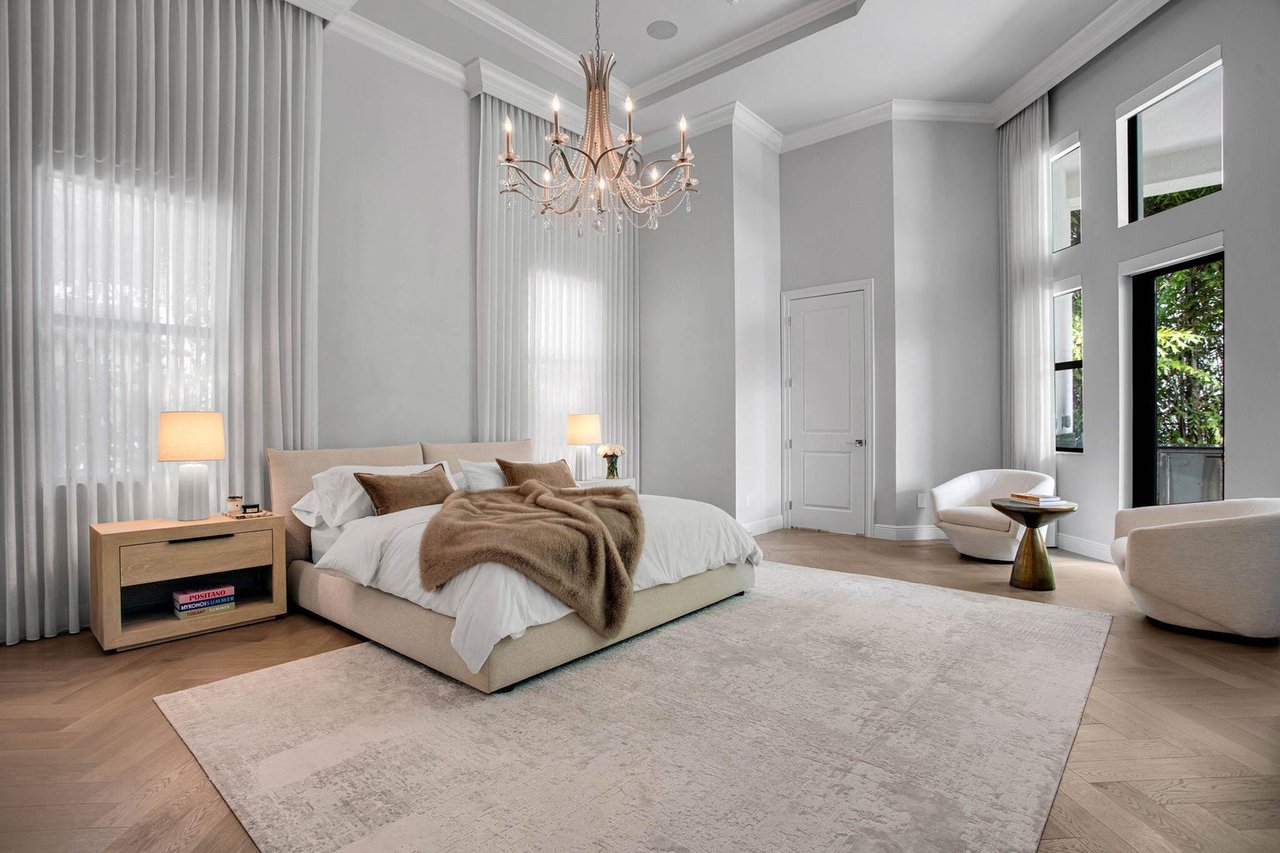
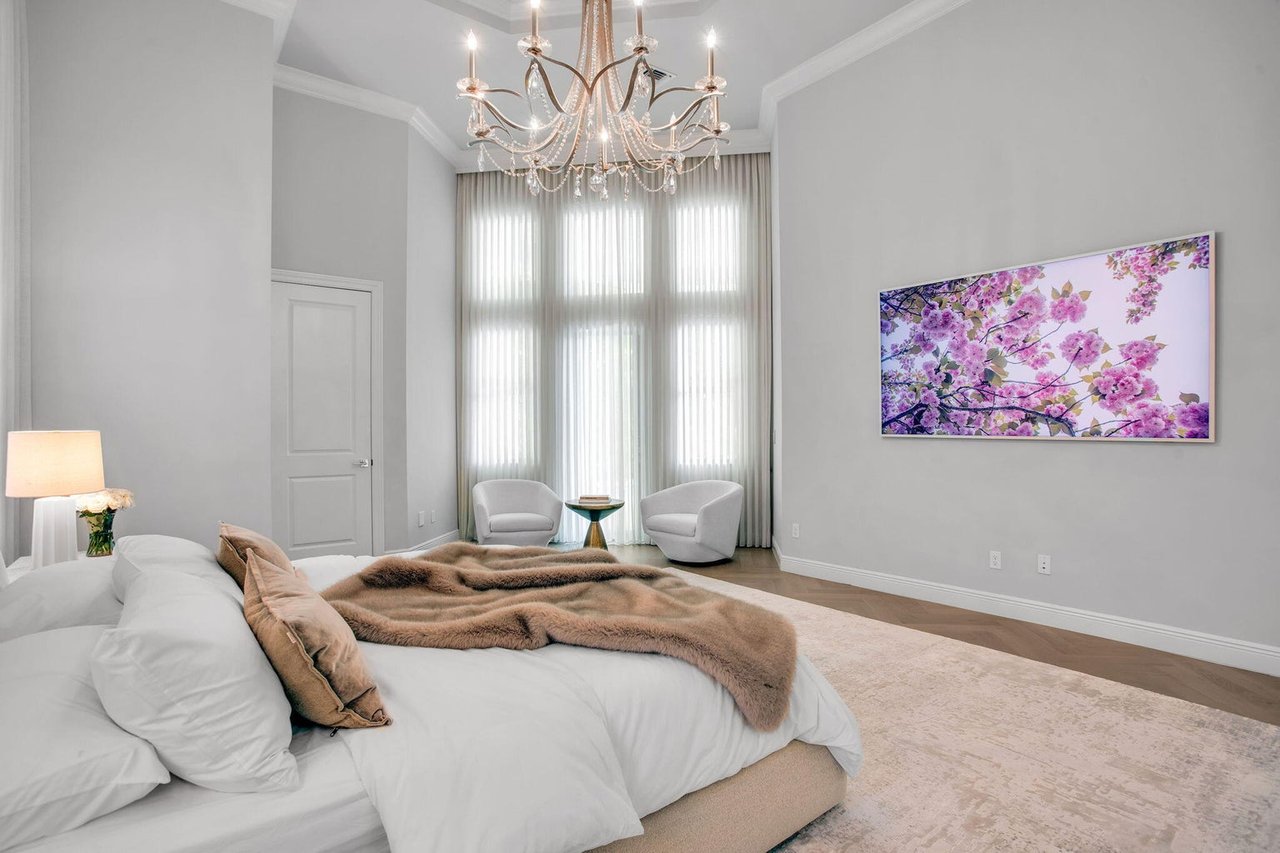
Staged bedroom with a low bed, crystal chandelier, tall windows, and a pale area rug.
Staged bedroom with a crystal chandelier, tall windows, and a white bed with a fur throw.
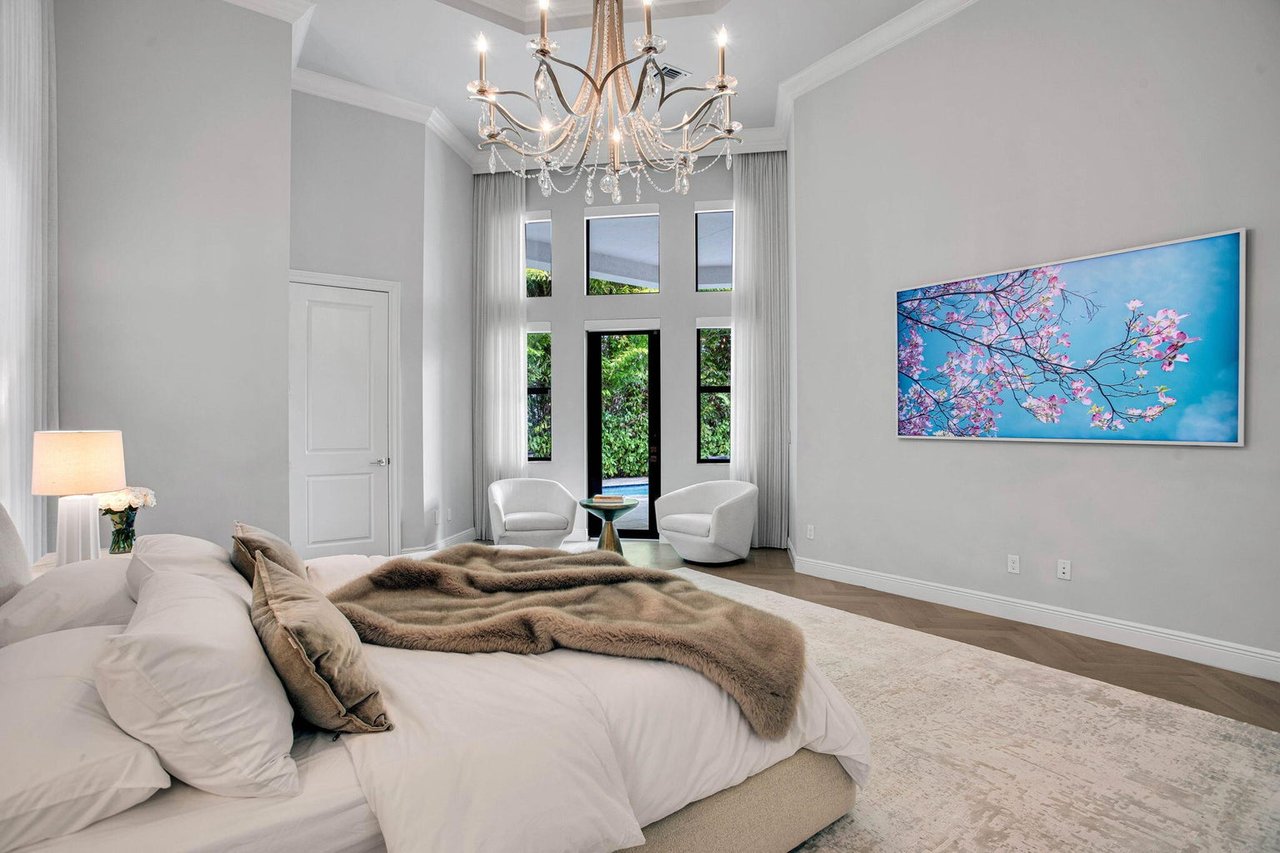
Bedroom with a crystal chandelier, tall curtained windows, and floral wall art.
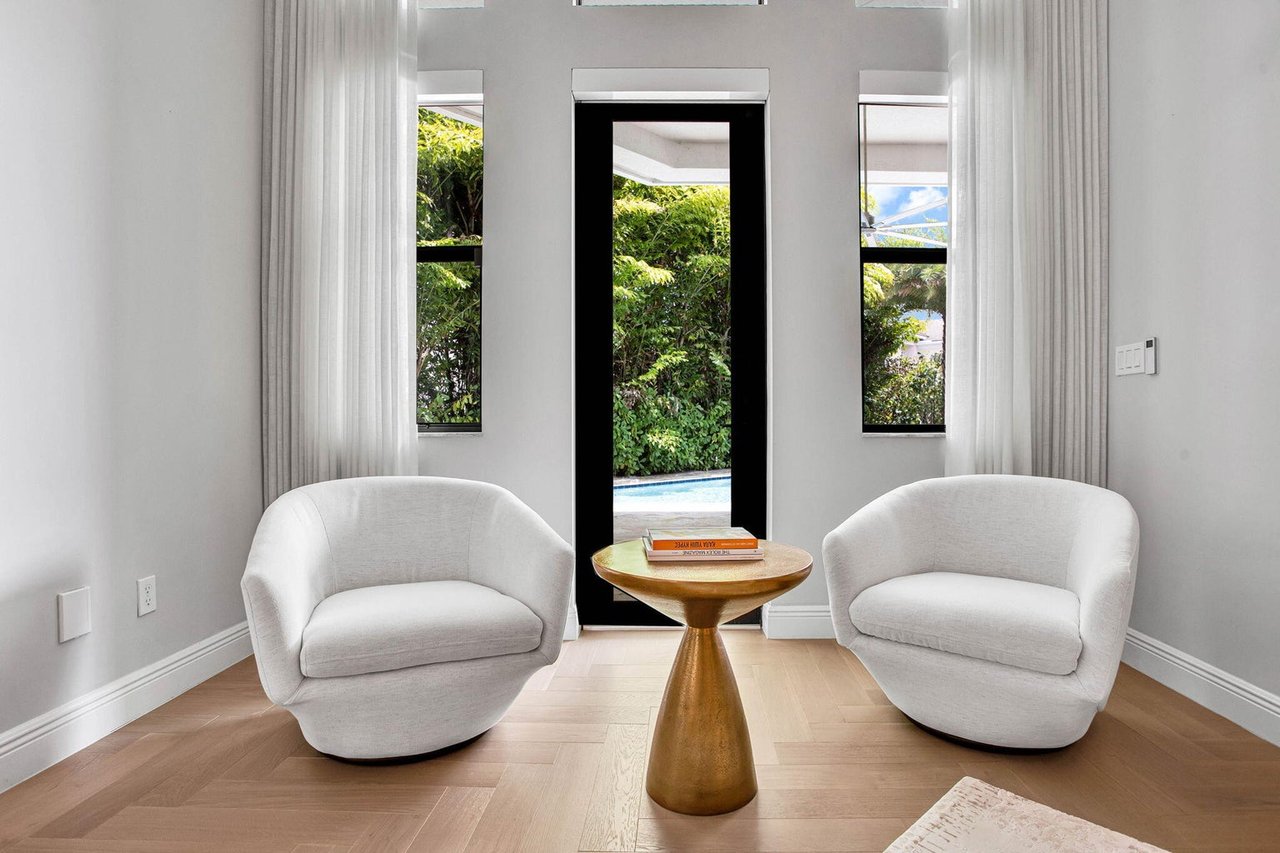
Sitting area with white chairs and a wood table overlooking a pool and greenery.
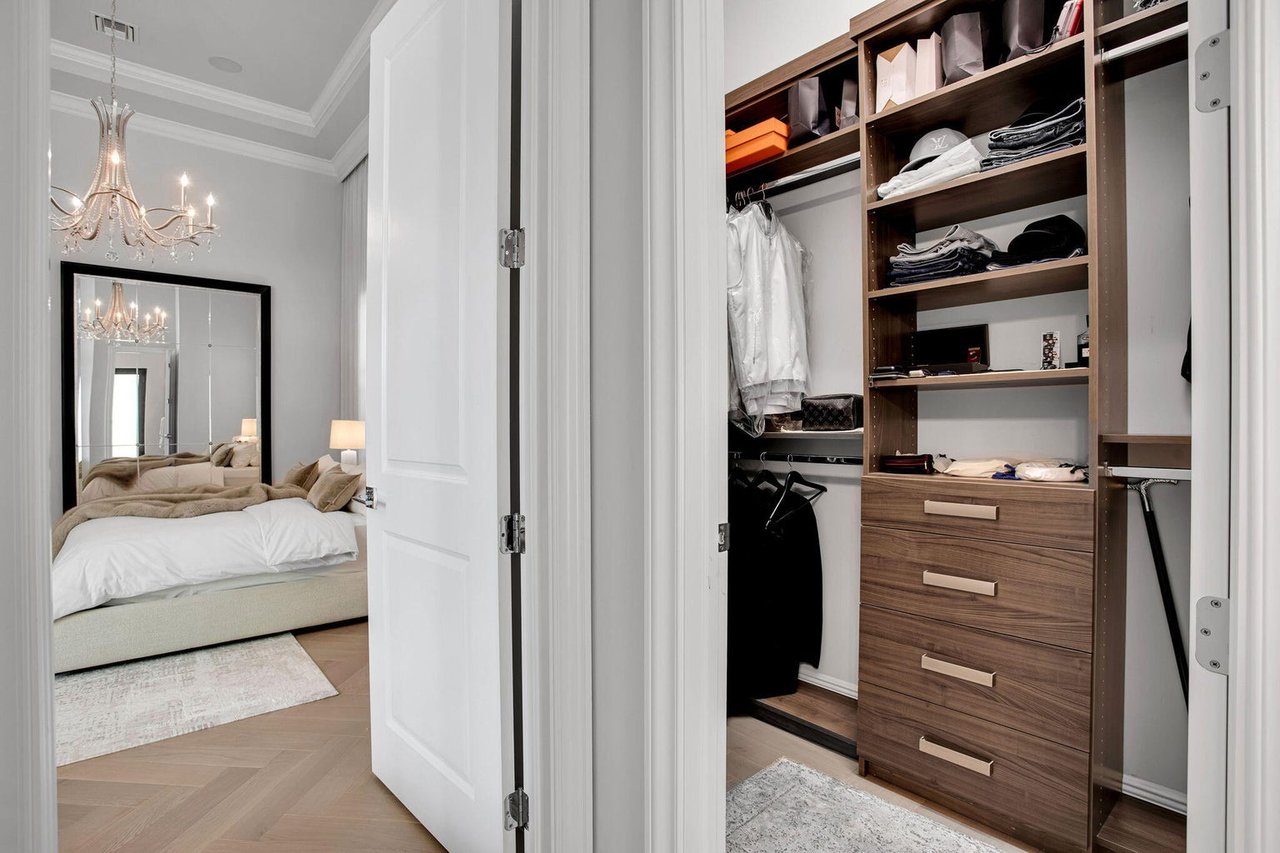
Walk-in closet with dark wood shelving and drawers beside a bedroom with a chandelier.
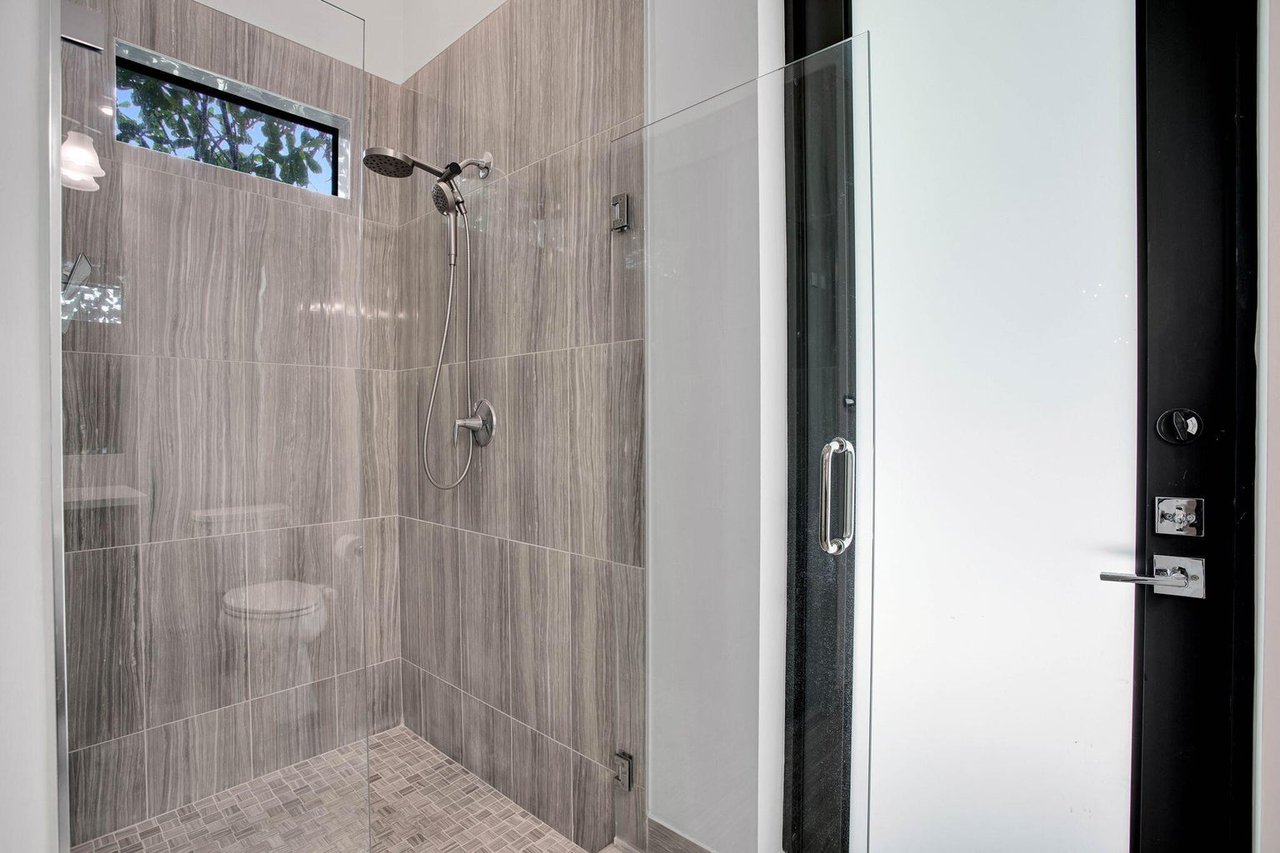
Walk-in shower with gray tile, glass enclosure, dual showerheads, and a high horizontal window.
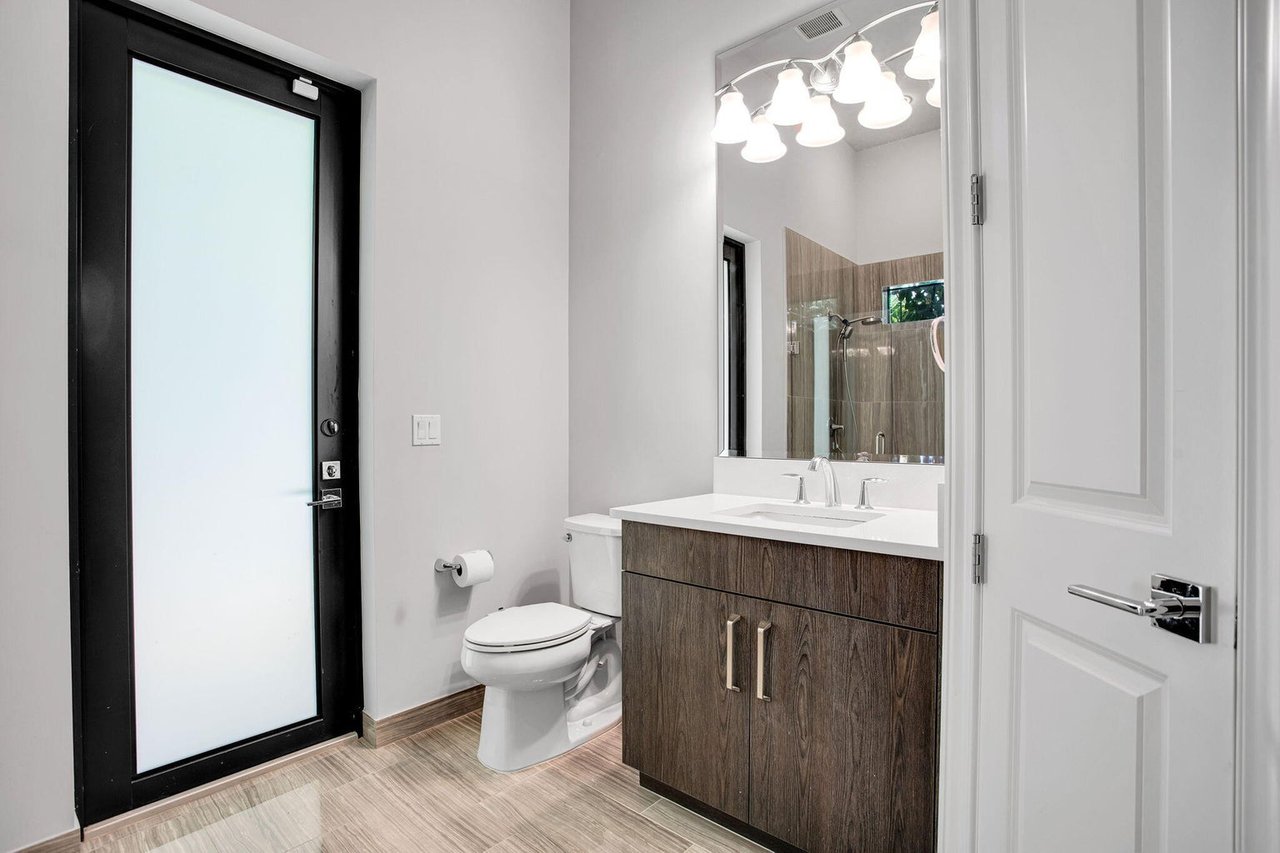
Bathroom with a dark wood vanity, large mirror, and black-framed frosted-glass door.
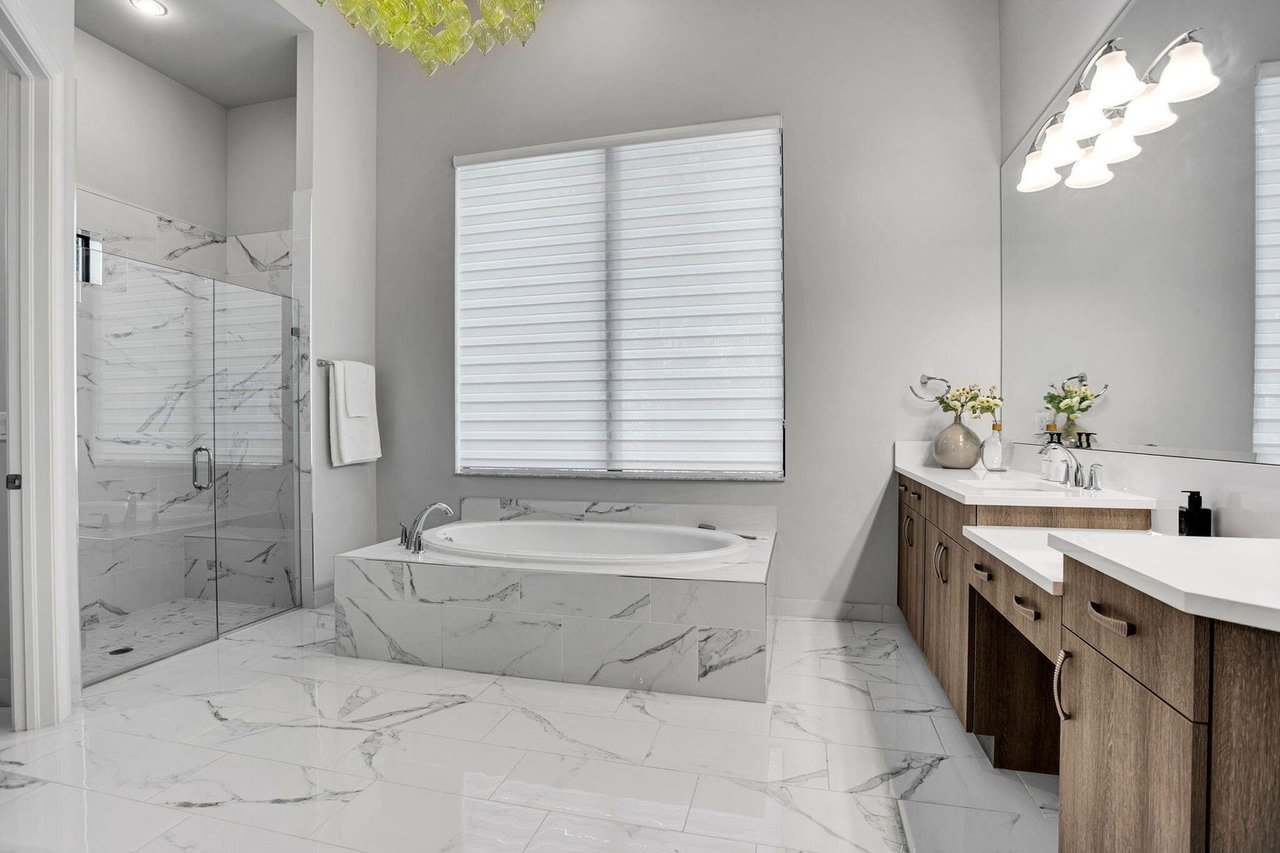
Modern bathroom with a glass shower, soaking tub, and wood double vanity.
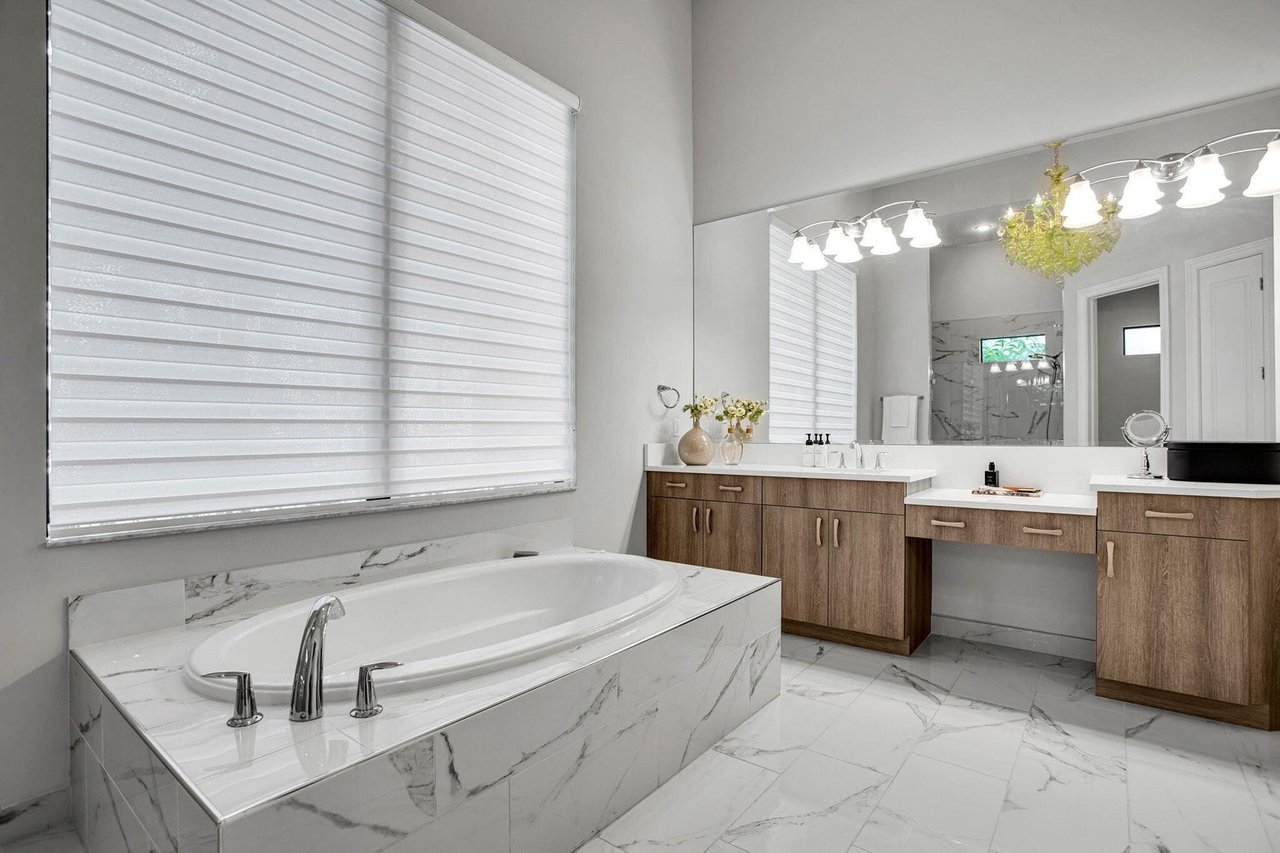
Bathroom with a built-in soaking tub, marble-look tile, and a long wood vanity with dual sinks.
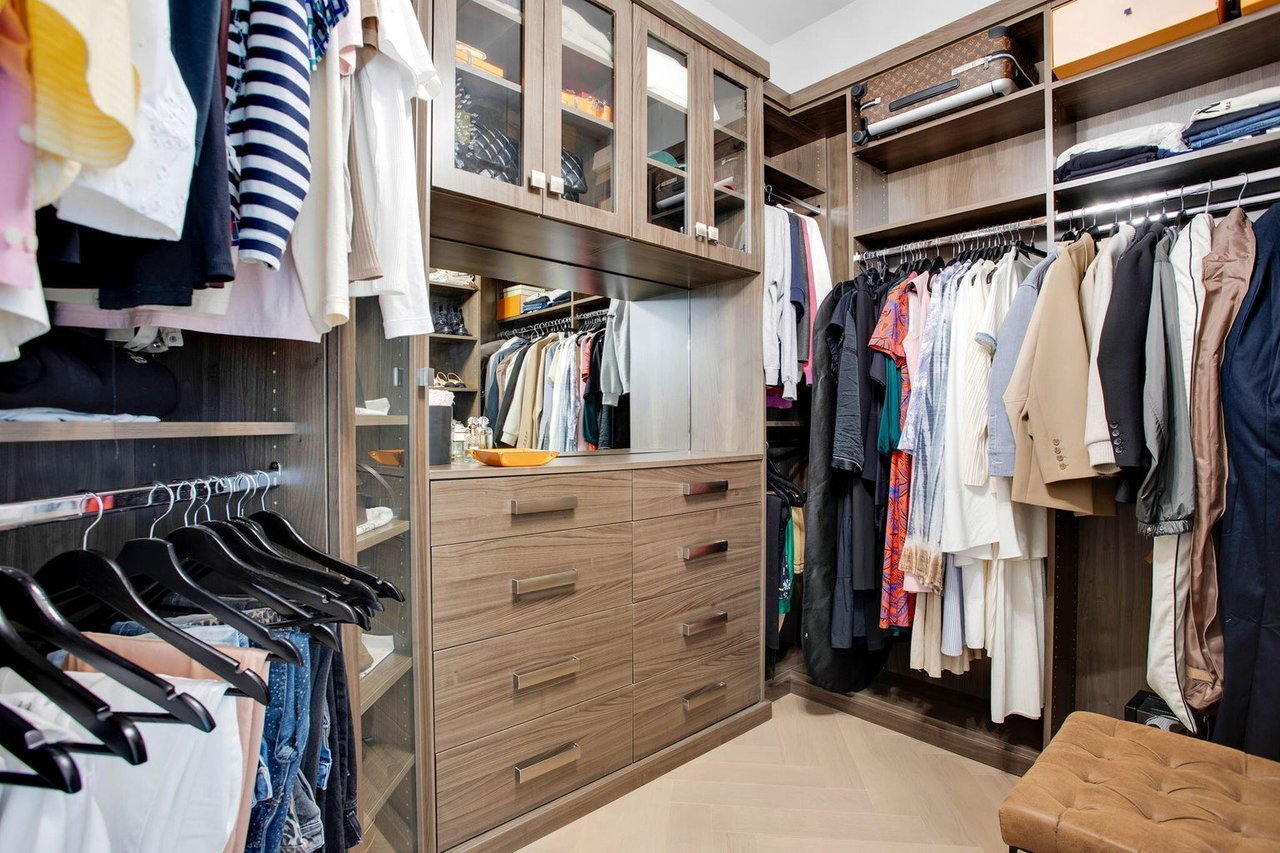
Walk-in closet with extensive wood cabinetry, glass-front cupboards, hanging clothes, and a tan tufted bench.
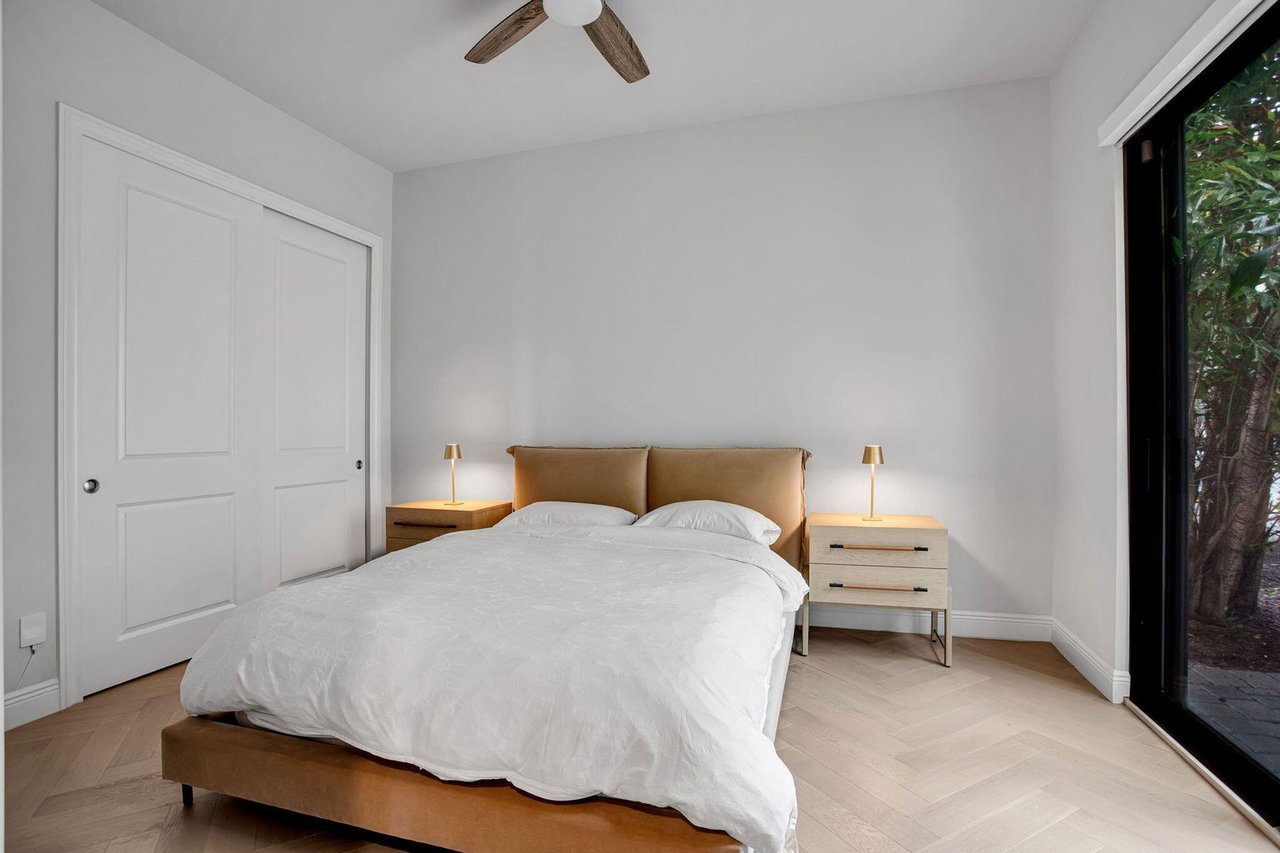
Bedroom with white bedding, a tan headboard, herringbone floors, and a glass door beside greenery.
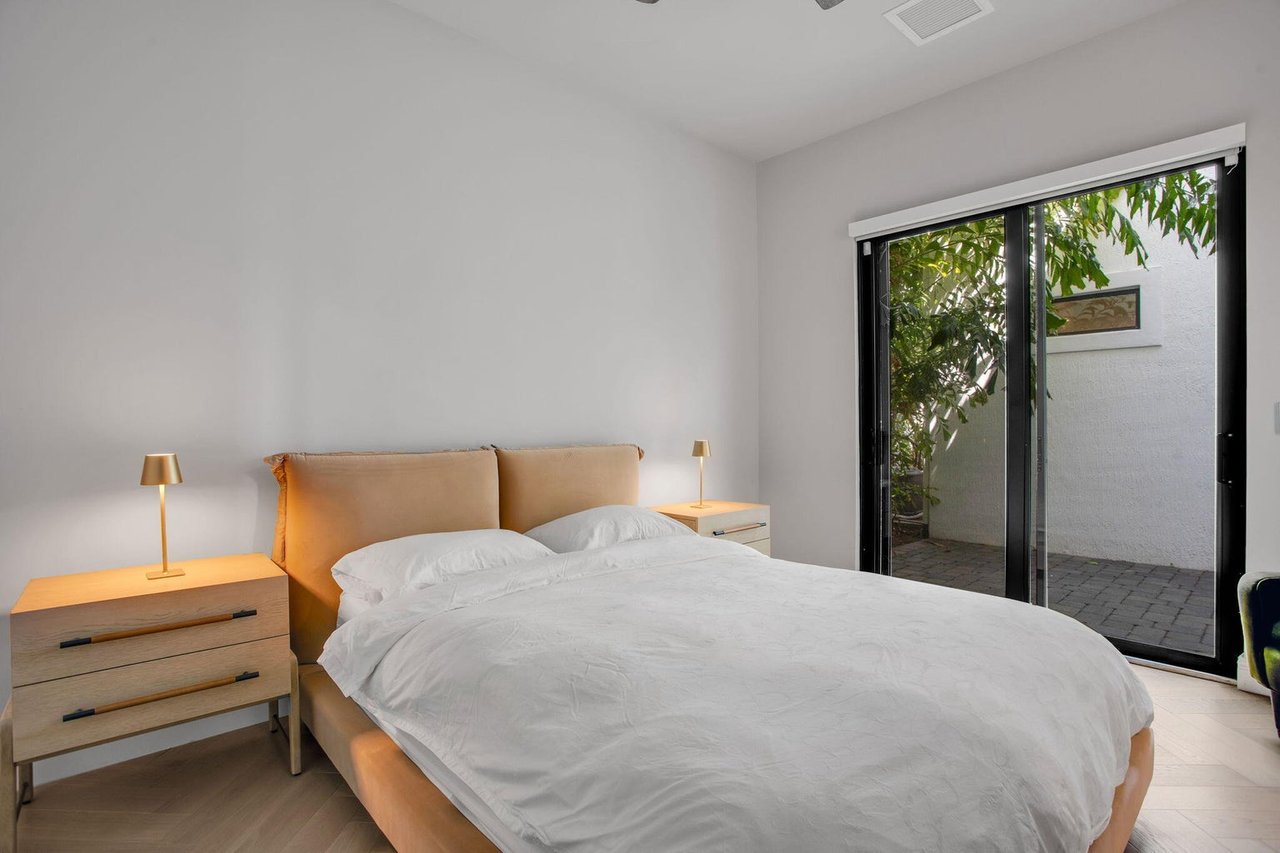
Bedroom with a white bed and tan headboard beside sliding glass doors opening onto a leafy courtyard.
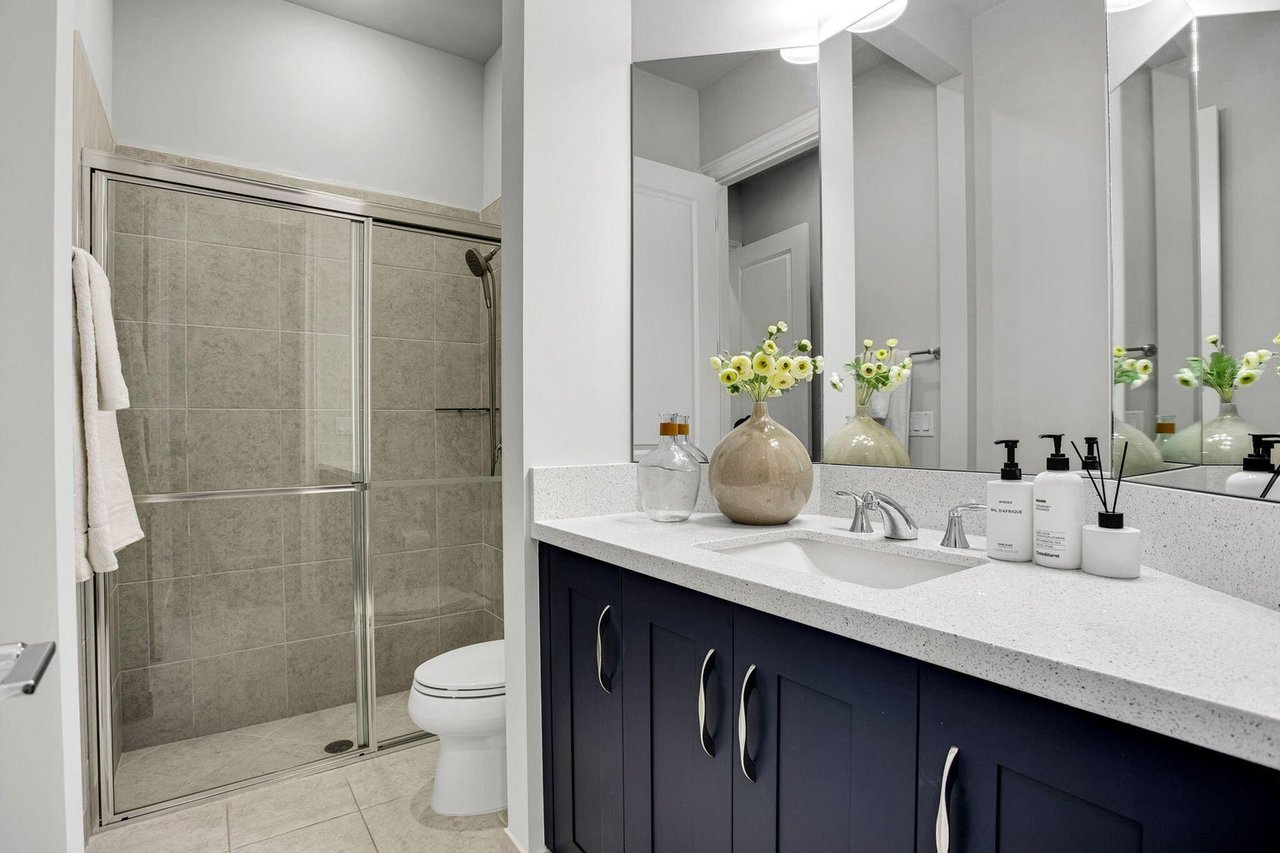
Bathroom with a glass-enclosed tiled shower, navy vanity, and large mirrors.
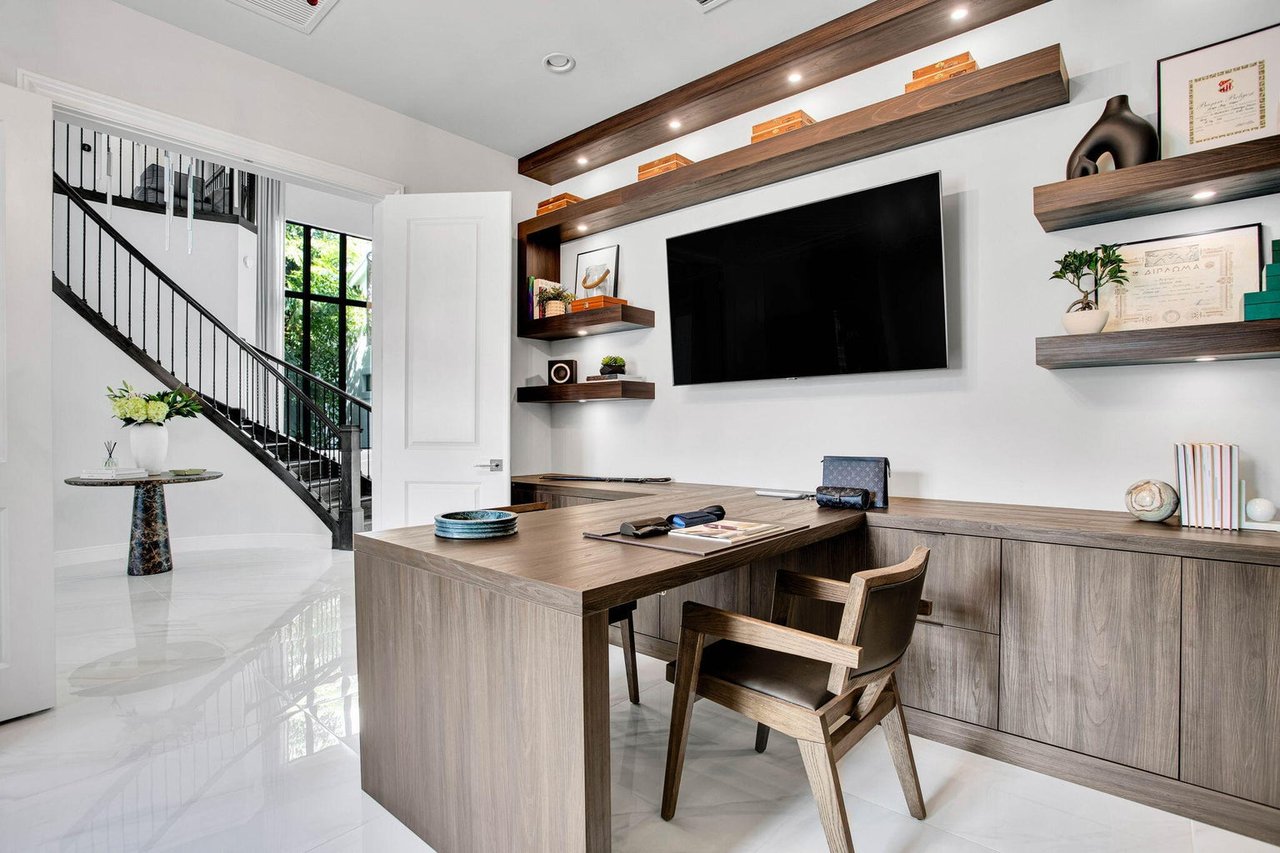
Home office with a broad wood desk, built-in shelves, wall-mounted television, and staircase beyond the doorway.
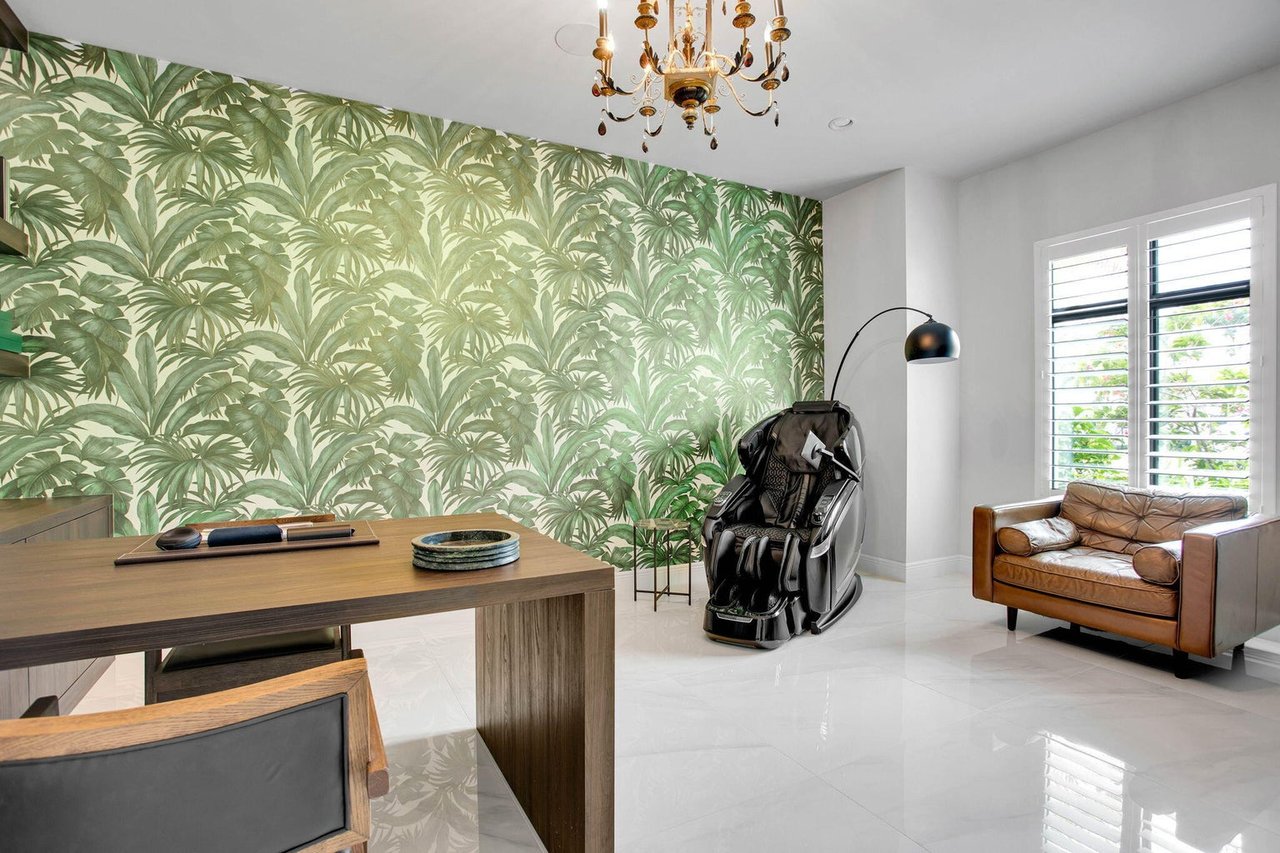
Furnished living room with tropical wallpaper, a massage chair, and a brown leather loveseat.
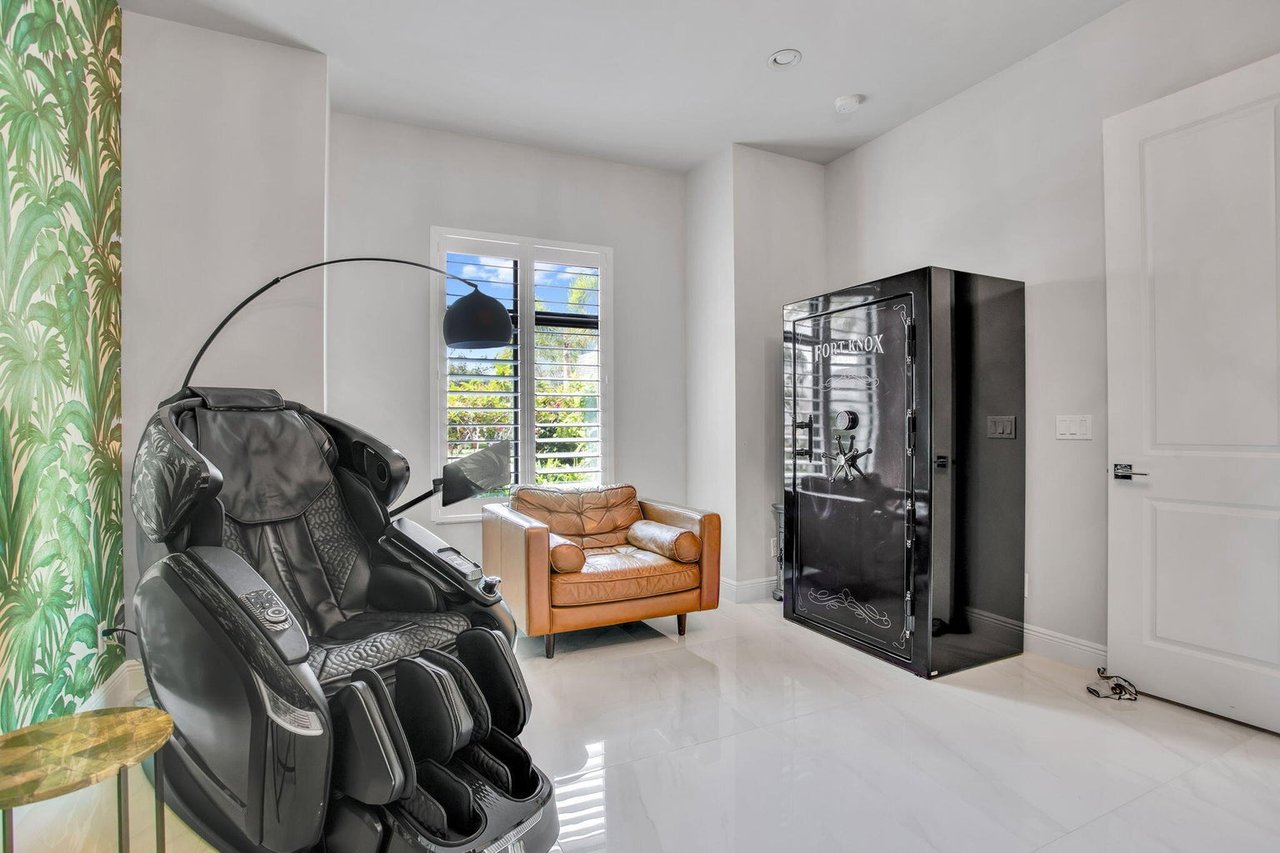
Furnished room with a black massage chair, tan armchair, and large black safe.
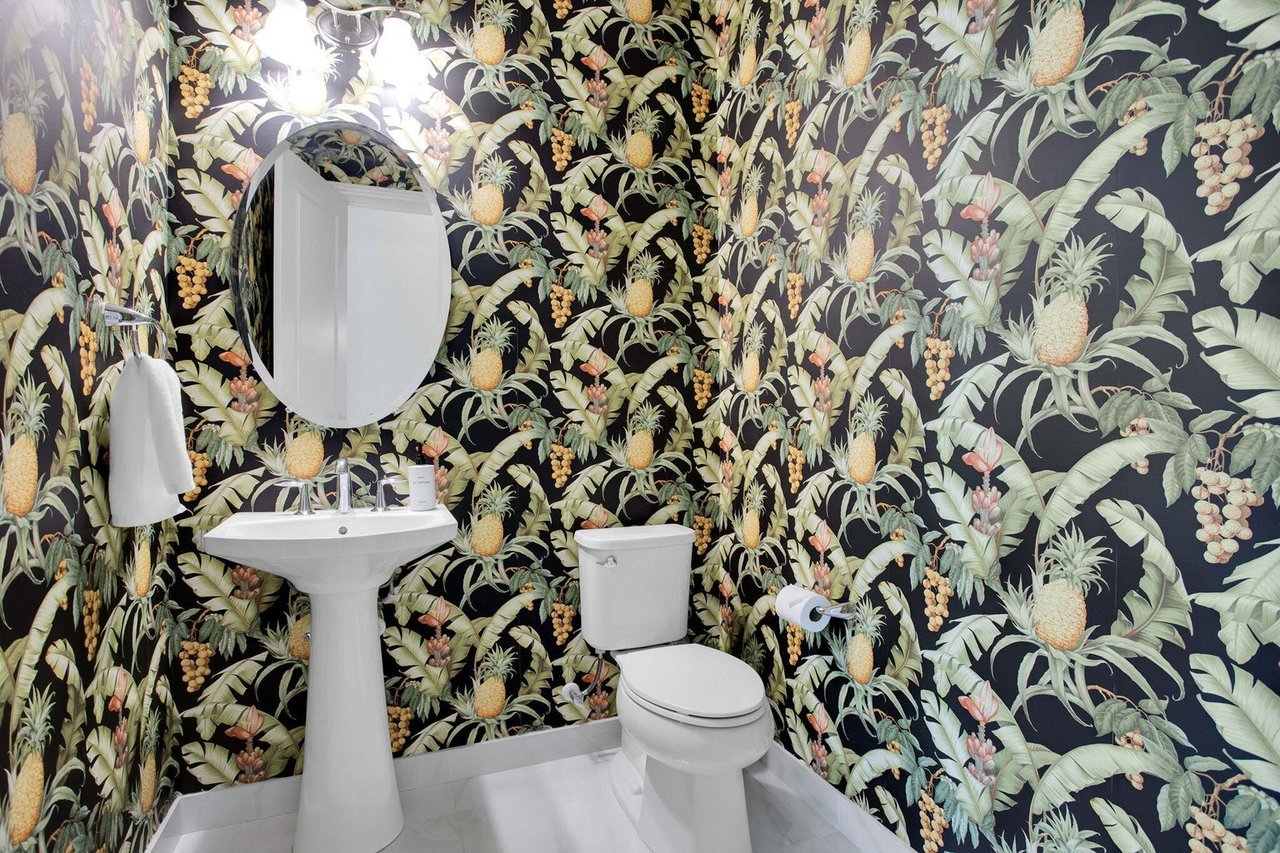
Bathroom with tropical fruit wallpaper, a white pedestal sink, and toilet.
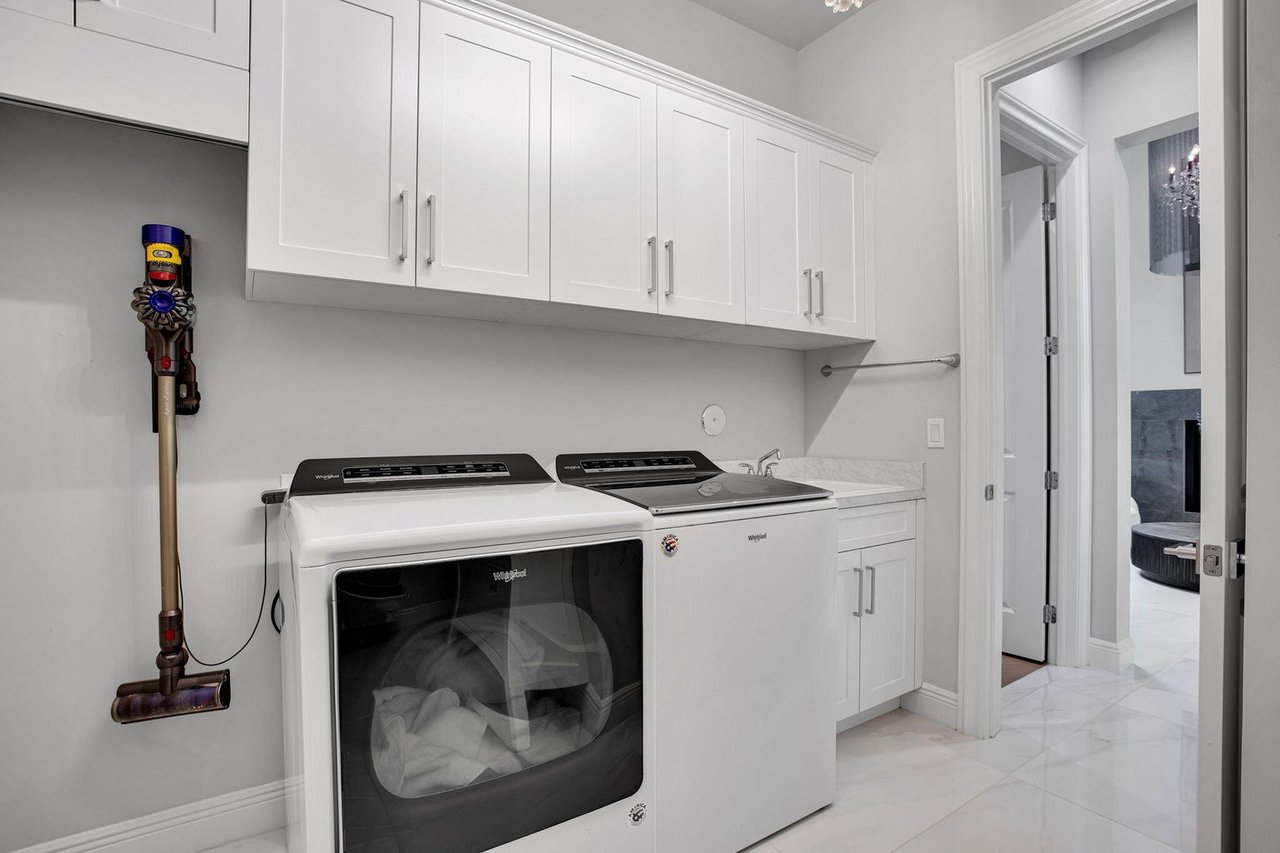
Laundry room with white cabinetry, washer and dryer, and a mounted cordless vacuum.
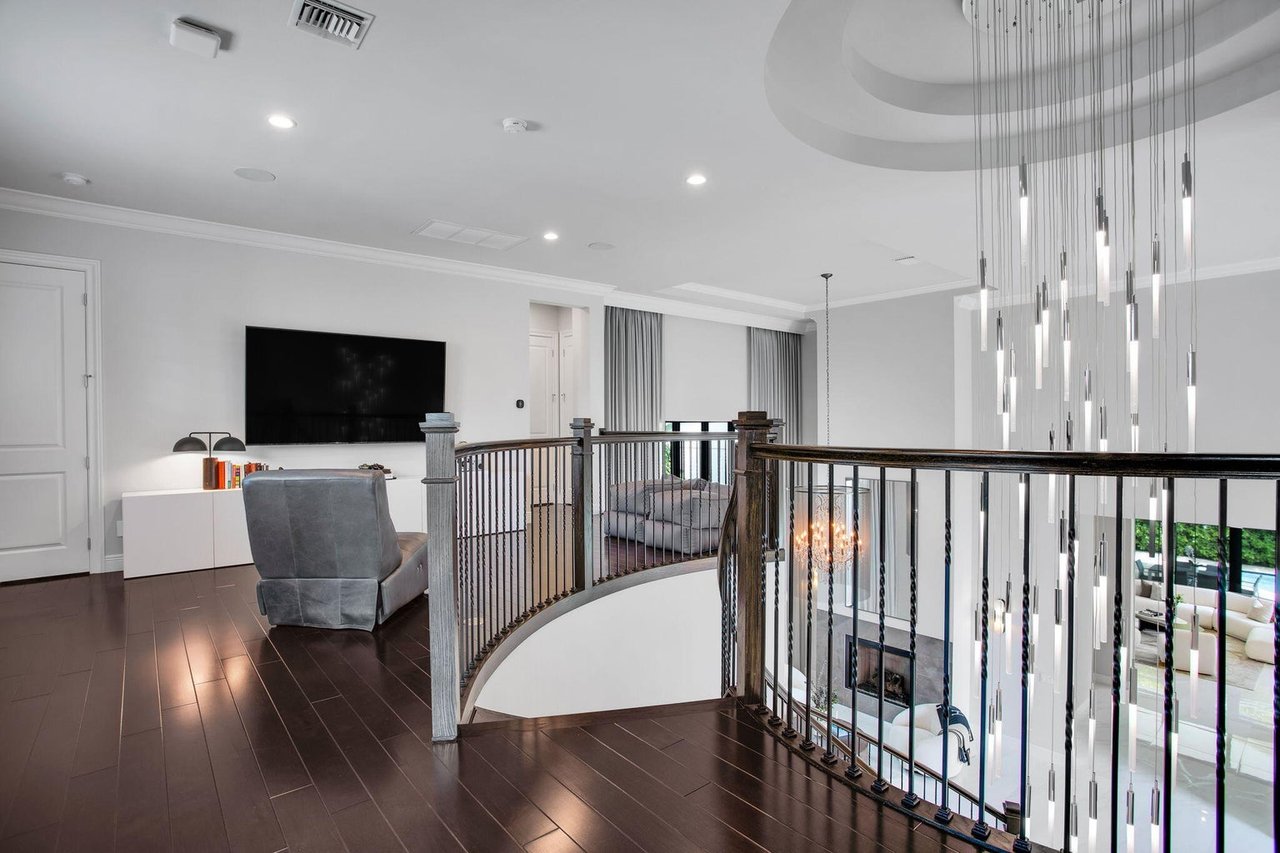
Upstairs sitting area with dark wood floors and curved railing overlooking a bright two-story living room.
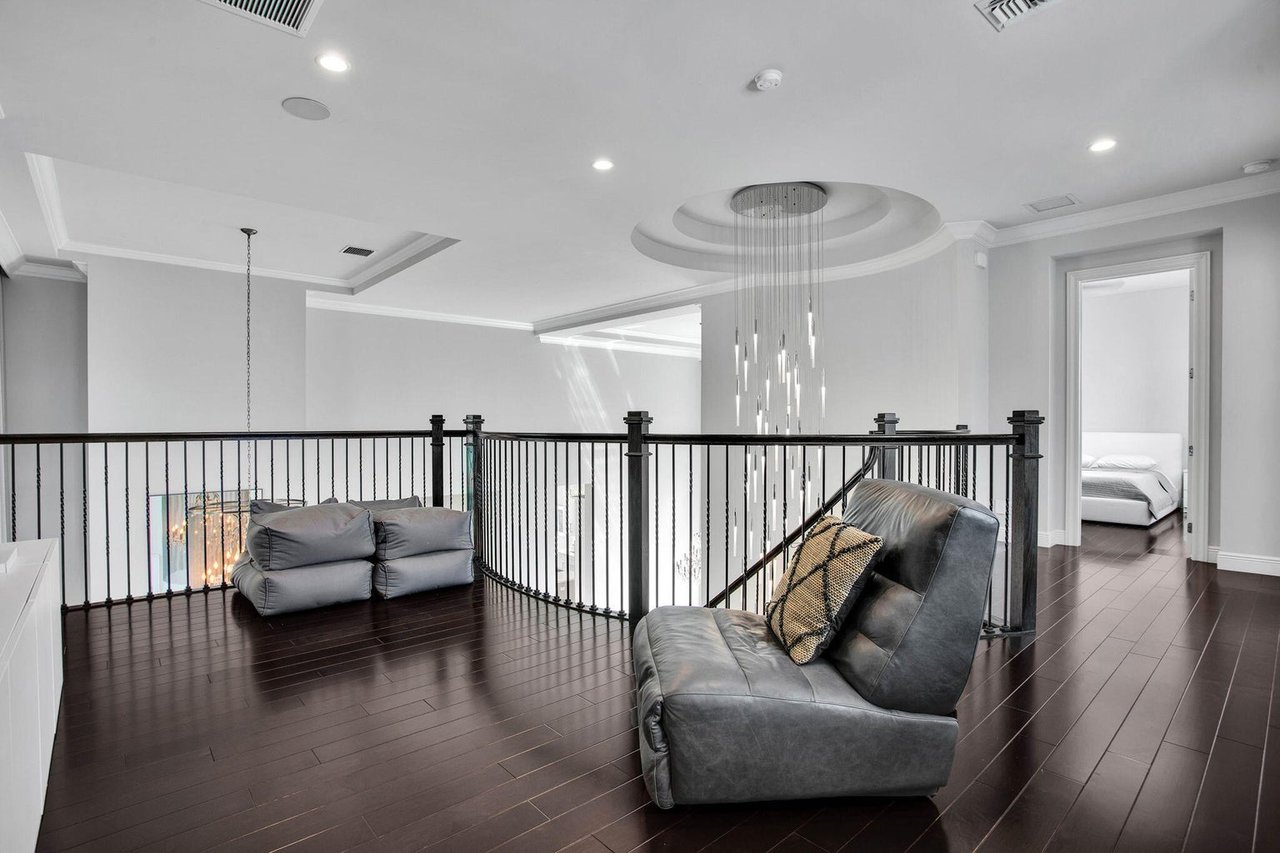
Furnished upstairs landing with dark wood floors, black railing, gray leather seating, and a hanging chandelier.
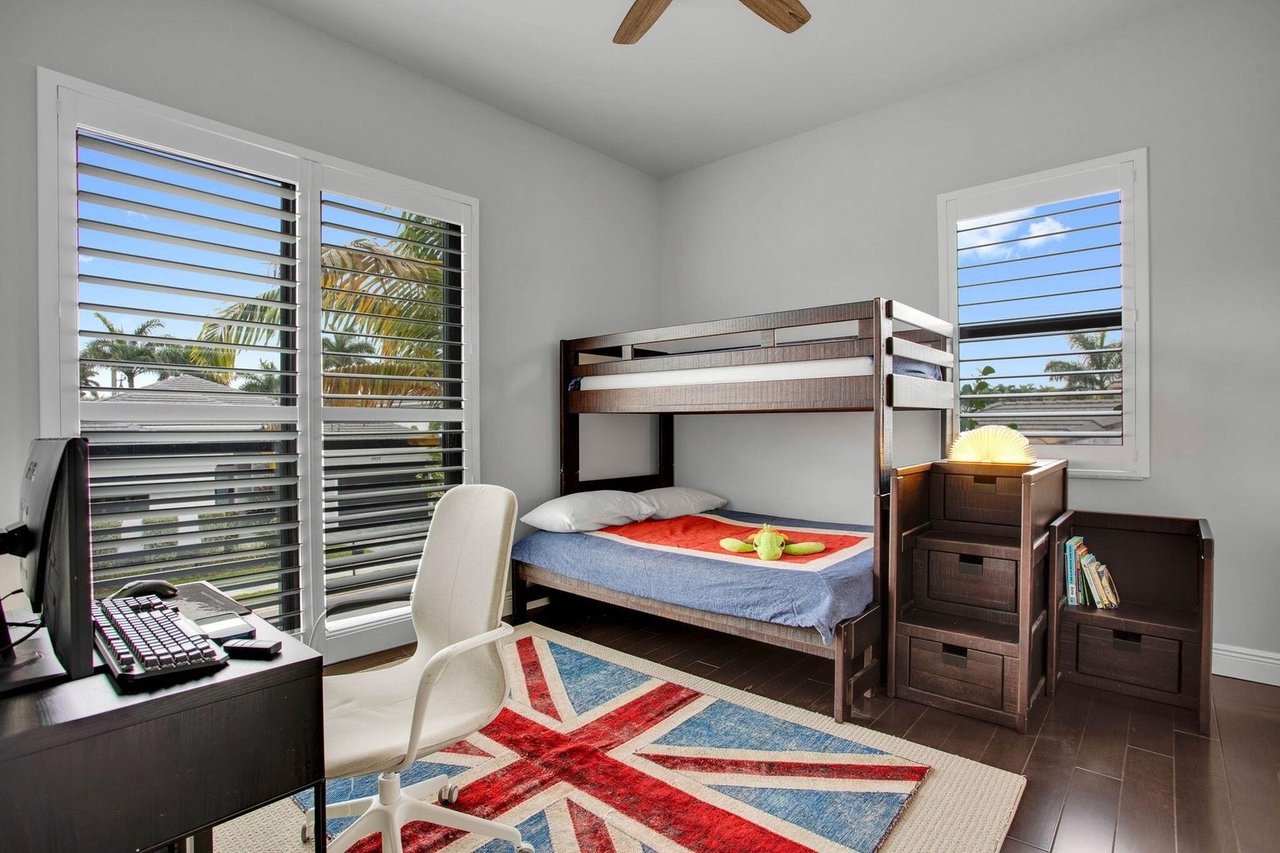
Bedroom with a dark wood bunk bed, shuttered windows, and a Union Jack rug.
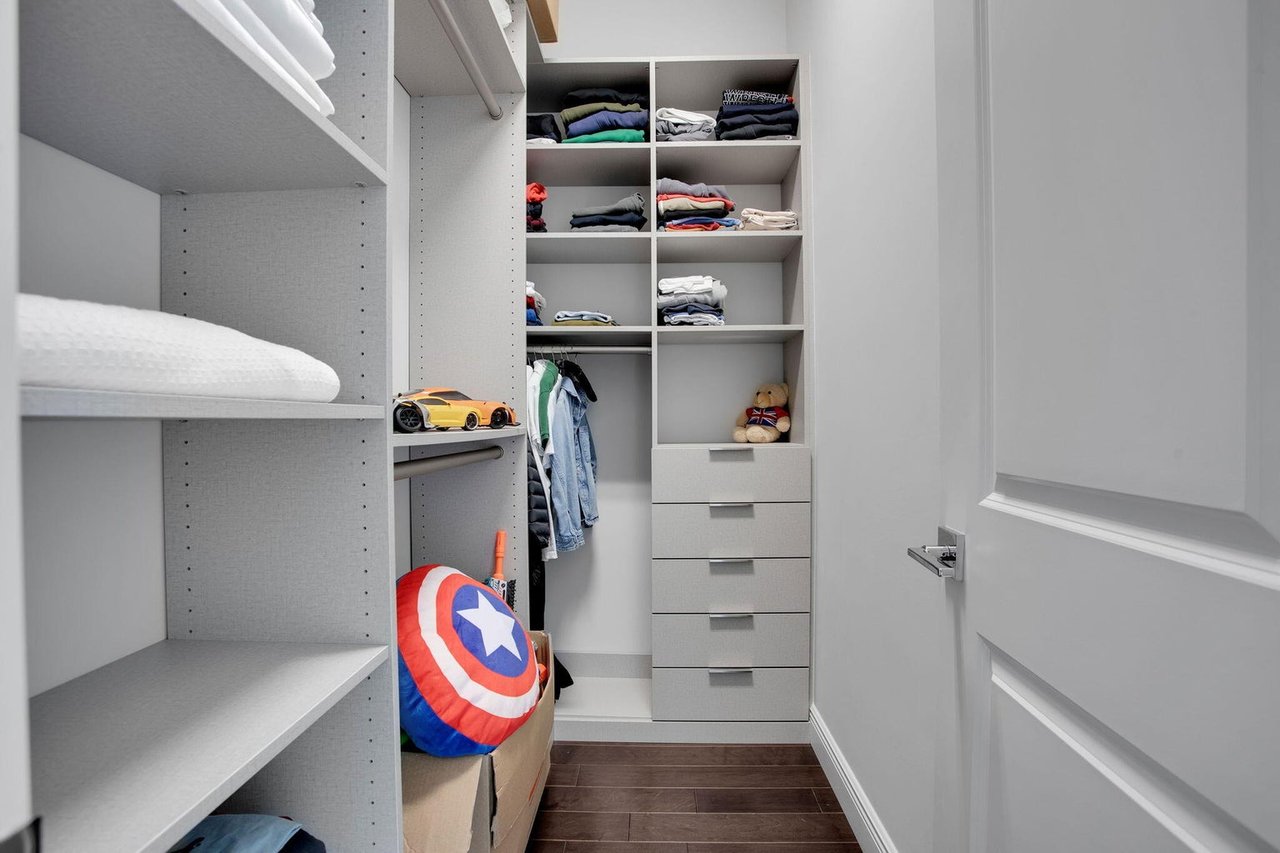
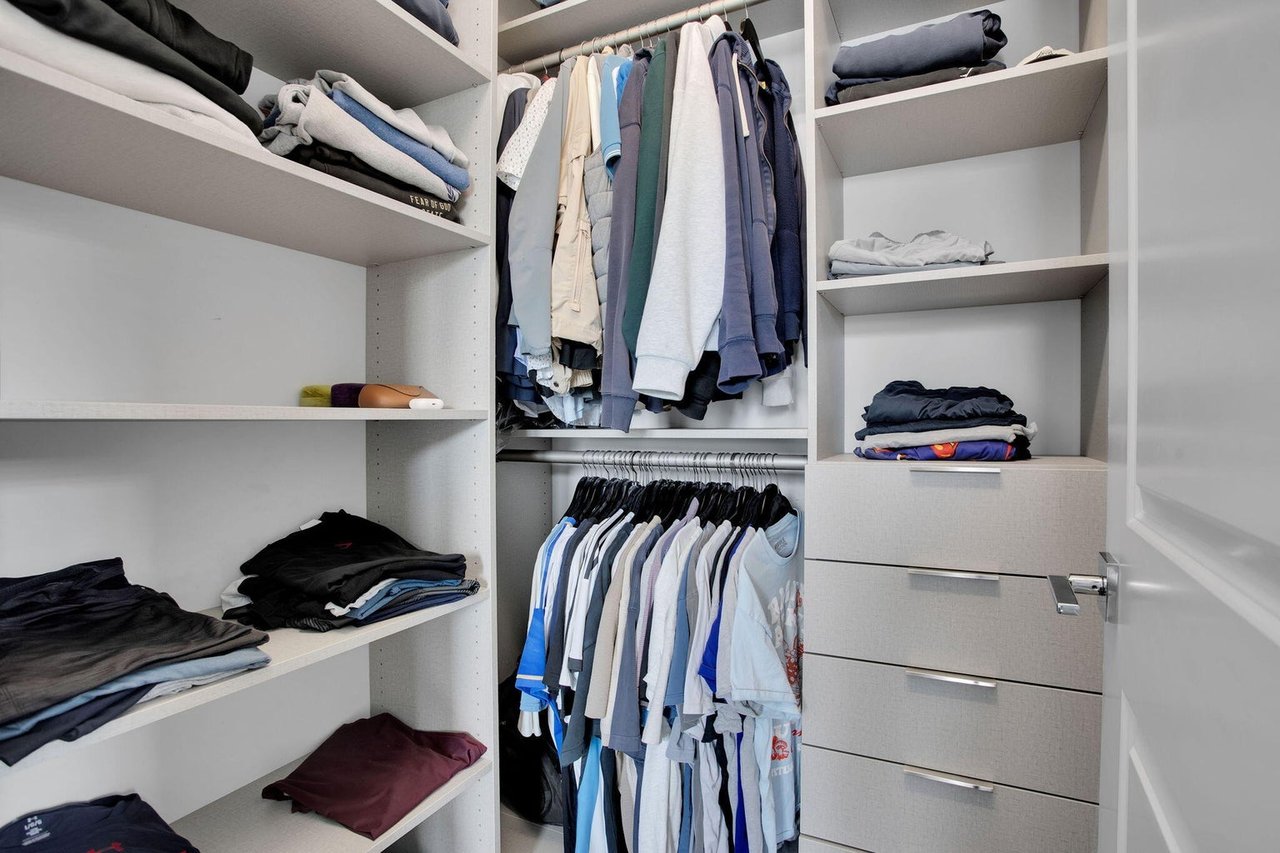
Walk-in closet with white built-in shelving, neatly stored clothes, and toys.
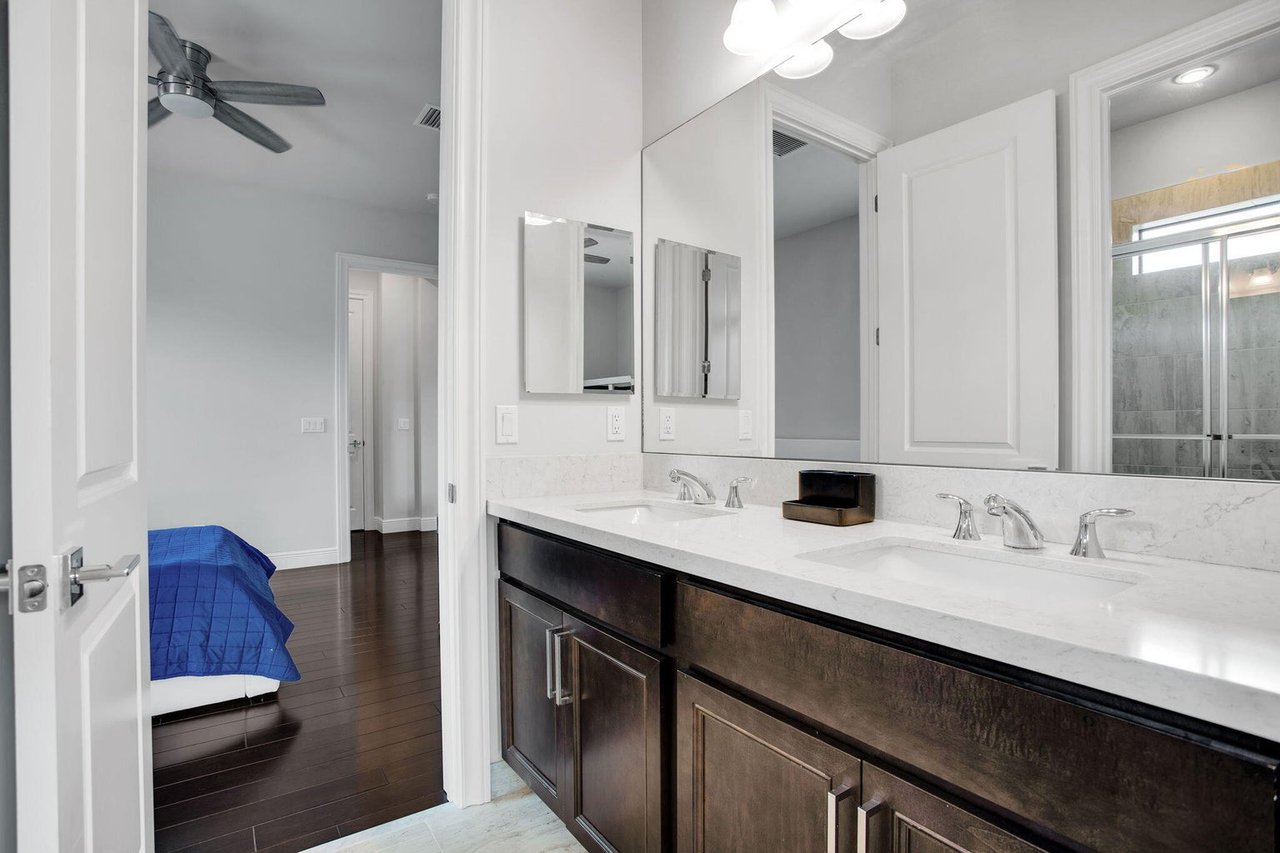
Bathroom with a dark wood double vanity, marble countertop, and view into a bedroom.
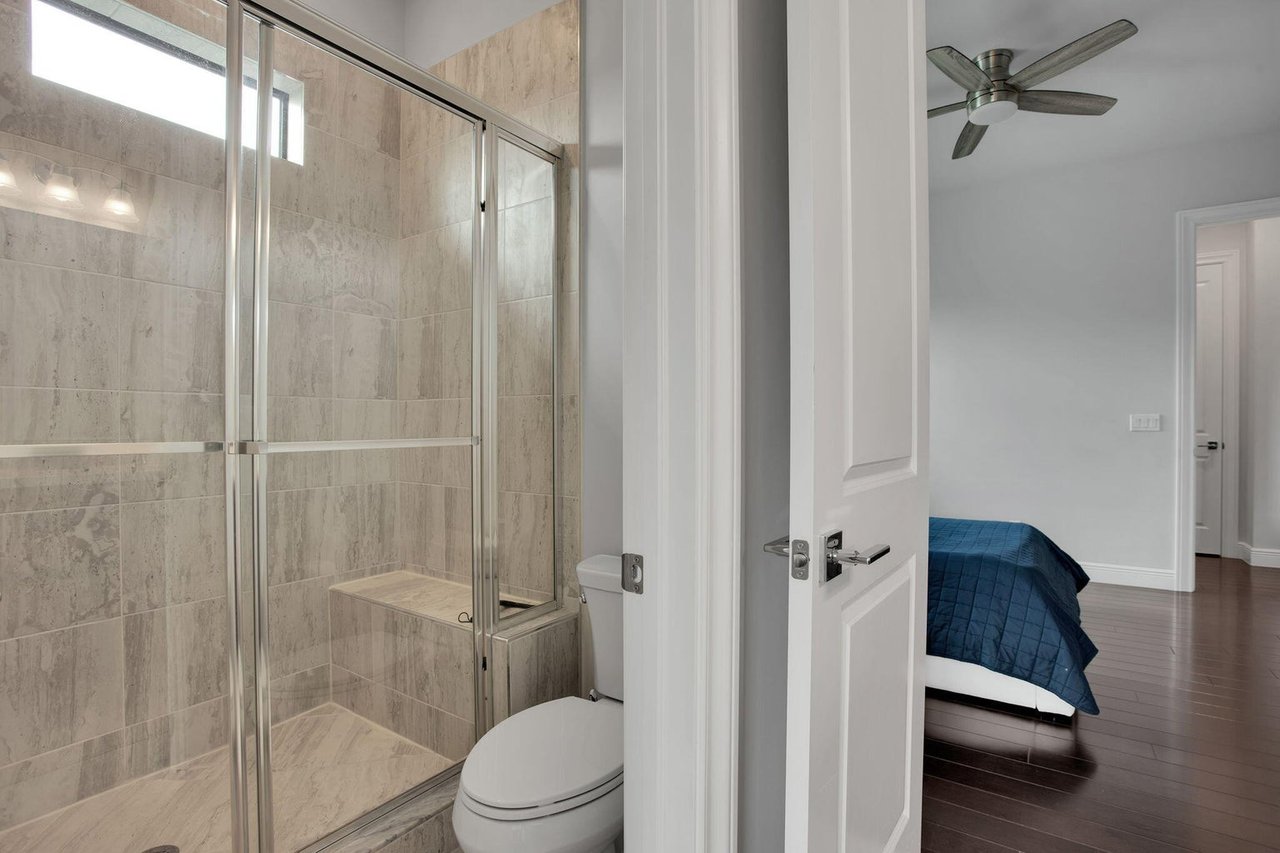
Tiled bathroom with a glass-enclosed walk-in shower and bench beside a bedroom with a blue bedspread.
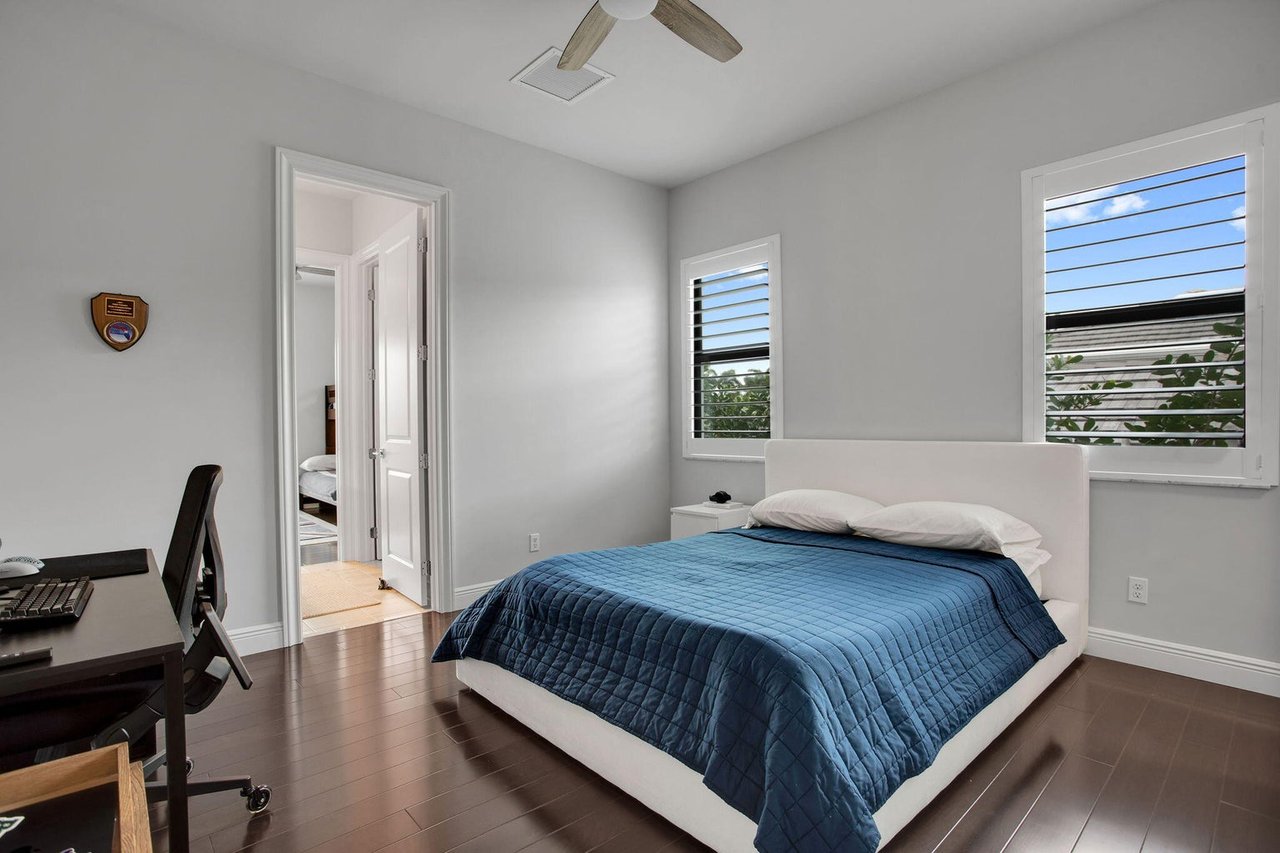
Bedroom with a white upholstered bed, blue quilt, plantation shutters, and a desk beside the doorway.
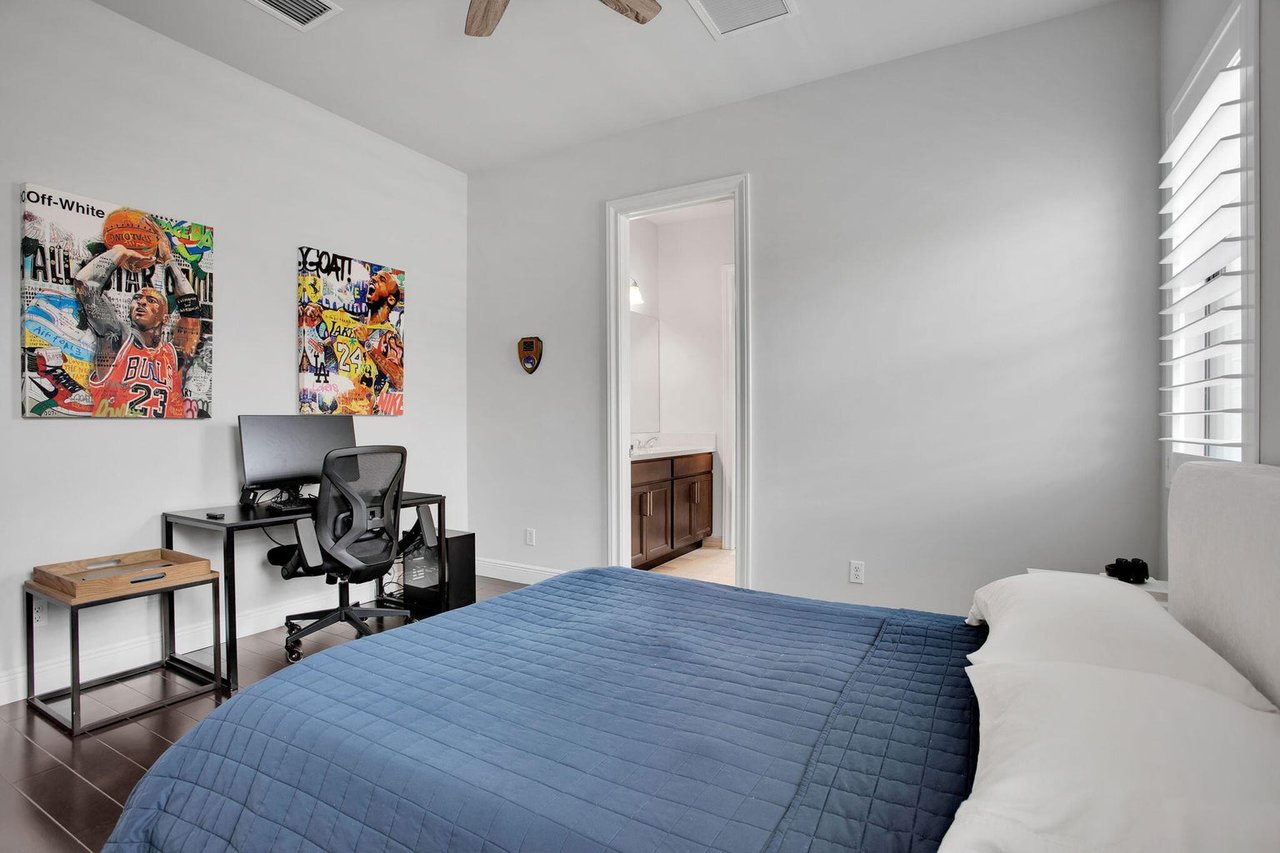
Bedroom with a blue quilted bed, desk workspace, basketball art, and plantation shutters.
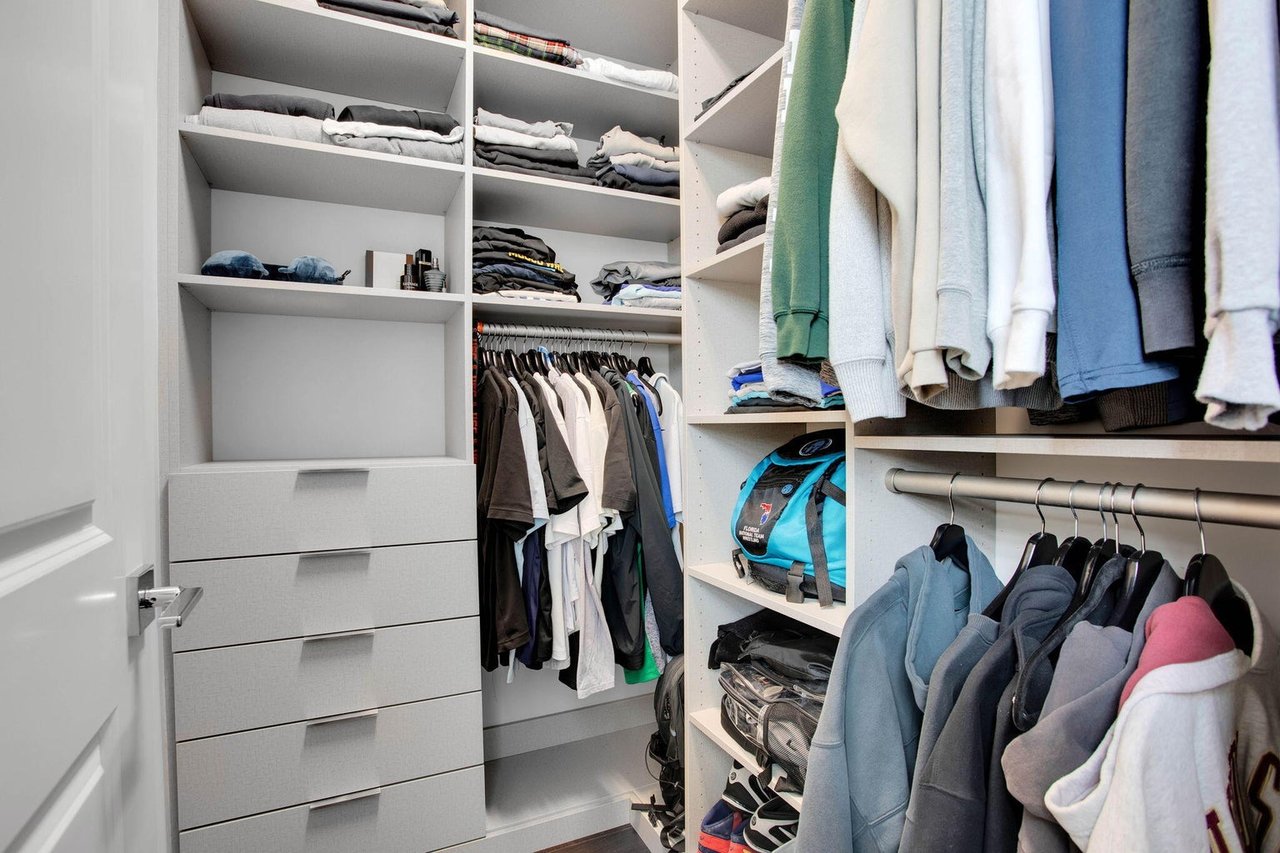
Walk-in closet with built-in drawers, shelving, and neatly organized clothes.
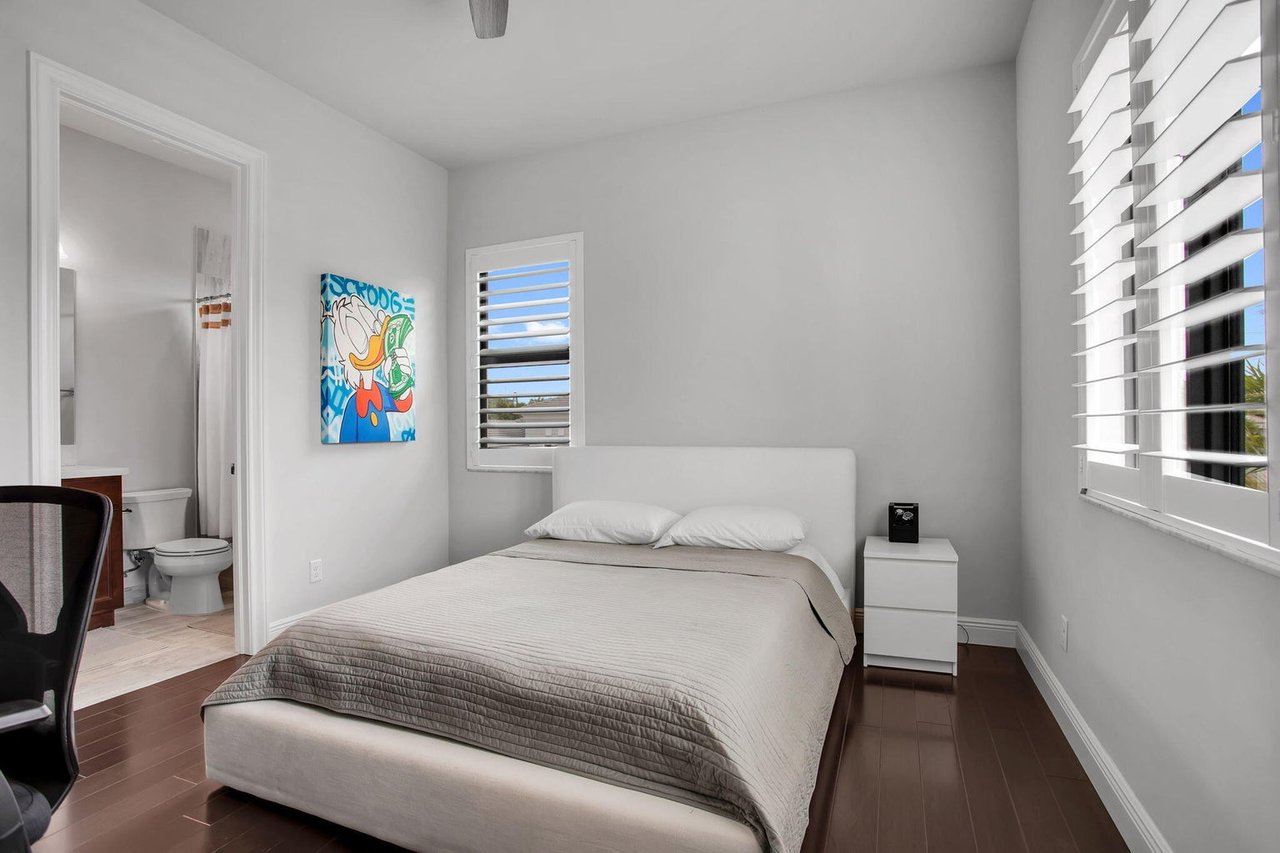
Bedroom with a white bed, dark wood floors, shuttered windows, and an adjoining bathroom.
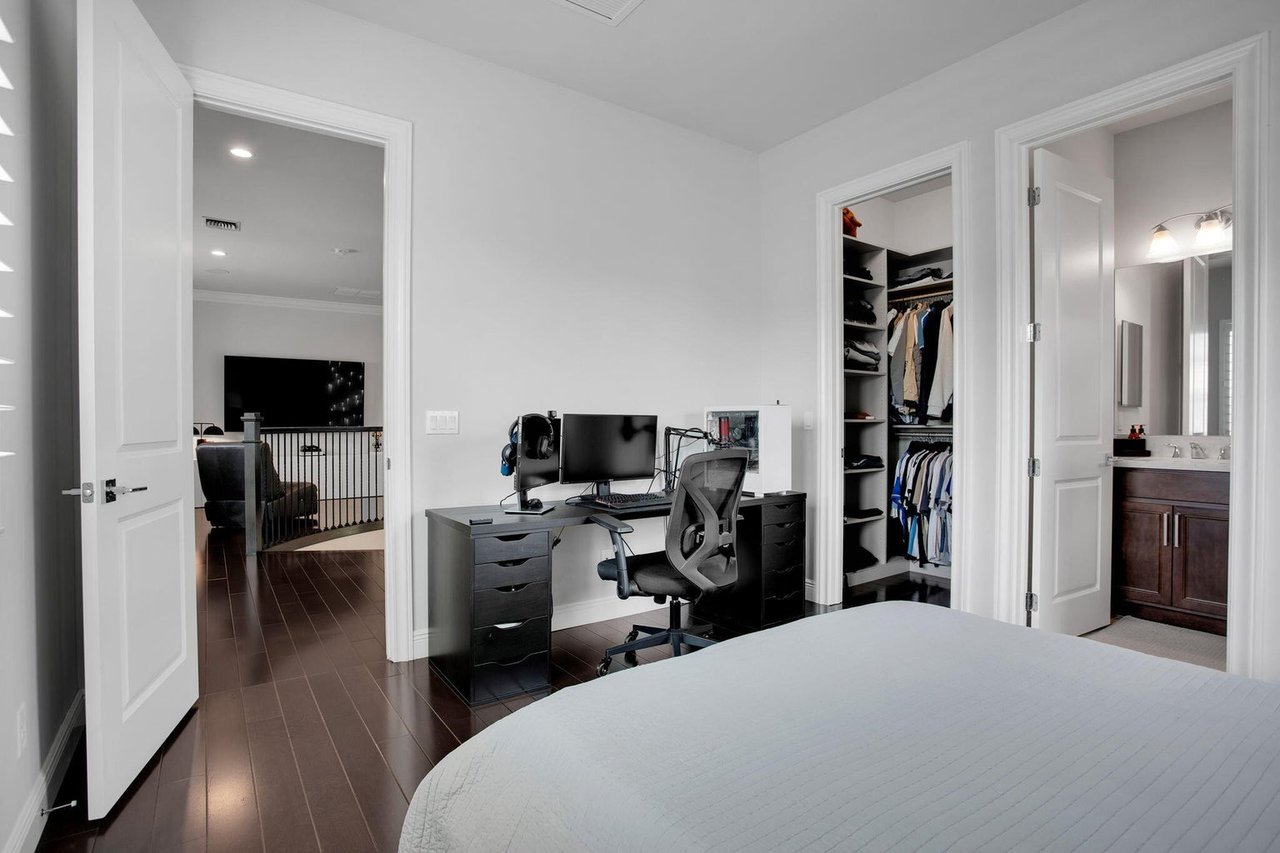
Bedroom with a desk and dual monitors, open walk-in closet, and en-suite bathroom.
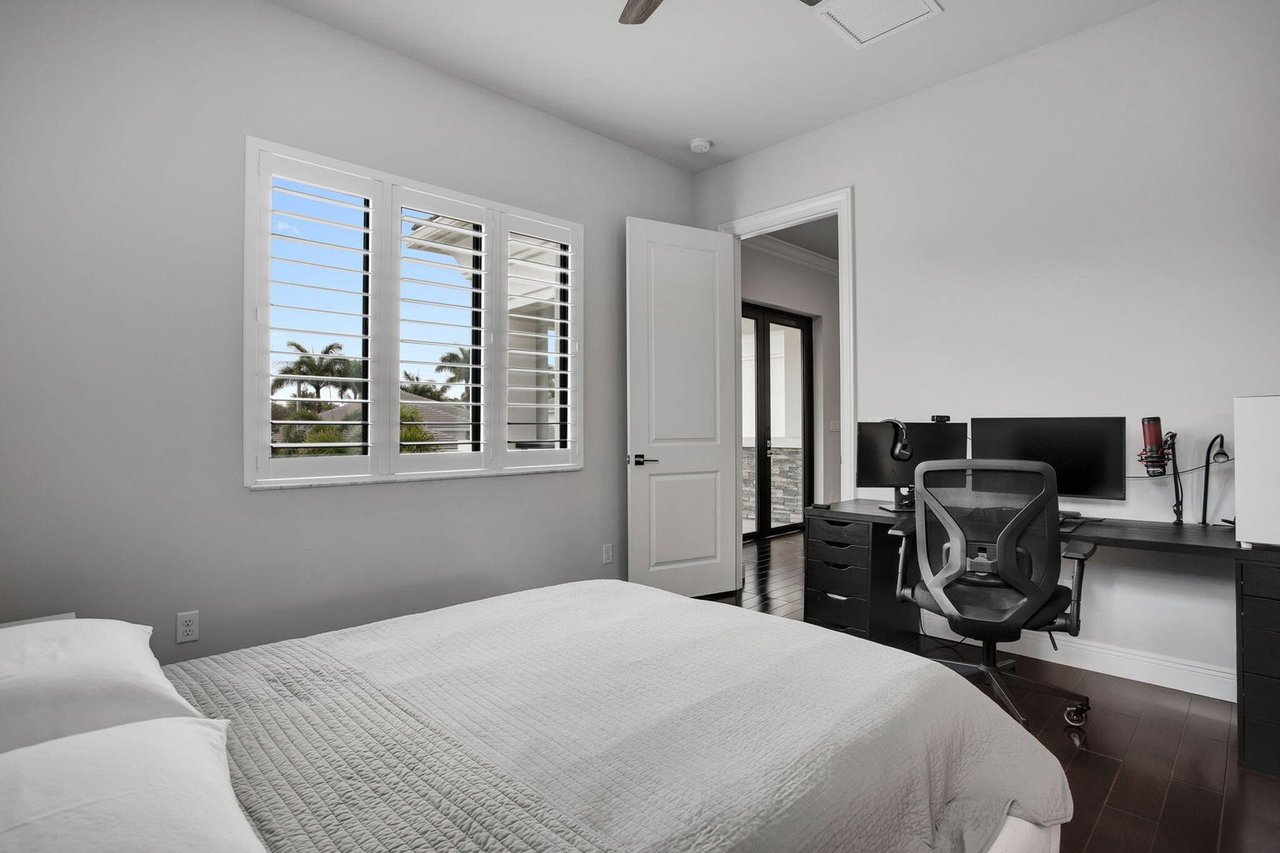
Bedroom with a white quilted bed and a desk workspace beside the shuttered window.
Walk-in closet with built-in shelves, hanging clothes, and drawers.
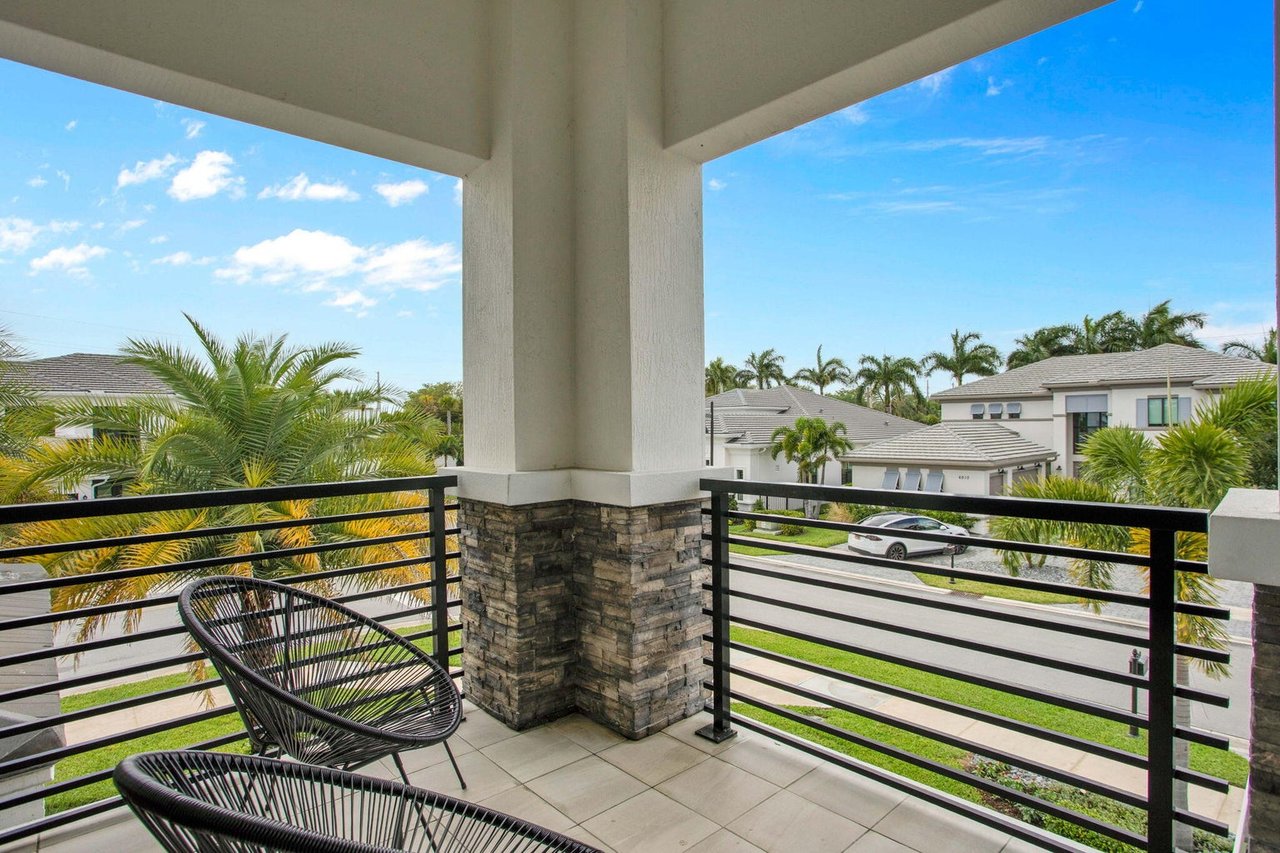
Covered balcony with woven chairs and black railings overlooking palm trees and neighboring homes.
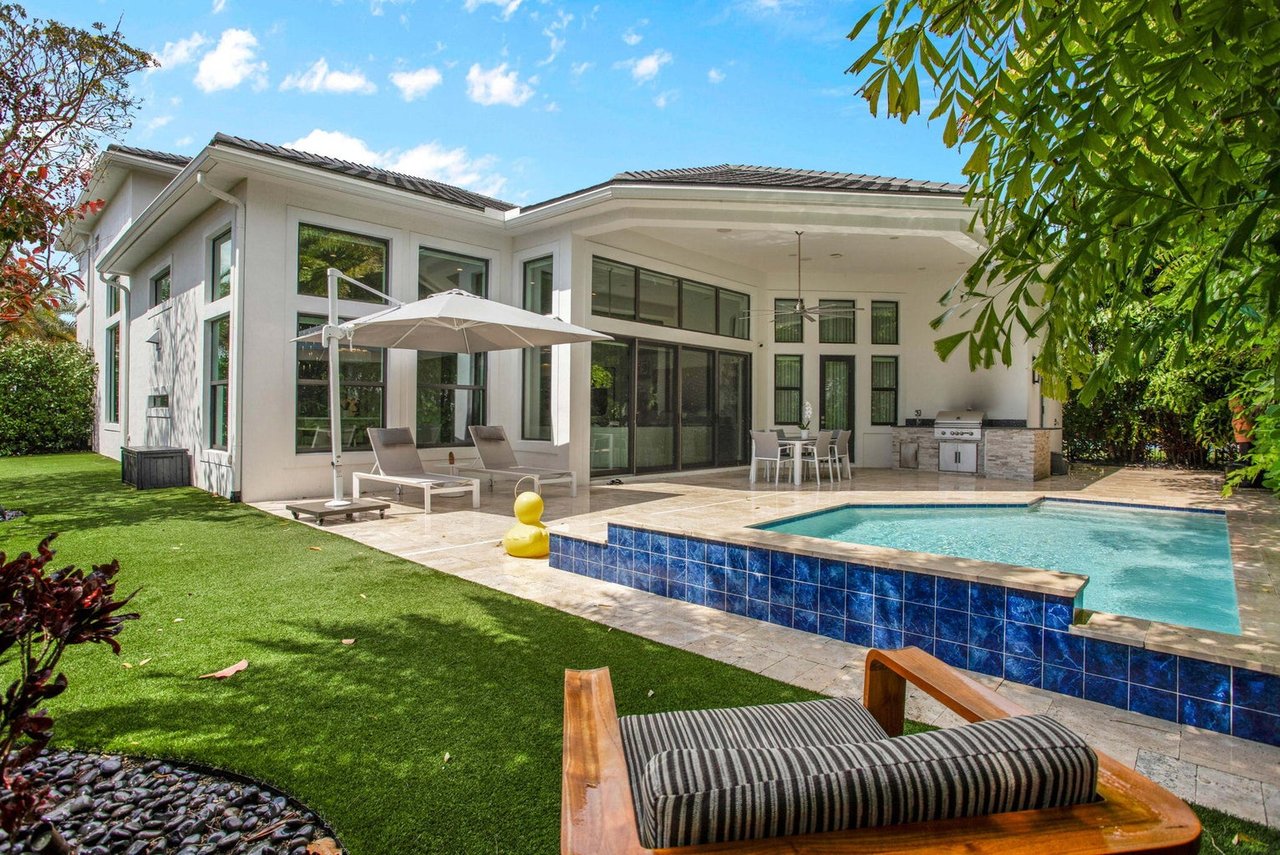
Modern two-story home with a covered patio and swimming pool in the backyard.
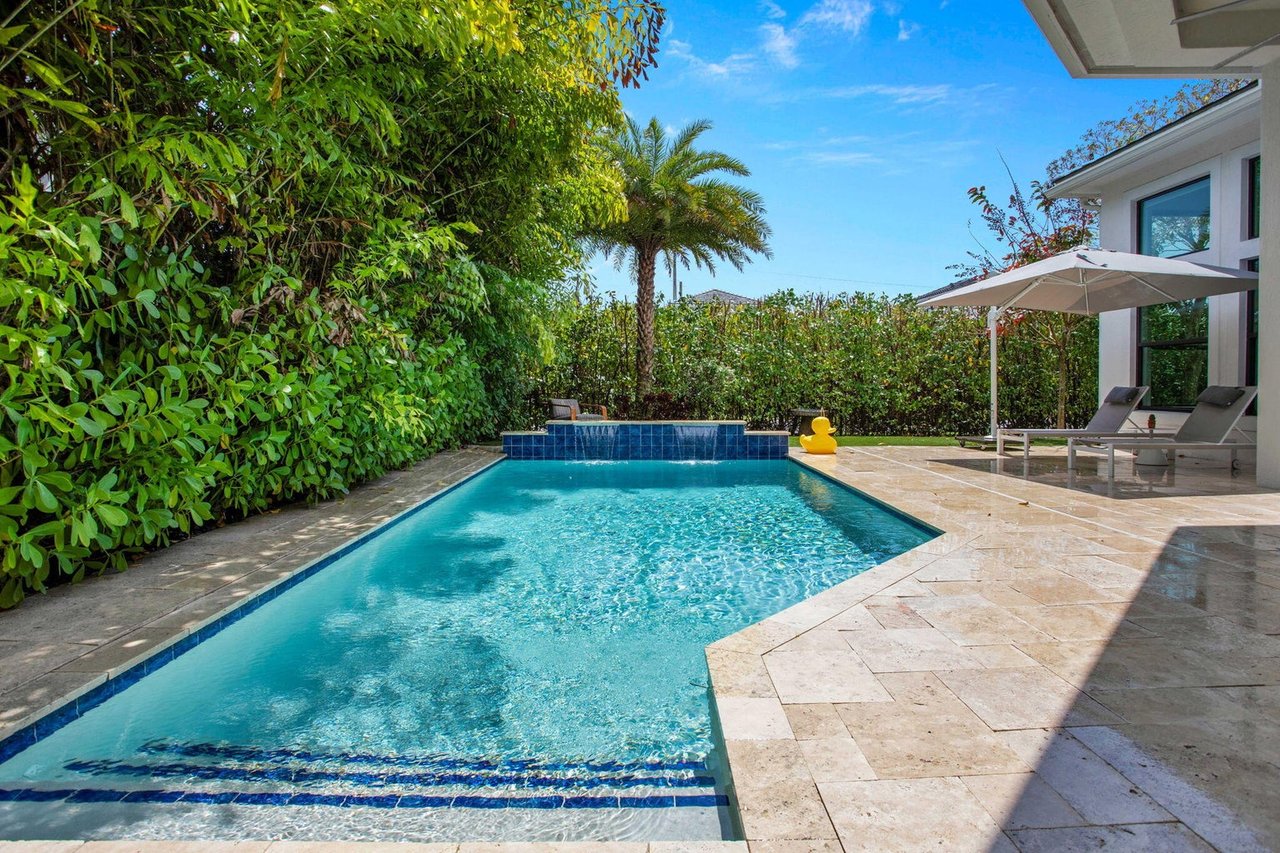
Backyard swimming pool with a raised spa, stone patio, and lounge chairs beneath an umbrella.
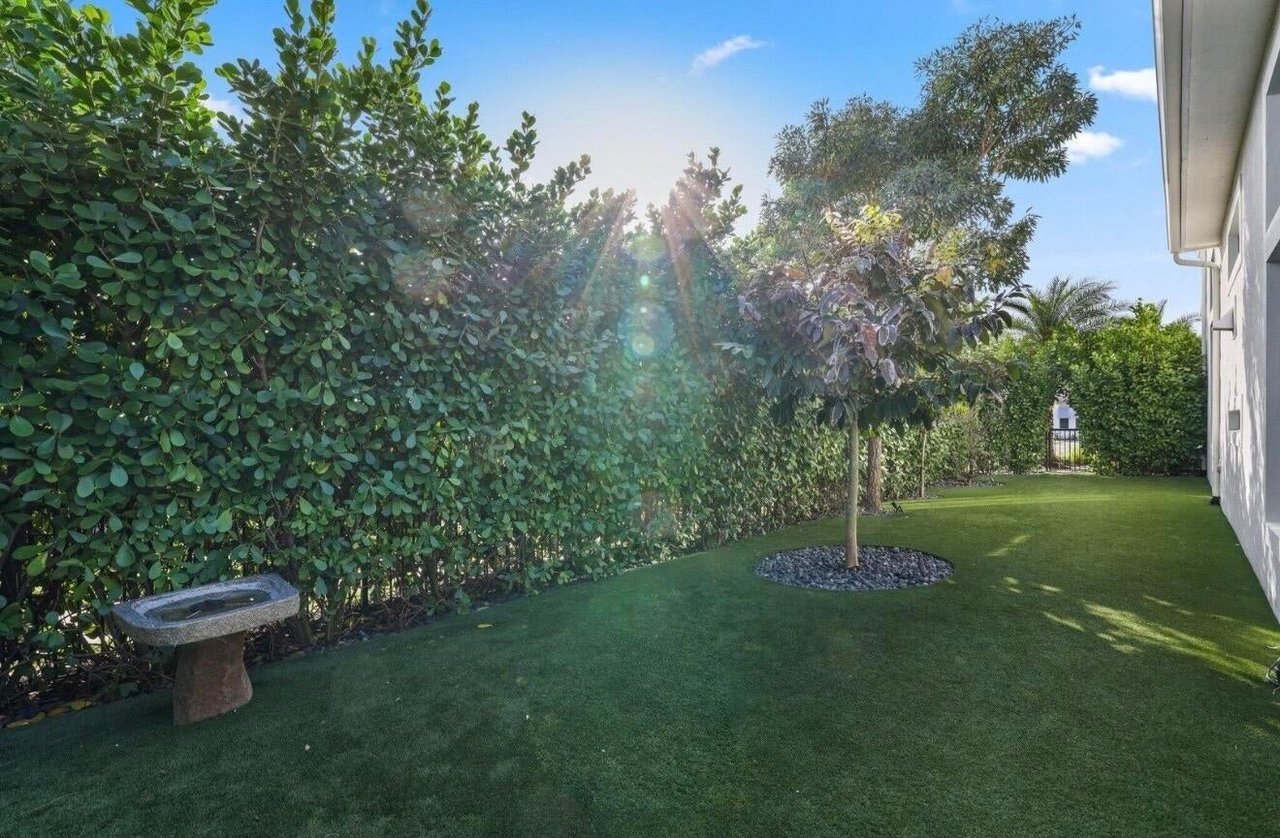
Side yard with a green lawn, tall hedges, an ornamental tree, and a stone birdbath.
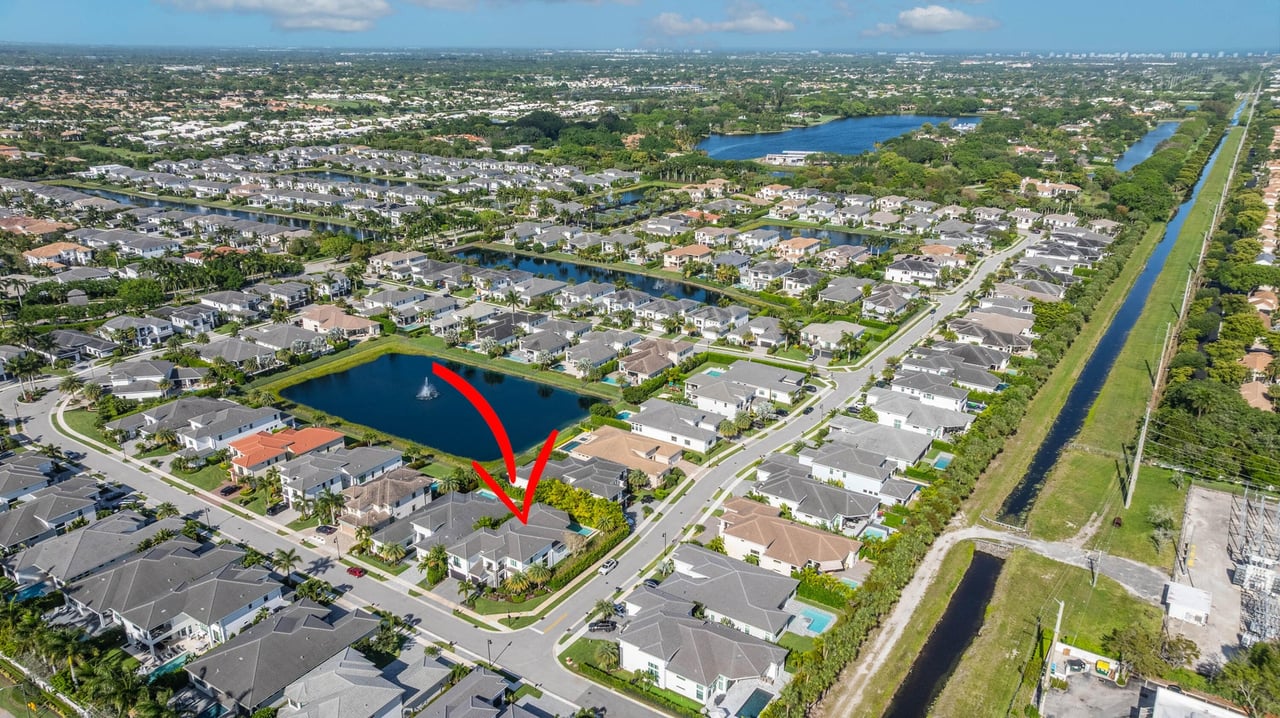
Aerial view of the arrow-marked home beside a neighborhood lake and canal.
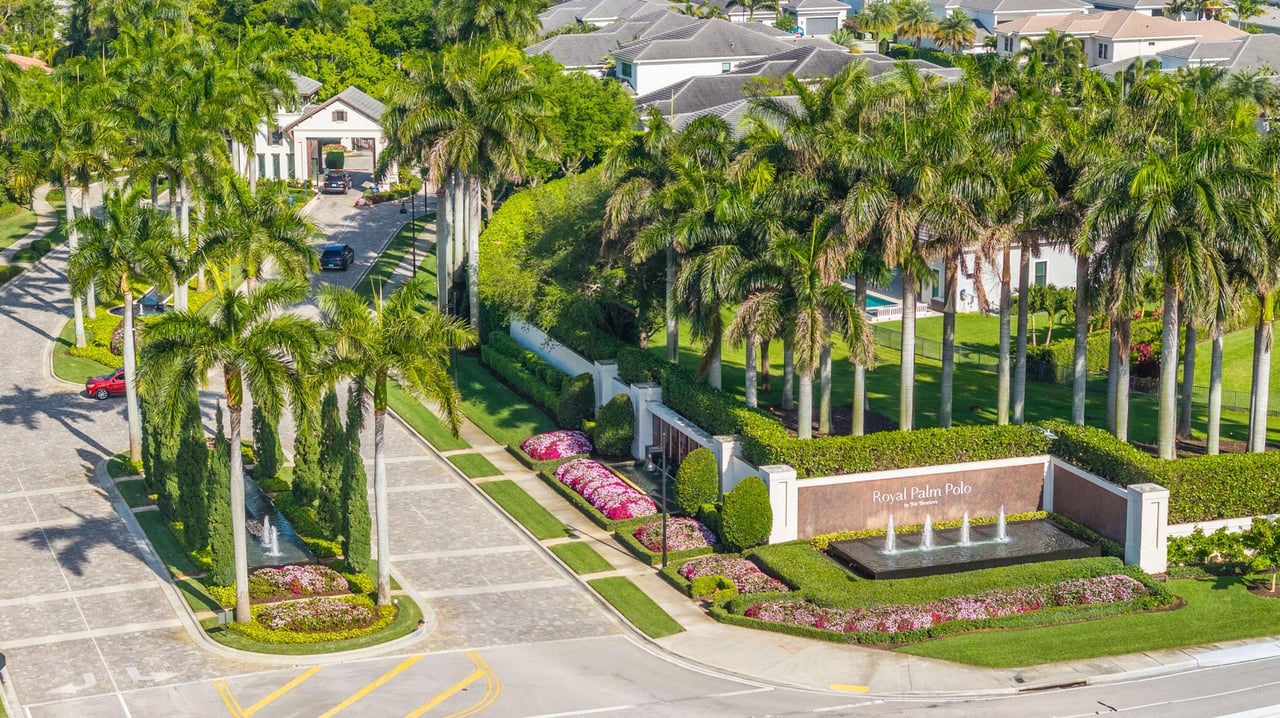
Aerial view of the Royal Palm Polo entrance, with fountains, palm trees, and landscaped homes.
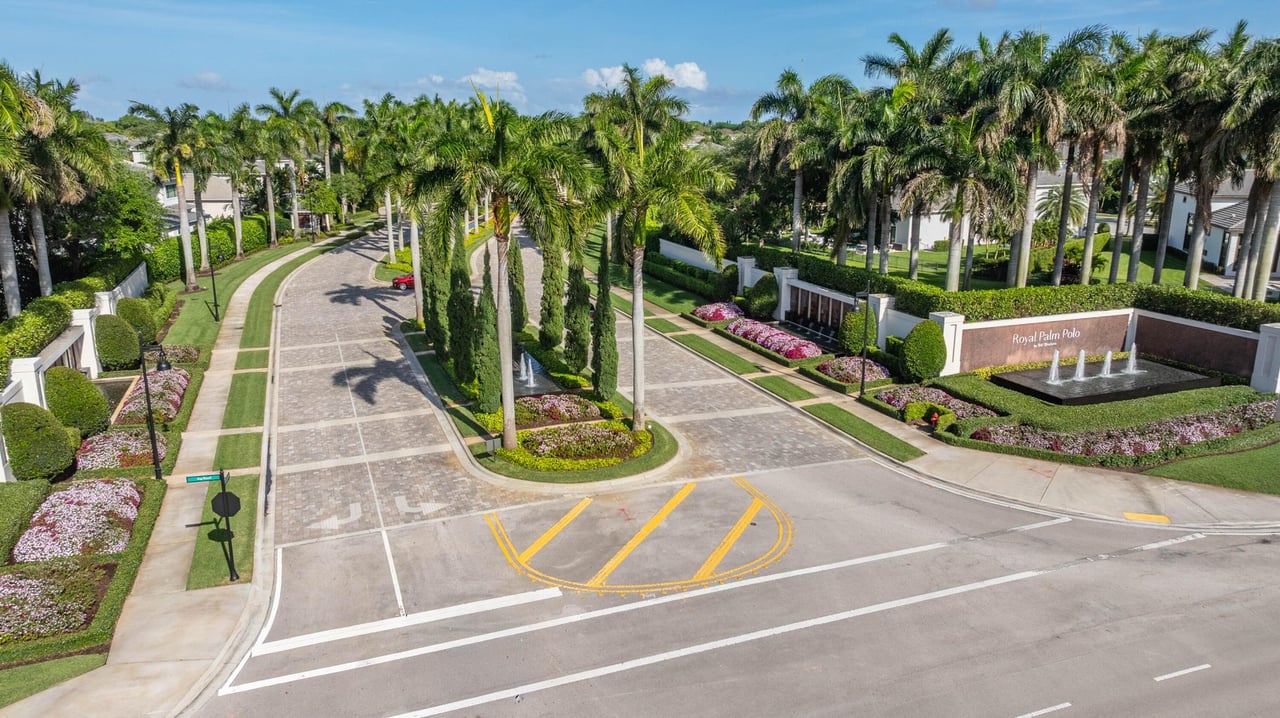
Aerial view of the Royal Palm Polo entrance, with palm-lined roads and a landscaped fountain.
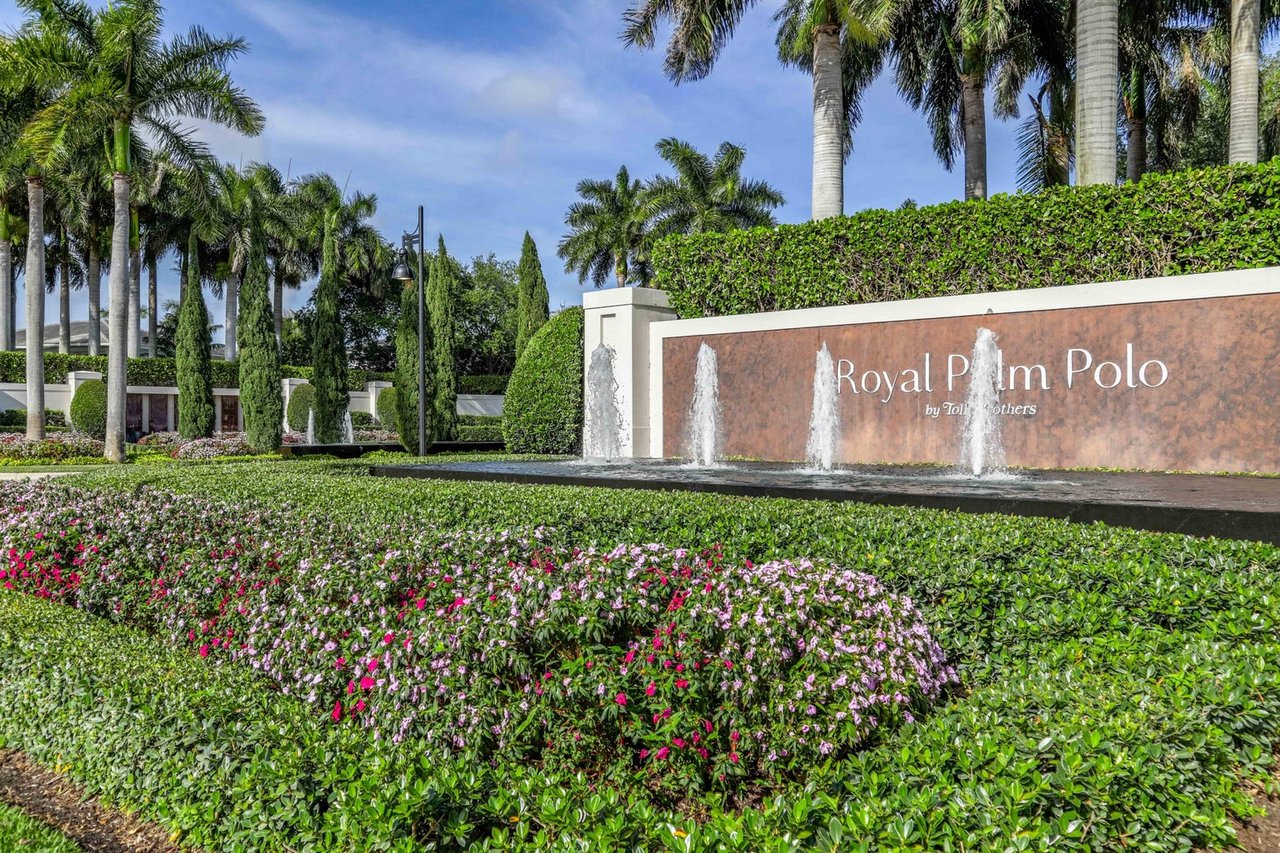
Royal Palm Polo entrance sign with fountains, palm trees, and flowering hedges.
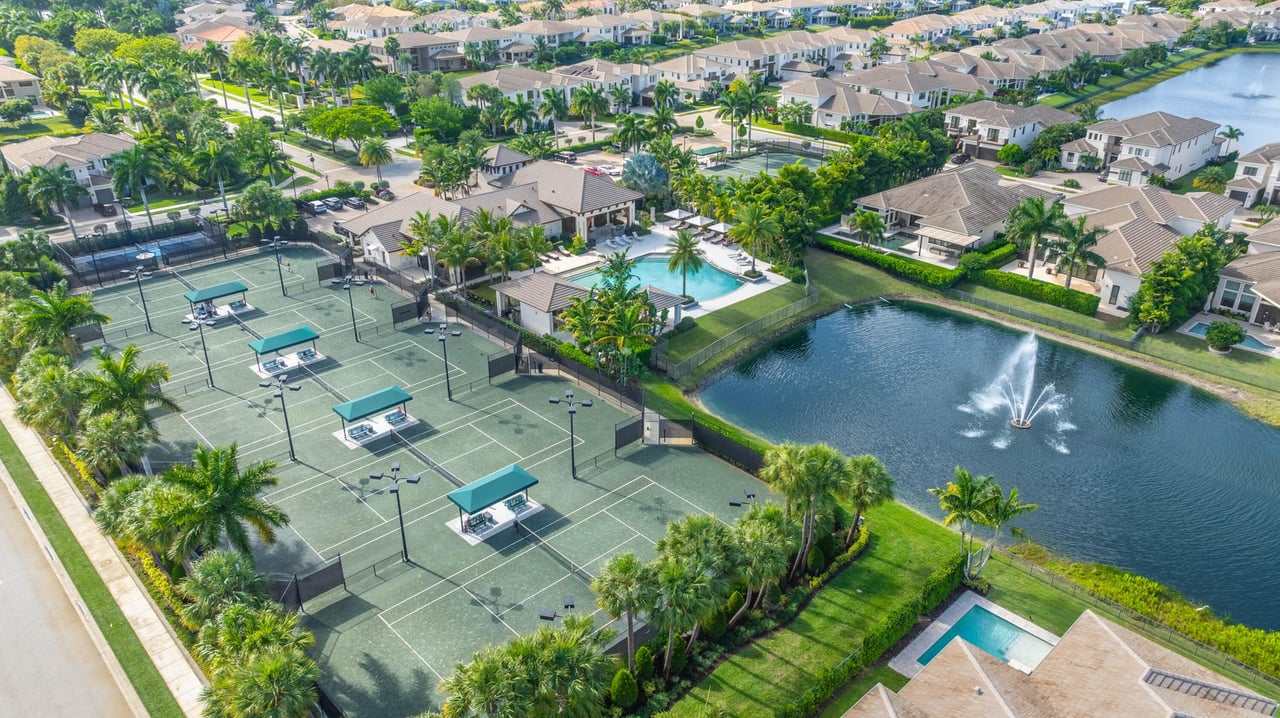
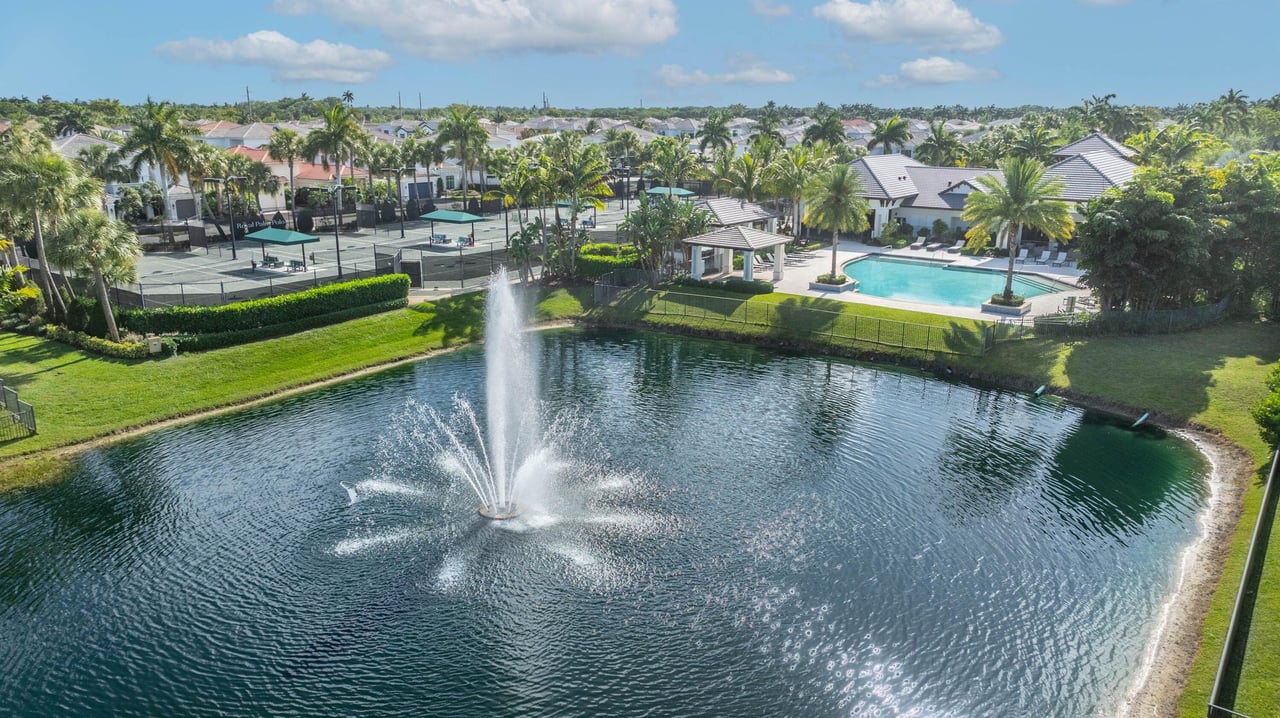
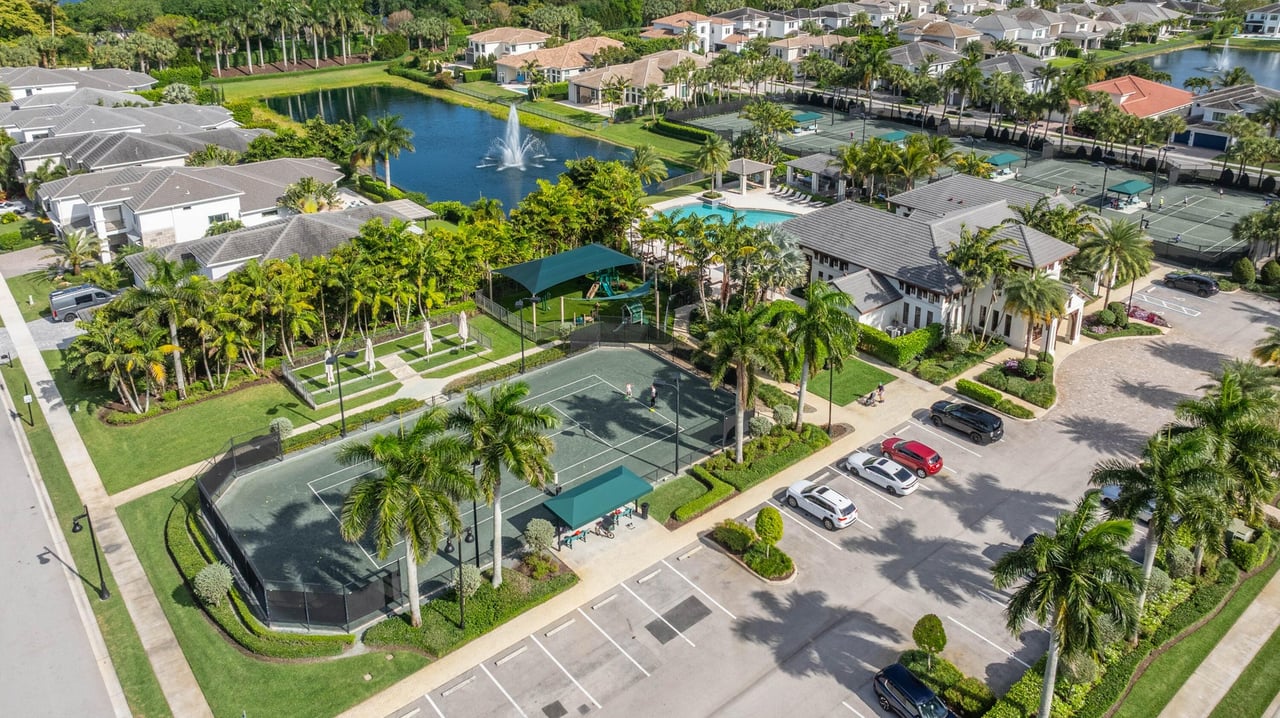
Aerial view of a residential community with tennis courts, a pool, and a fountain pond.
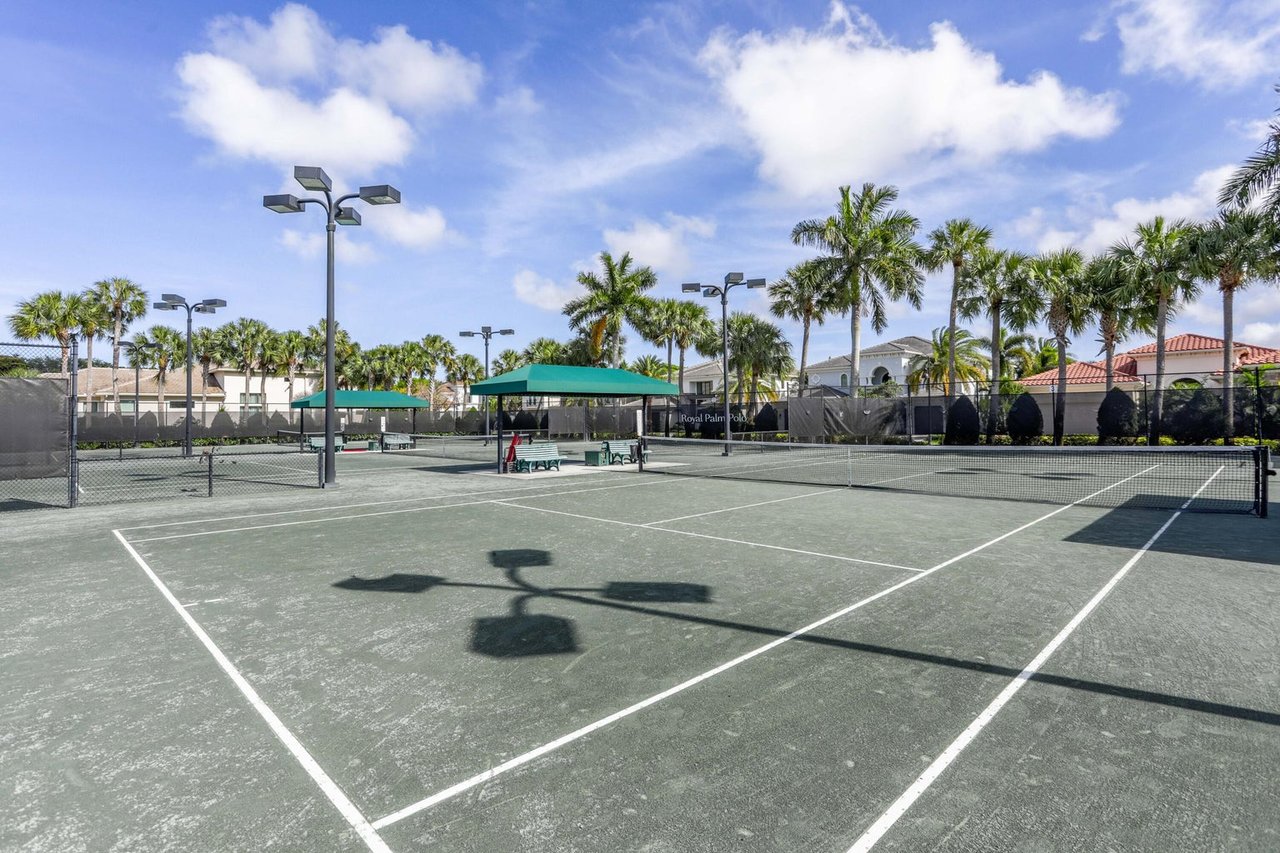
Outdoor tennis courts with green shade canopies and palm trees.
Aerial view of a residential community with tennis courts, a pool, and a fountain lake.
Community pond with a fountain, tennis courts, and a swimming pool among palm trees.
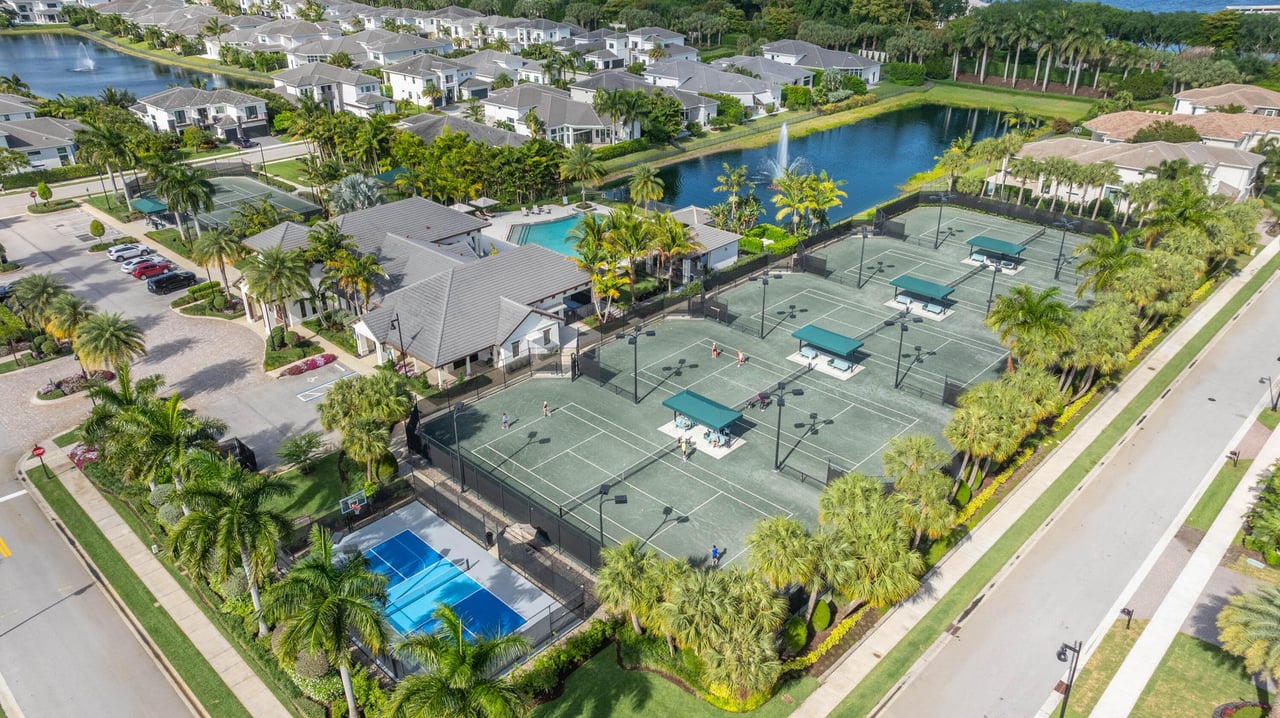
Aerial view of a community clubhouse, swimming pool, tennis courts, and lake with fountain.
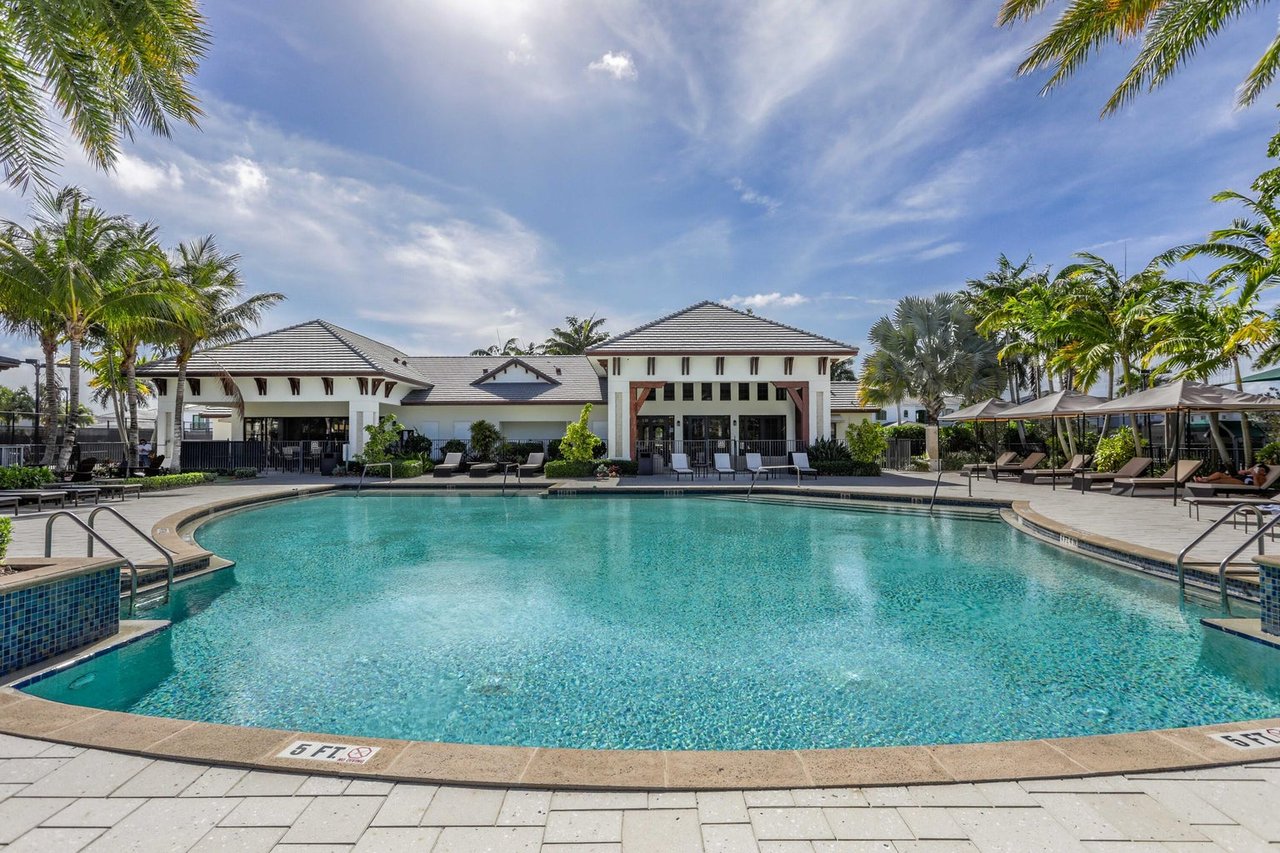
Community pool in front of a white clubhouse, framed by palm trees and shaded lounge chairs.
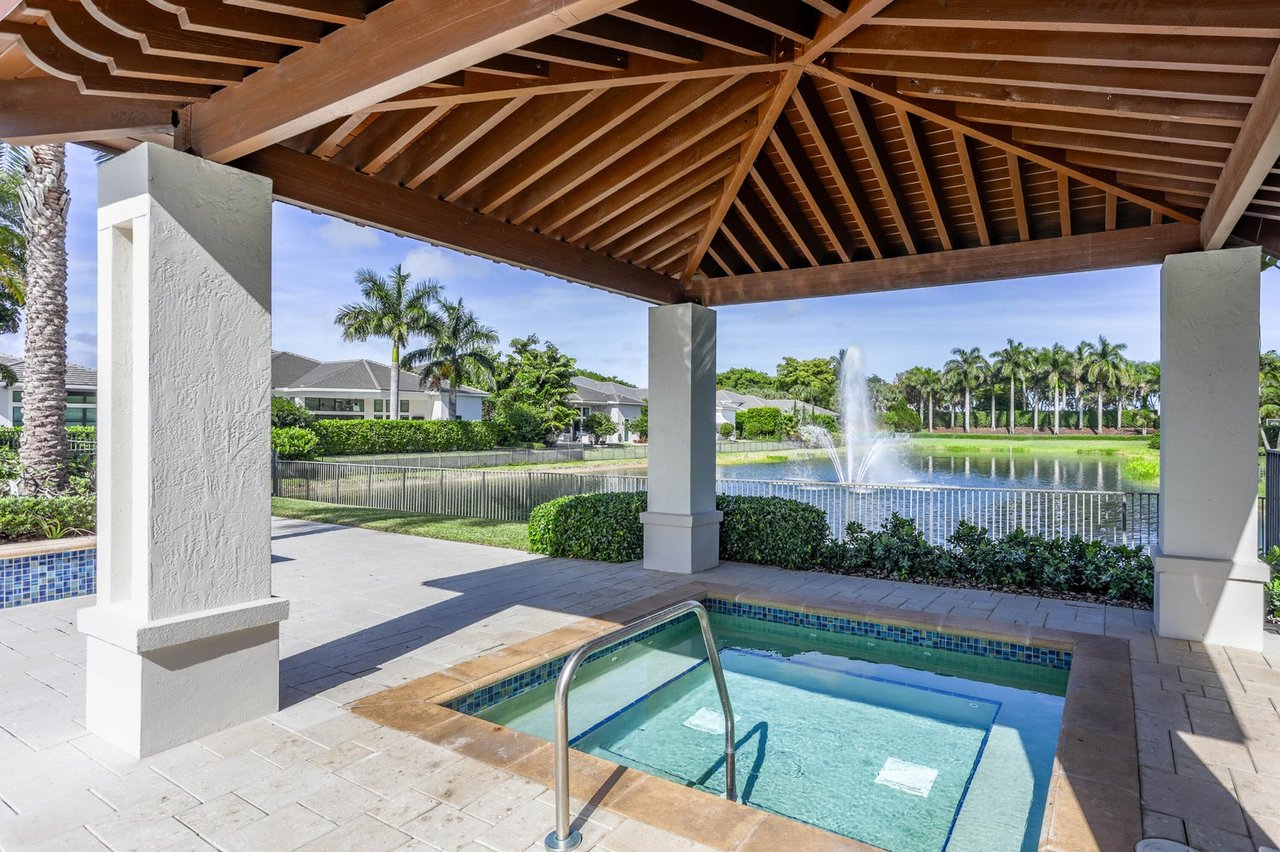
Pool and spa beneath a timber-beamed patio, overlooking a lake with a fountain.
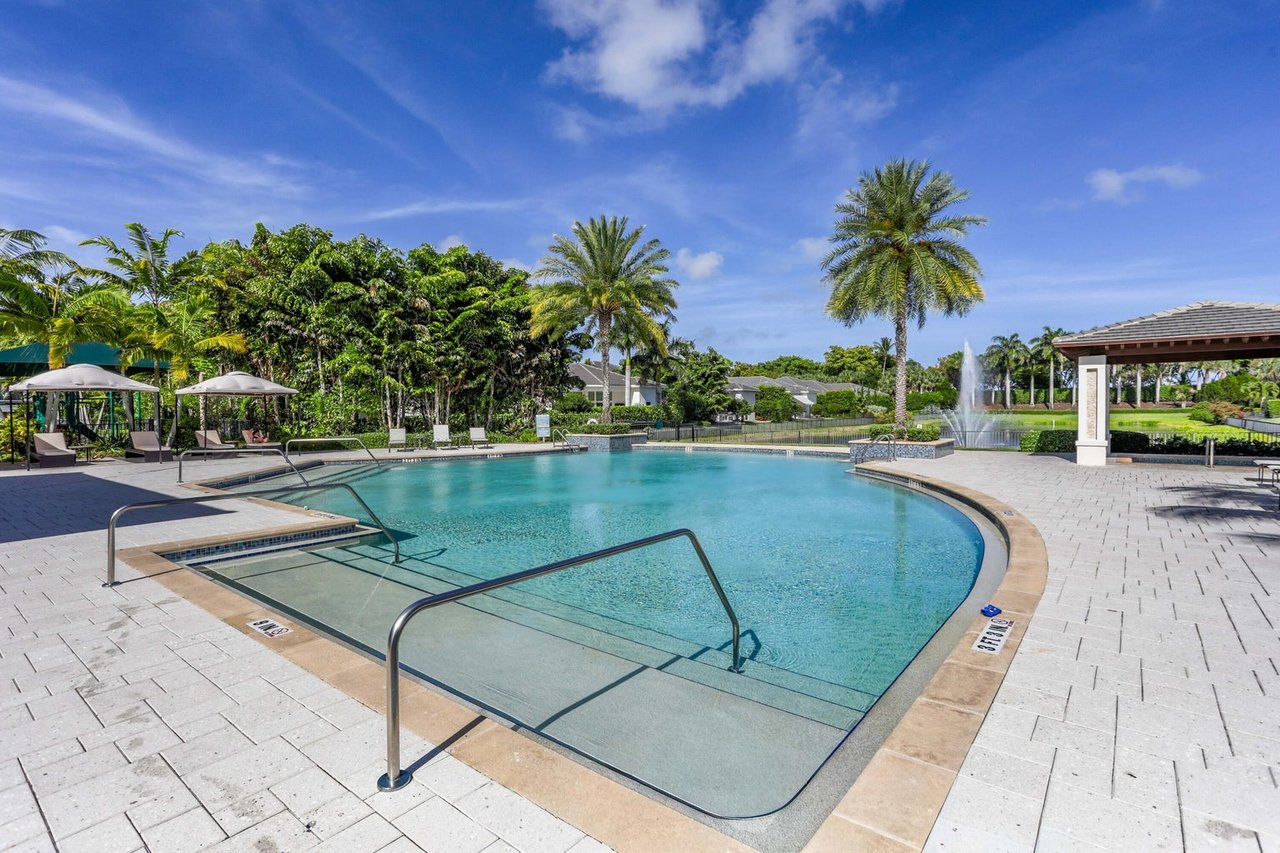
Community swimming pool with a shallow-entry ledge, palm trees, and a fountain.
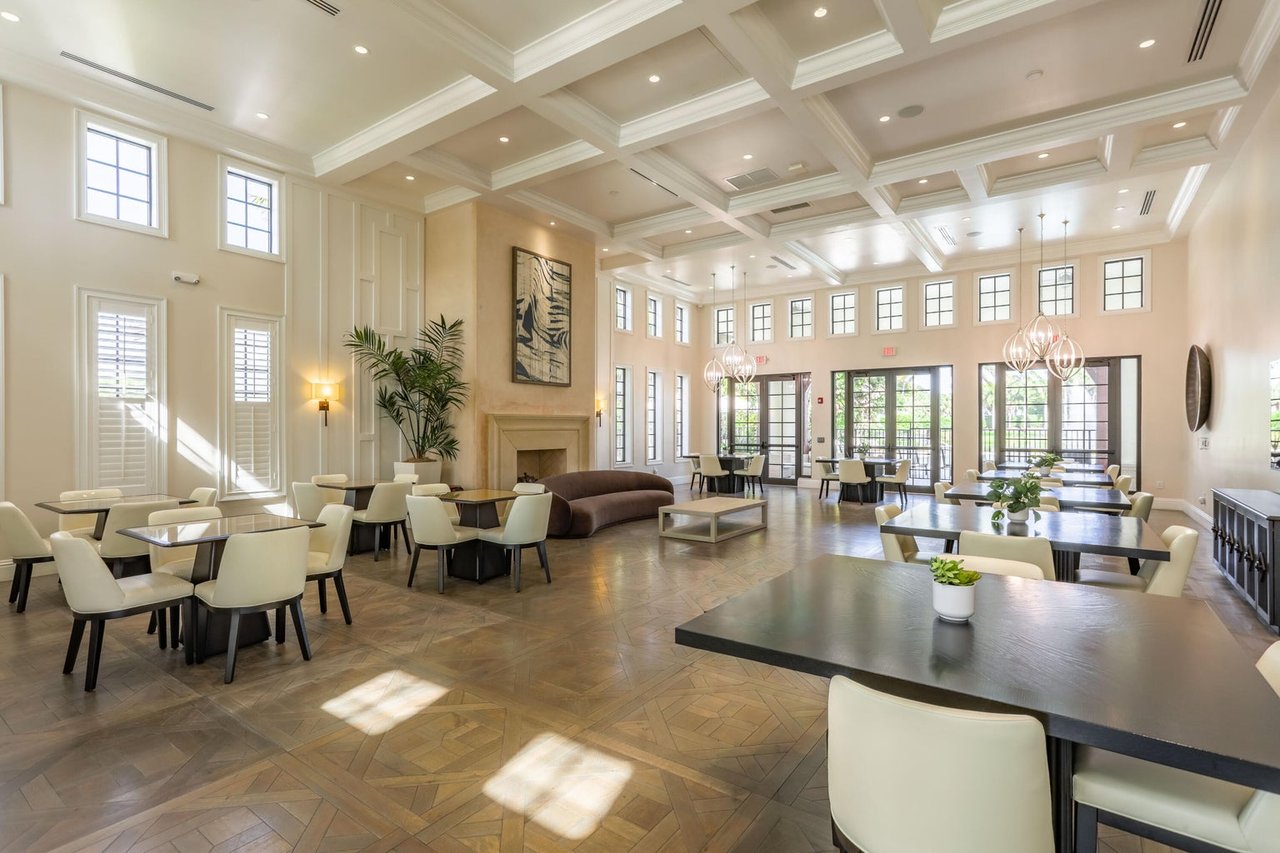
Community lounge with dining tables, a fireplace, and a high coffered ceiling.
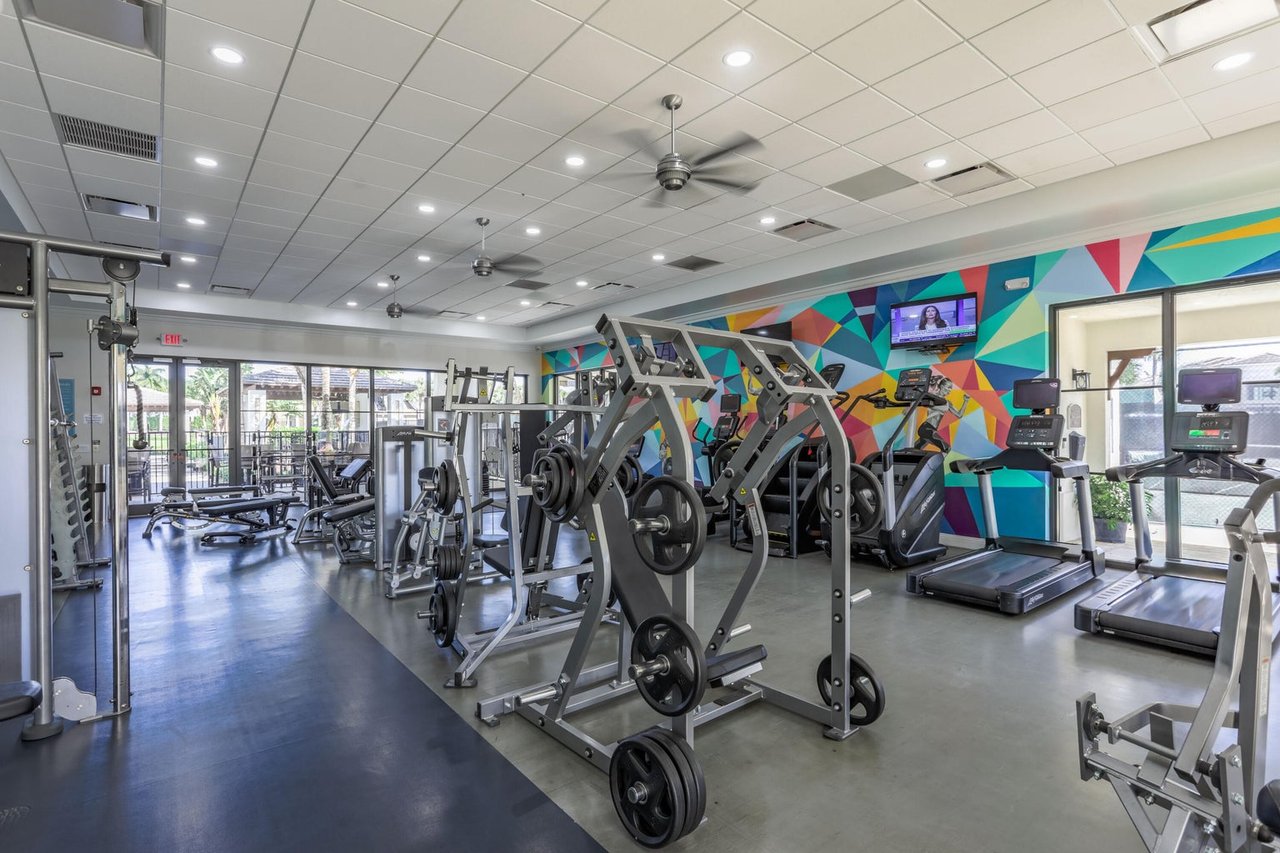
Gym with weight machines and treadmills against a colorful geometric mural.
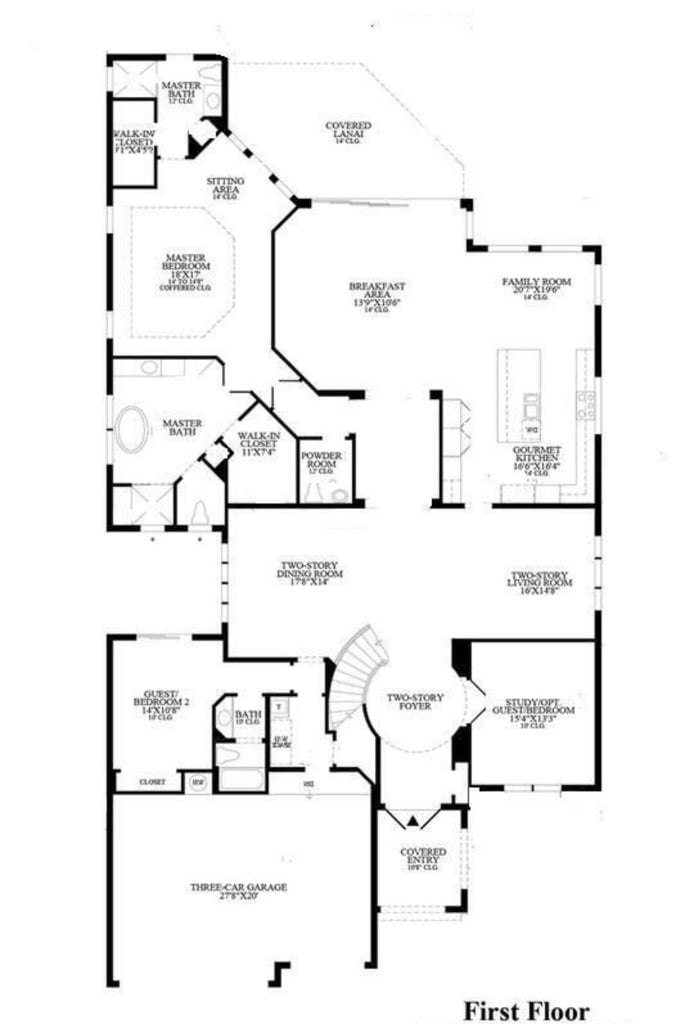
First-floor plan with a primary suite, covered lanai, open kitchen and family room, two-story foyer, and three-car garage.
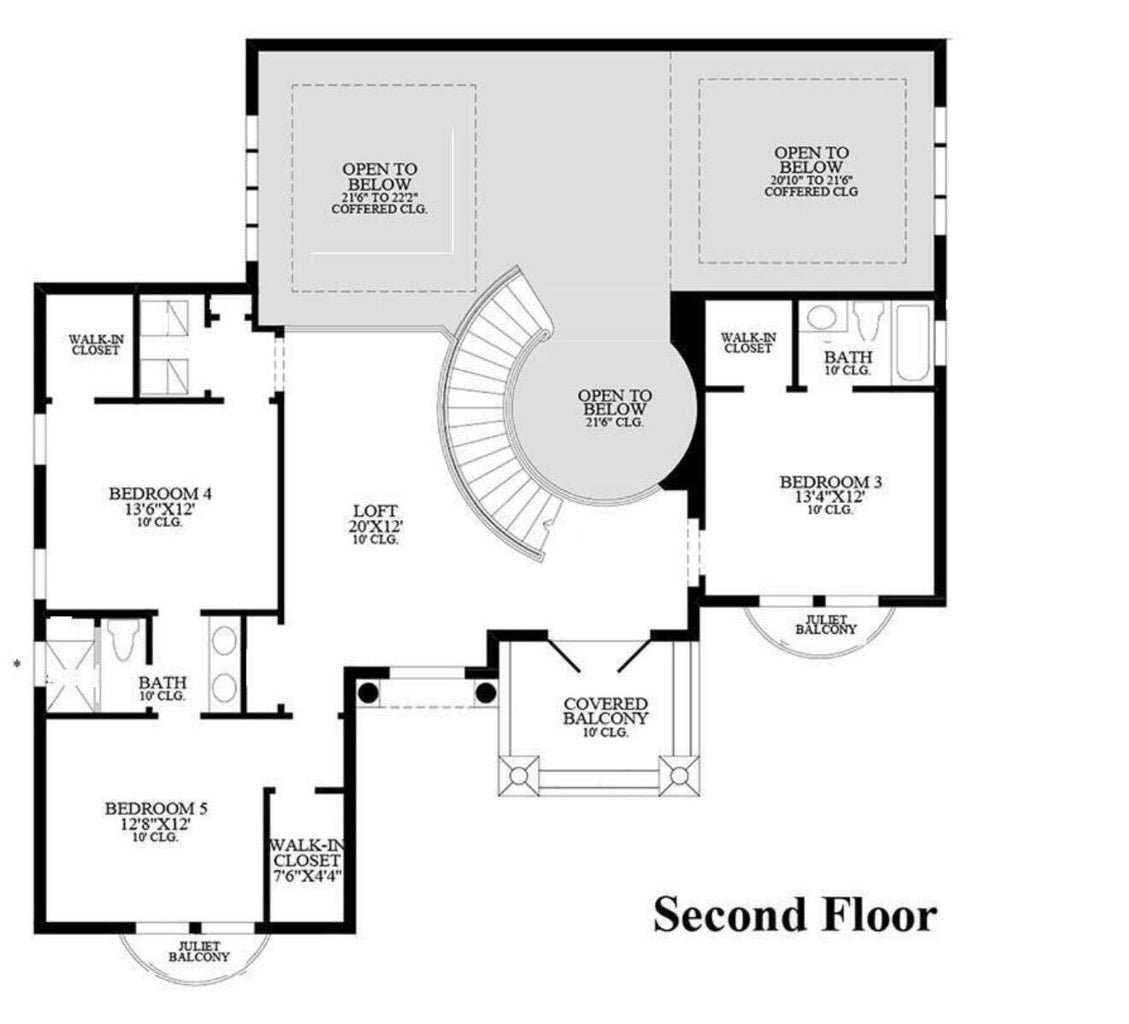
Second-floor plan with three bedrooms, a loft, curved staircase, two bathrooms, and balconies.
SEE ALL PHOTOS
Two-story white home with dark double garage doors, stone accents, and palm landscaping.
Modern two-story white house with stone accents, a balcony, and palm-lined landscaping.
Double-height living room with a curved dark staircase, white seating, and tall windows overlooking greenery.
Double-height foyer with a black staircase, marble floors, and a flower-topped console table.
Bright living room with a marble fireplace, sculptural white sofas, and a chandelier beside the dining area.
Dining room with a stone table, crystal chandelier, curved staircase, and tall curtained windows.
Dining room with a crystal chandelier, long table, upholstered chairs, and tall curtained windows.
Dining room with a crystal chandelier, dark table, upholstered chairs, and tall windows overlooking greenery.
Modern white kitchen with a large wood-paneled island and windows overlooking a pool.
Modern kitchen with a large island, stainless steel range, and windows overlooking greenery.
Modern kitchen with a large white island, light wood cabinets, and stainless steel appliances.
White kitchen with extensive cabinetry, a stainless-steel range hood, gas cooktop, double ovens, and island sink.
Modern kitchen with a wood-front island, dining table, and large windows overlooking trees.
Open-plan dining and living room with a sculptural chandelier and windows overlooking a pool and garden.
Modern living room with sculptural white sofas and glass doors overlooking a garden pool.
Bright living room with a white sectional, vaulted ceiling, and tall windows overlooking greenery.
Open-plan living room with white sofas, a round coffee table, and a bright kitchen beyond.
Furnished living room with a wall-mounted television, white seating, and a curved staircase beyond.
Staged bedroom with a low bed, crystal chandelier, tall windows, and a pale area rug.
Staged bedroom with a crystal chandelier, tall windows, and a white bed with a fur throw.
Bedroom with a crystal chandelier, tall curtained windows, and floral wall art.
Sitting area with white chairs and a wood table overlooking a pool and greenery.
Walk-in closet with dark wood shelving and drawers beside a bedroom with a chandelier.
Walk-in shower with gray tile, glass enclosure, dual showerheads, and a high horizontal window.
Bathroom with a dark wood vanity, large mirror, and black-framed frosted-glass door.
Modern bathroom with a glass shower, soaking tub, and wood double vanity.
Bathroom with a built-in soaking tub, marble-look tile, and a long wood vanity with dual sinks.
Walk-in closet with extensive wood cabinetry, glass-front cupboards, hanging clothes, and a tan tufted bench.
Bedroom with white bedding, a tan headboard, herringbone floors, and a glass door beside greenery.
Bedroom with a white bed and tan headboard beside sliding glass doors opening onto a leafy courtyard.
Bathroom with a glass-enclosed tiled shower, navy vanity, and large mirrors.
Home office with a broad wood desk, built-in shelves, wall-mounted television, and staircase beyond the doorway.
Furnished living room with tropical wallpaper, a massage chair, and a brown leather loveseat.
Furnished room with a black massage chair, tan armchair, and large black safe.
Bathroom with tropical fruit wallpaper, a white pedestal sink, and toilet.
Laundry room with white cabinetry, washer and dryer, and a mounted cordless vacuum.
Upstairs sitting area with dark wood floors and curved railing overlooking a bright two-story living room.
Furnished upstairs landing with dark wood floors, black railing, gray leather seating, and a hanging chandelier.
Bedroom with a dark wood bunk bed, shuttered windows, and a Union Jack rug.
Walk-in closet with white built-in shelving, neatly stored clothes, and toys.
Bathroom with a dark wood double vanity, marble countertop, and view into a bedroom.
Tiled bathroom with a glass-enclosed walk-in shower and bench beside a bedroom with a blue bedspread.
Bedroom with a white upholstered bed, blue quilt, plantation shutters, and a desk beside the doorway.
Bedroom with a blue quilted bed, desk workspace, basketball art, and plantation shutters.
Walk-in closet with built-in drawers, shelving, and neatly organized clothes.
Bedroom with a white bed, dark wood floors, shuttered windows, and an adjoining bathroom.
Bedroom with a desk and dual monitors, open walk-in closet, and en-suite bathroom.
Bedroom with a white quilted bed and a desk workspace beside the shuttered window.
Walk-in closet with built-in shelves, hanging clothes, and drawers.
Covered balcony with woven chairs and black railings overlooking palm trees and neighboring homes.
Modern two-story home with a covered patio and swimming pool in the backyard.
Backyard swimming pool with a raised spa, stone patio, and lounge chairs beneath an umbrella.
Side yard with a green lawn, tall hedges, an ornamental tree, and a stone birdbath.
Aerial view of the arrow-marked home beside a neighborhood lake and canal.
Aerial view of the Royal Palm Polo entrance, with fountains, palm trees, and landscaped homes.
Aerial view of the Royal Palm Polo entrance, with palm-lined roads and a landscaped fountain.
Royal Palm Polo entrance sign with fountains, palm trees, and flowering hedges.
Aerial view of a residential community with tennis courts, a pool, and a fountain pond.
Outdoor tennis courts with green shade canopies and palm trees.
Aerial view of a residential community with tennis courts, a pool, and a fountain lake.
Community pond with a fountain, tennis courts, and a swimming pool among palm trees.
Aerial view of a community clubhouse, swimming pool, tennis courts, and lake with fountain.
Community pool in front of a white clubhouse, framed by palm trees and shaded lounge chairs.
Pool and spa beneath a timber-beamed patio, overlooking a lake with a fountain.
Community swimming pool with a shallow-entry ledge, palm trees, and a fountain.
Community lounge with dining tables, a fireplace, and a high coffered ceiling.
Gym with weight machines and treadmills against a colorful geometric mural.
First-floor plan with a primary suite, covered lanai, open kitchen and family room, two-story foyer, and three-car garage.
Second-floor plan with three bedrooms, a loft, curved staircase, two bathrooms, and balconies.
Pending

6903 NW 28th Ave

6903 Northwest 28th Avenue, Boca Raton, FL 33496

$23,900/month

This Callahan model in Royal Palm Polo offers resort-style living on a corner lot w/ a side yard and lots of privacy. Featuring 5 spacious bedrooms, 5.1 bathrooms & office & loft. The grand entrance leads to soaring 23 ft ceilings & abundant natural light through large windows. The gourmet kitchen is equipped with Wolf & Sub-zero appliances, including a gas cooktop. The primary suite offers 2 primary bathrooms & walk-in closets & a serene covered patio overlooking the pool and private yard. High end light fixtures & window treatments throughout. Beautiful wood floors, No carpet. Located in the gated community of Royal Palm Polo in Boca Raton, this home is conveniently close to top schools and is a non membership community. Full House Generator & AC garage. See photos and Floor Plan.

5
beds

6
baths

4,663 Sq.Ft. LIVING AREA

11,334 Sq.Ft. lot

Noah J. Heller

Noah J. Heller

Features & Amenities

Interior

  • total bedrooms5
  • Total bathrooms6
  • full bathrooms5
  • half bathroom1

Area & Lot

  • Status Pending
  • Living Area4,663 Sq.Ft.
  • Lot Area11,334 Sq.Ft.
  • MLS® IDB26037185
  • TypeResidential
  • YEAR BUILT2020
  • NeighborhoodBoca Raton - All Homes
  • Elementary SchoolCalusa (Palm Beach)
  • Middle SchoolOmni
  • High SchoolSpanish River

Exterior

  • Garage Space3

Financial

  • Lease Price$23,900/mo
Modern two-story white house with stone accents, a balcony, and palm-lined landscaping.

Schedule a Showing

I would love to show you our beautiful property. Please select your preferred date and time below. I will be in touch shortly to confirm your appointment.

Schedule a Showing

I would love to show you our beautiful property. Please select your preferred date and time below. I will be in touch shortly to confirm your appointment.

Thank you for your interest in 6903 Northwest 28th Avenue, Boca Raton, FL 33496. We are reviewing your request and will be in touch shortly!

Mortgage Calculator

Estimate your monthly mortgage payment, including the principal and interest, property taxes, and HOA. Adjust the values to generate a more accurate rate.

All estimates are provided for informational purposes only. Actual amounts may vary.
$0,000 Your Payment 20 15 65
$0,000 Your Payment

Boca Raton - All Homes

Explore

Work With Us

Get assistance in determining current property value, crafting a competitive offer, writing and negotiating a contract, and much more. Contact our team today to discuss all your real estate needs!

Follow Me on Instagram