The Heller Group
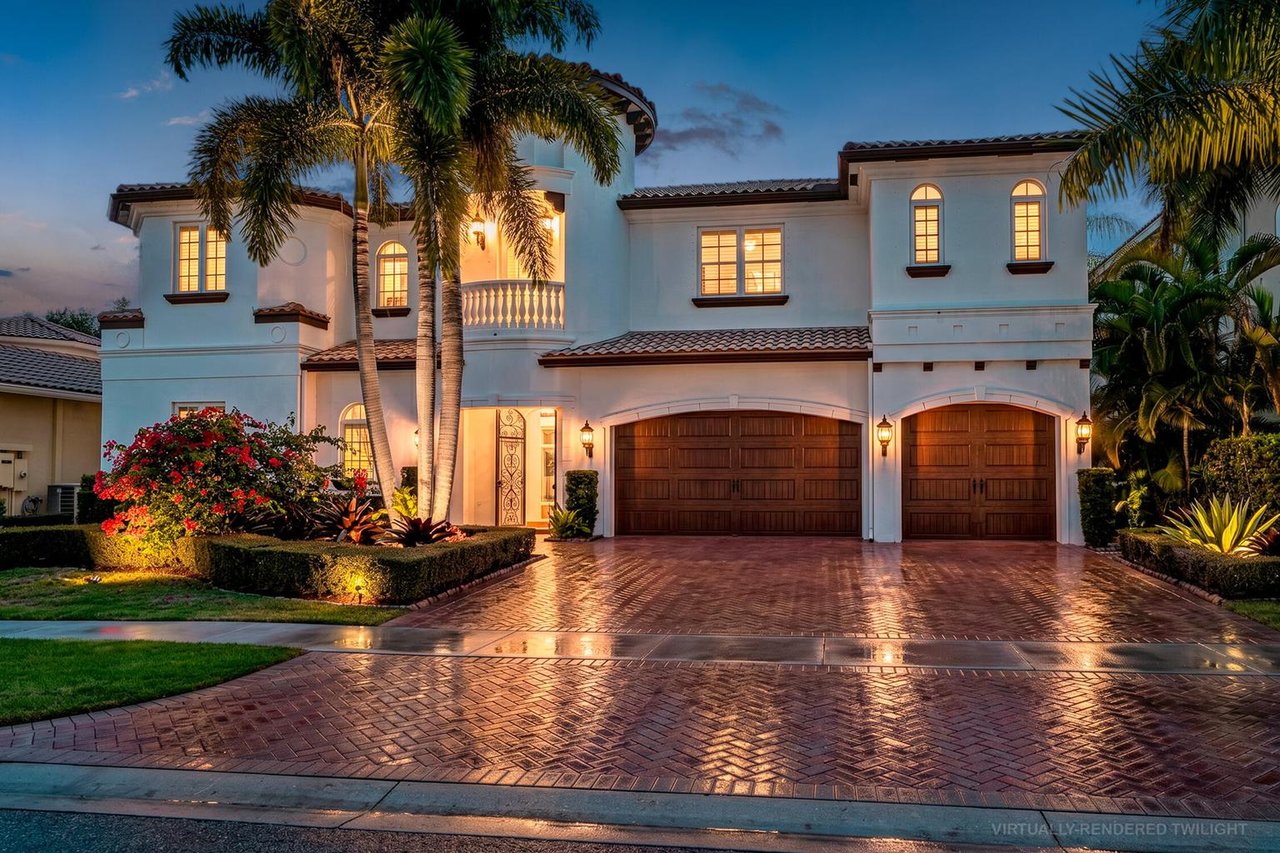
Two-story white stucco home with palm trees, glowing windows, and a brick-paver driveway at dusk.
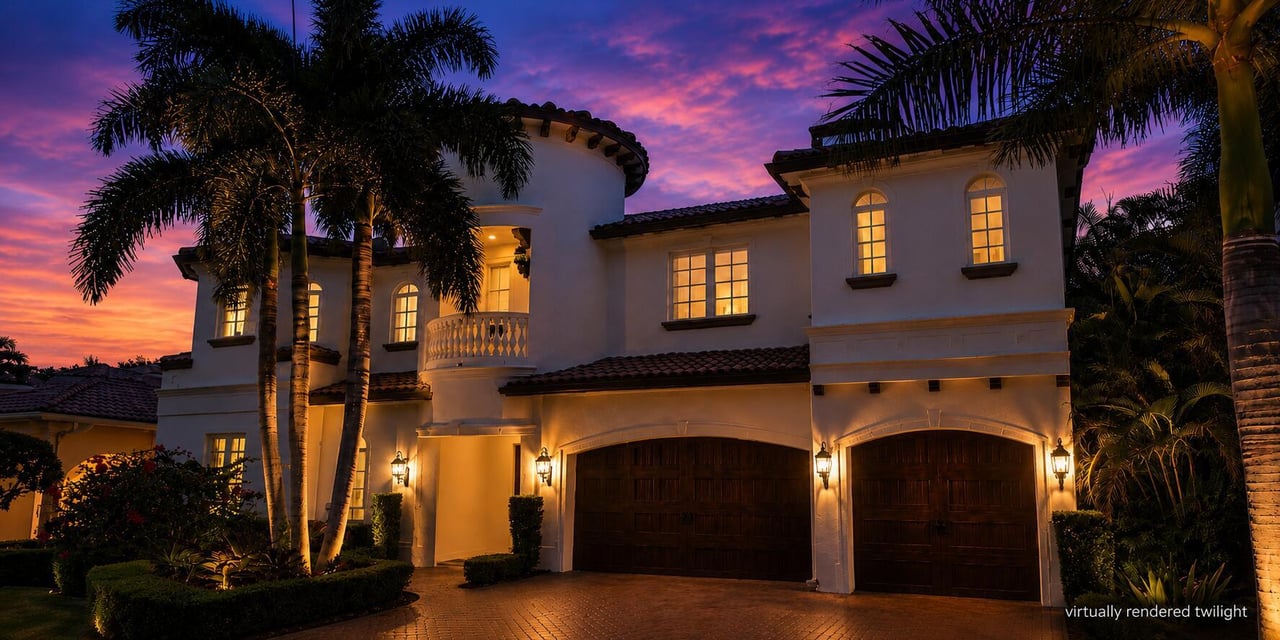
Two-story stucco home with arched wooden garage doors and palm trees beneath a colorful twilight sky.
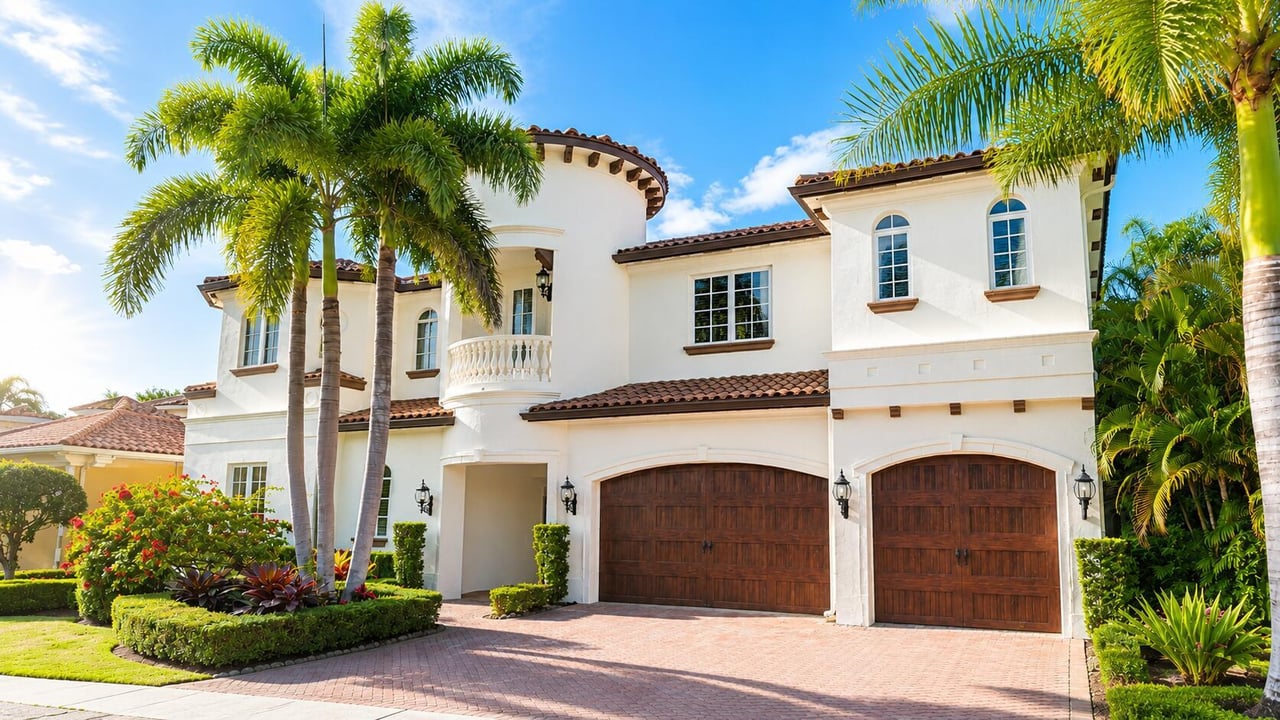
Two-story white stucco home with terracotta roof, twin wood garage doors, and palm-lined driveway.
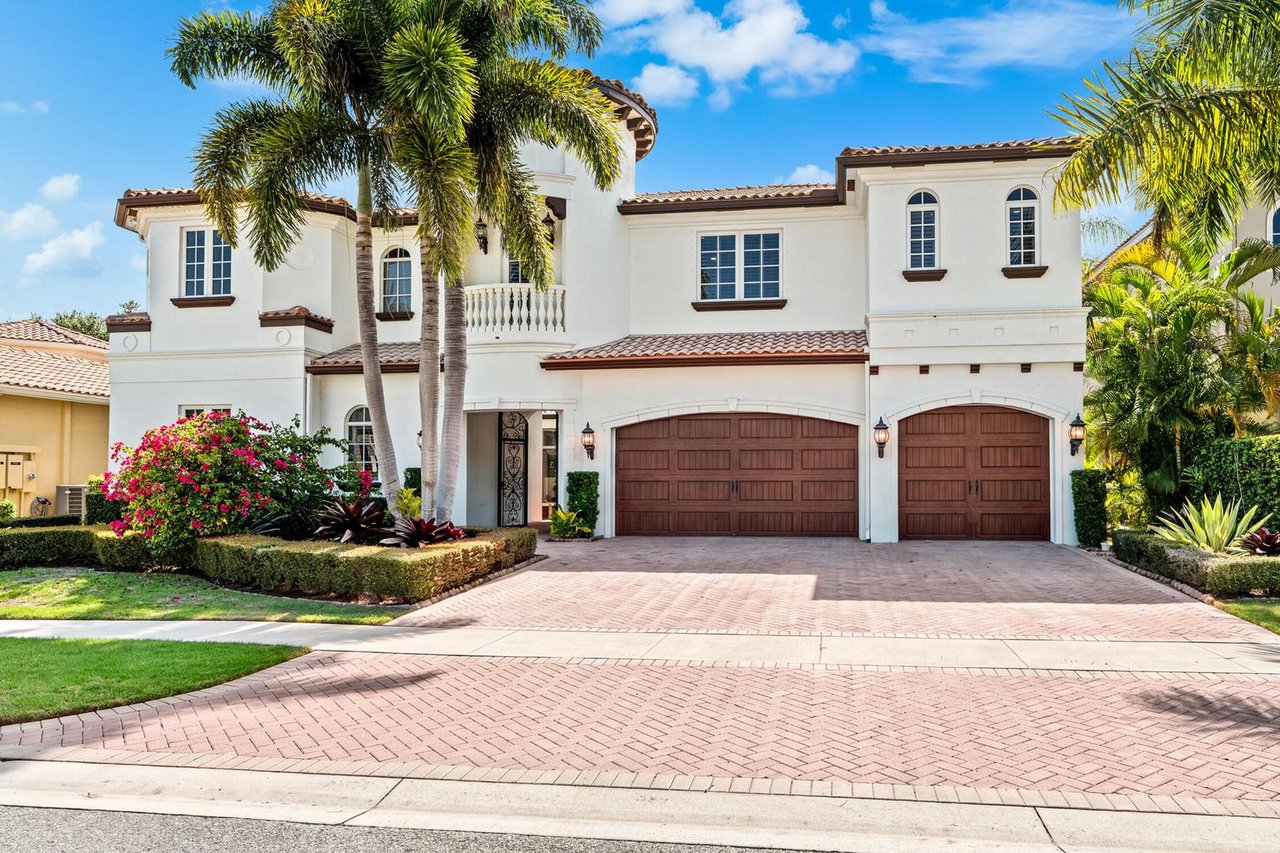
Two-story white home with twin garage doors, palm trees, and landscaped front yard.
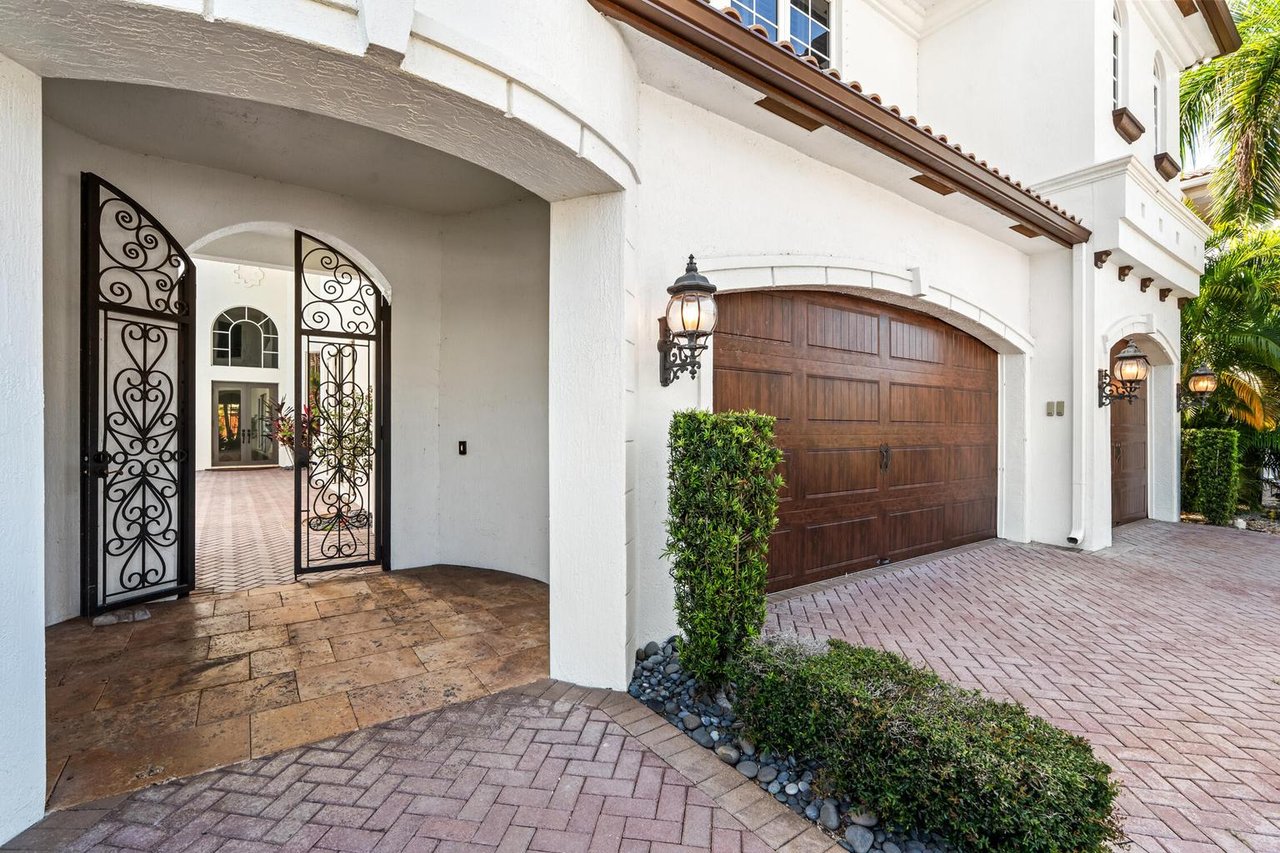
White stucco home with ornate iron entry gates and dark wood garage doors beside a brick-paver driveway.
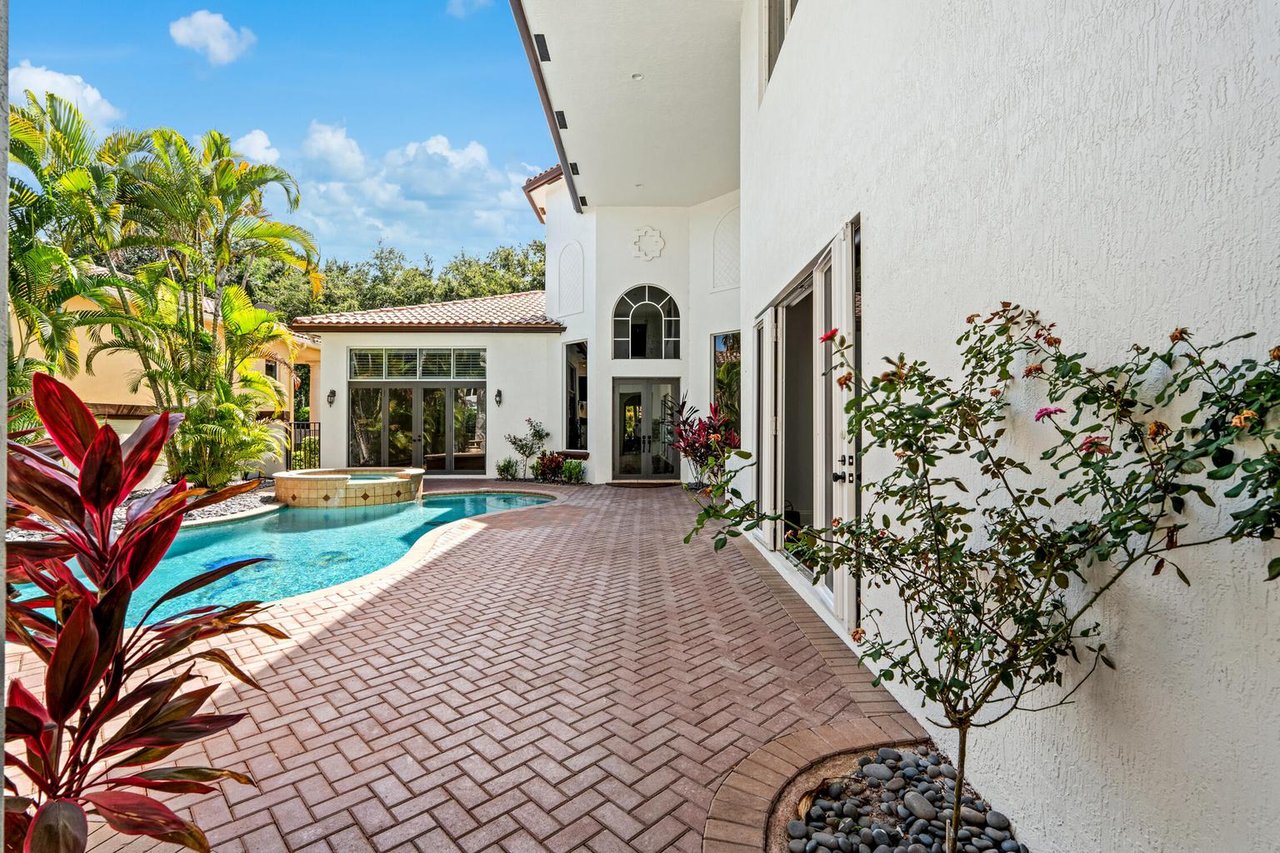
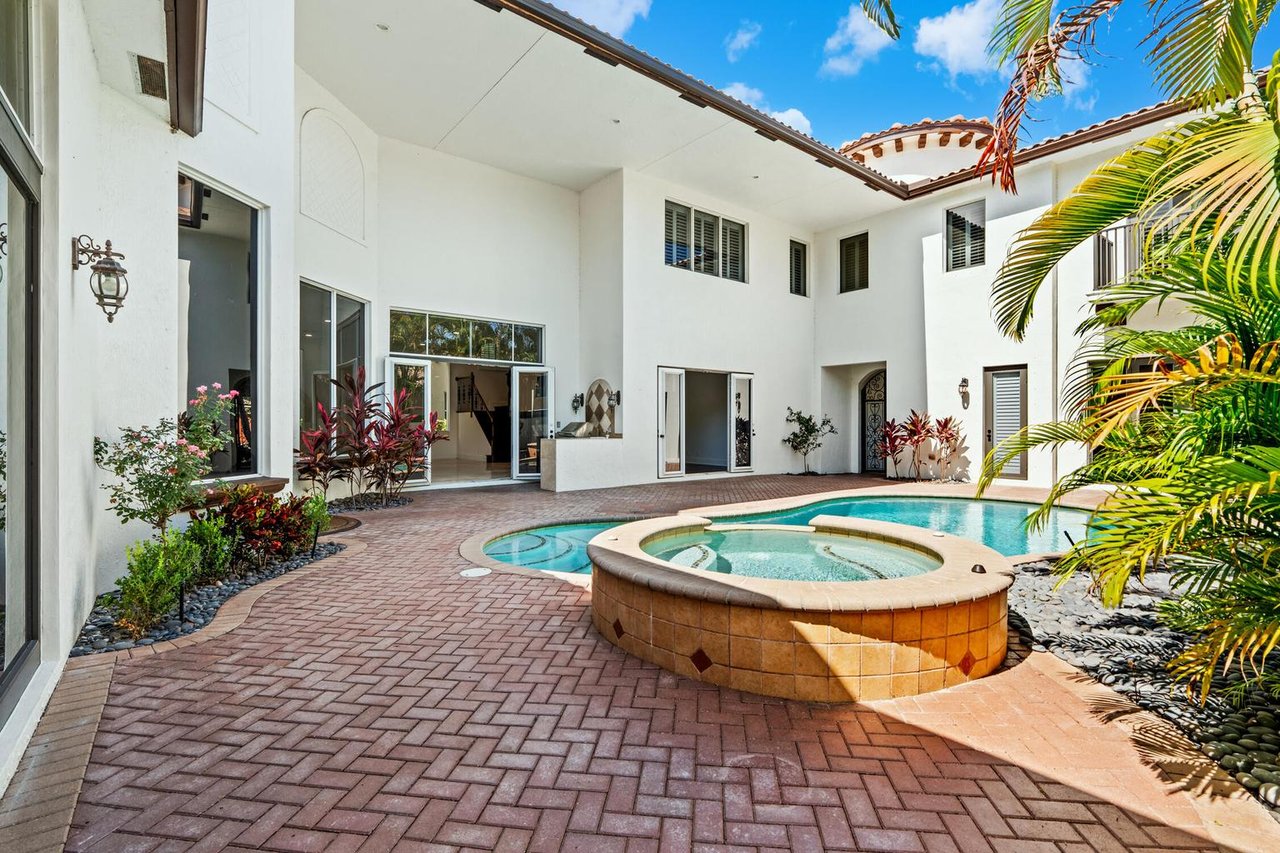
Home courtyard with a curved pool, brick paver patio, tropical plants, and tall arched windows.
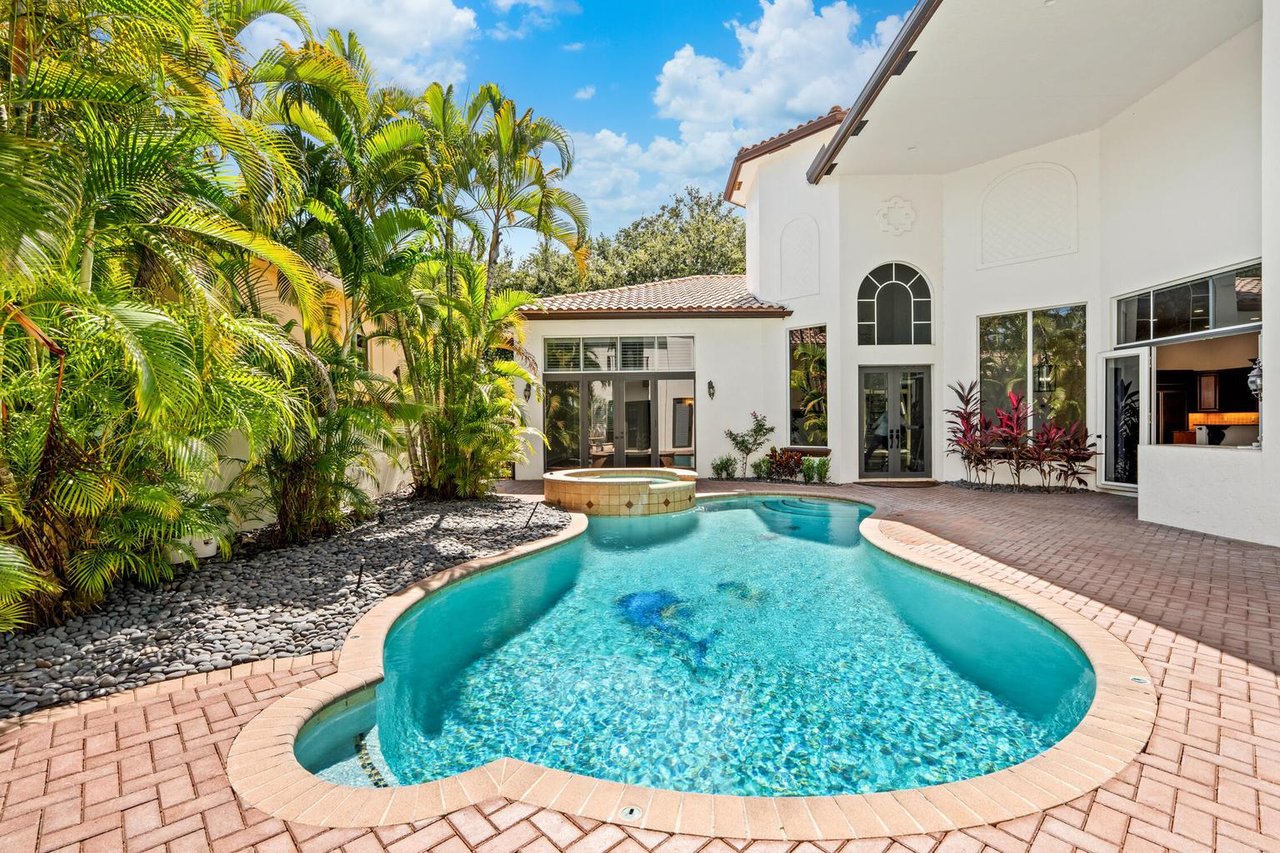
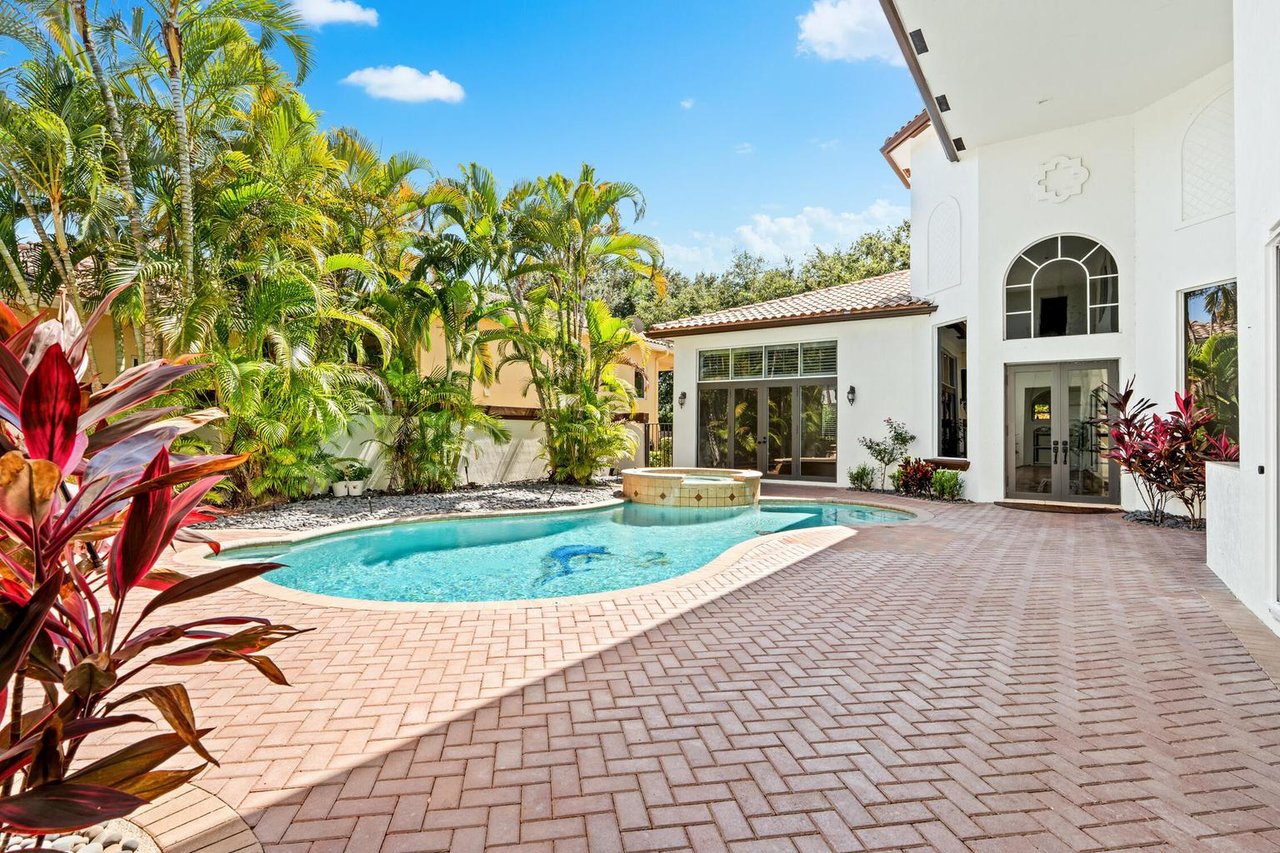
Curved backyard pool beside a white two-story home, framed by tropical palms and brick pavers.
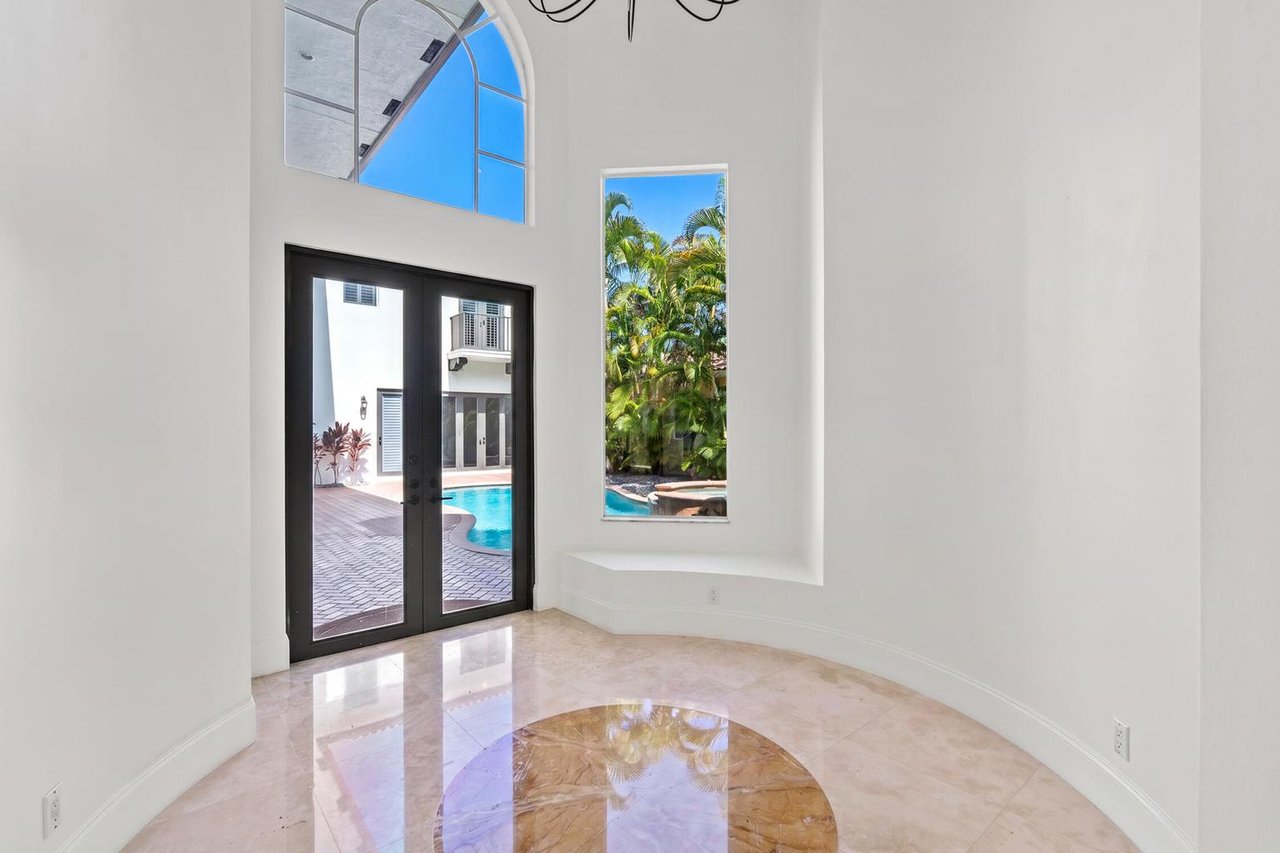
Double-height foyer with glossy marble flooring and glass doors overlooking a pool and tropical landscaping.
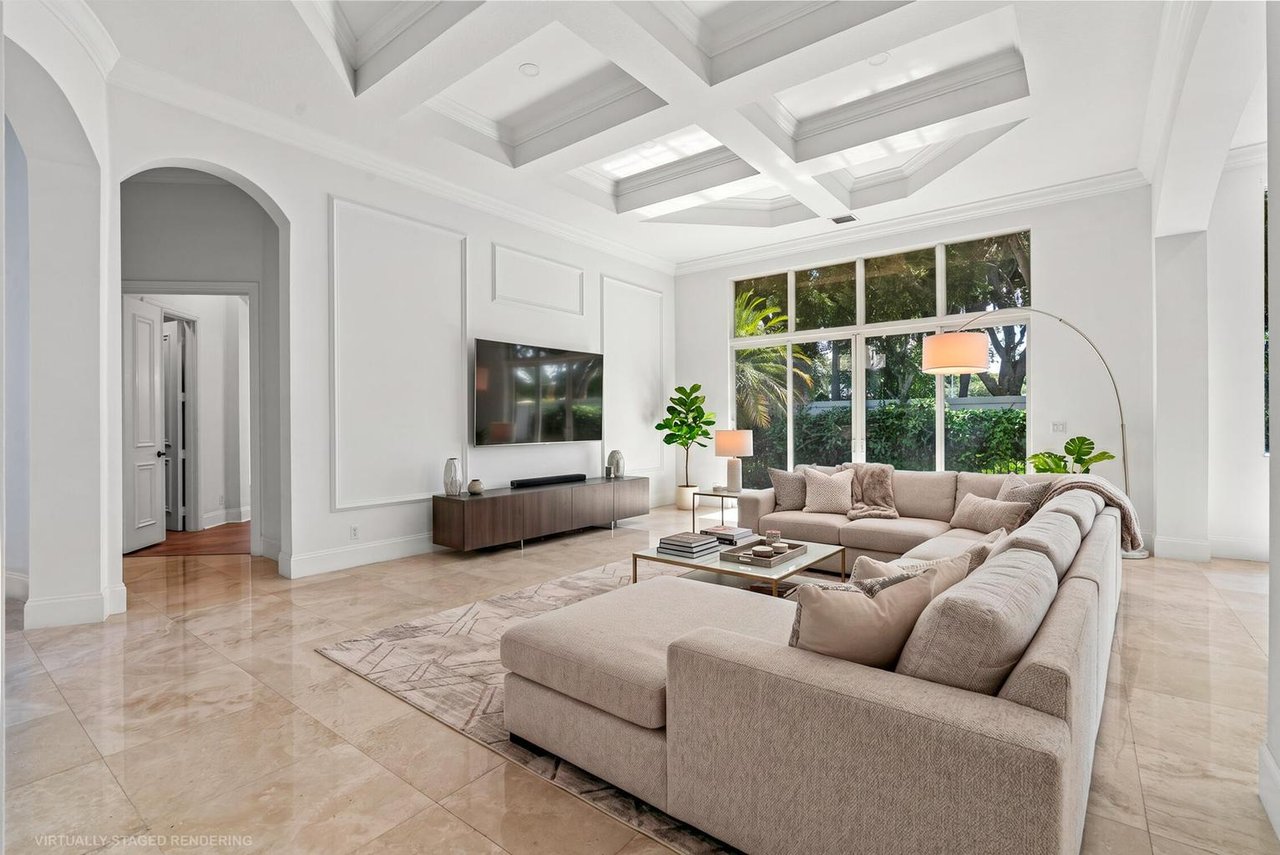
Living room with a beige sectional beneath a coffered ceiling and tall garden-facing windows.
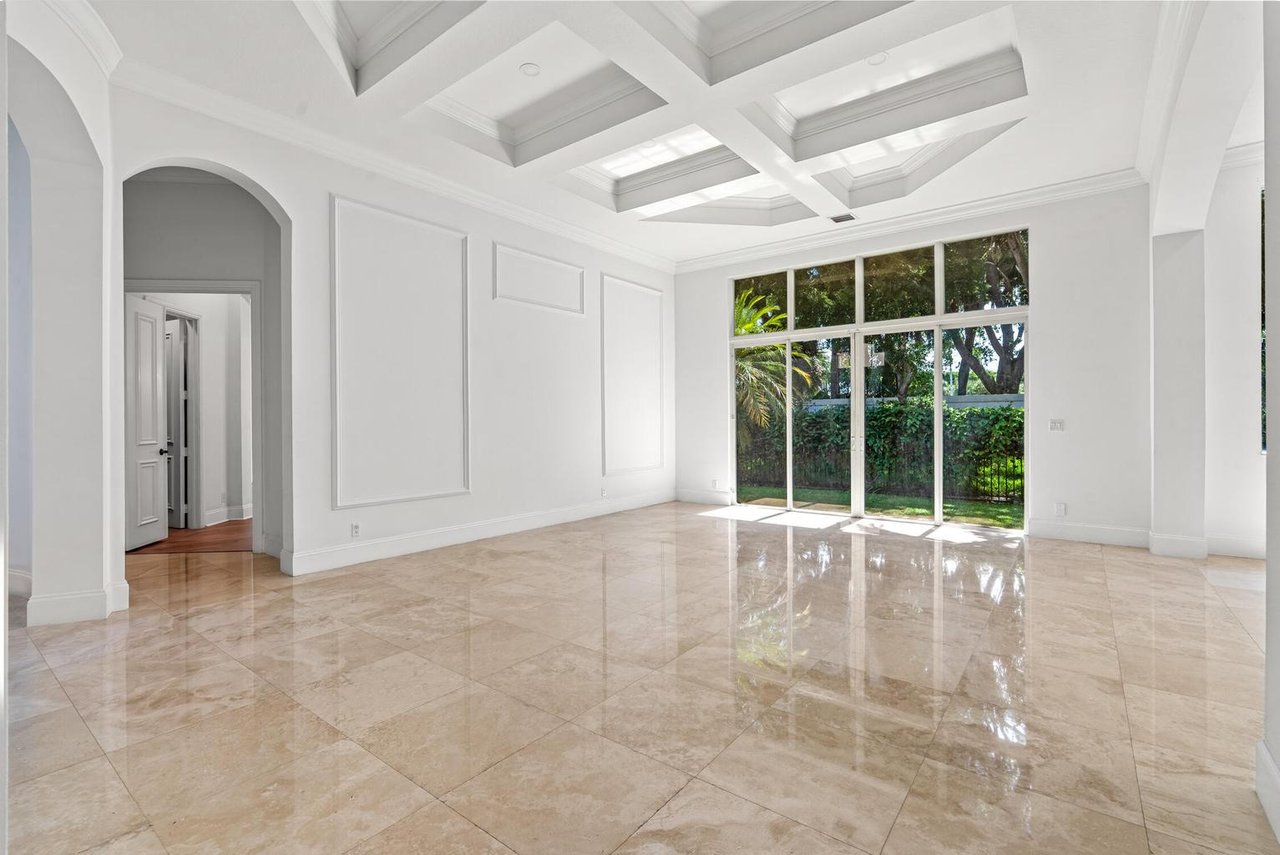
Bright vacant room with glossy stone tile floors, a coffered ceiling, and large garden-facing windows.
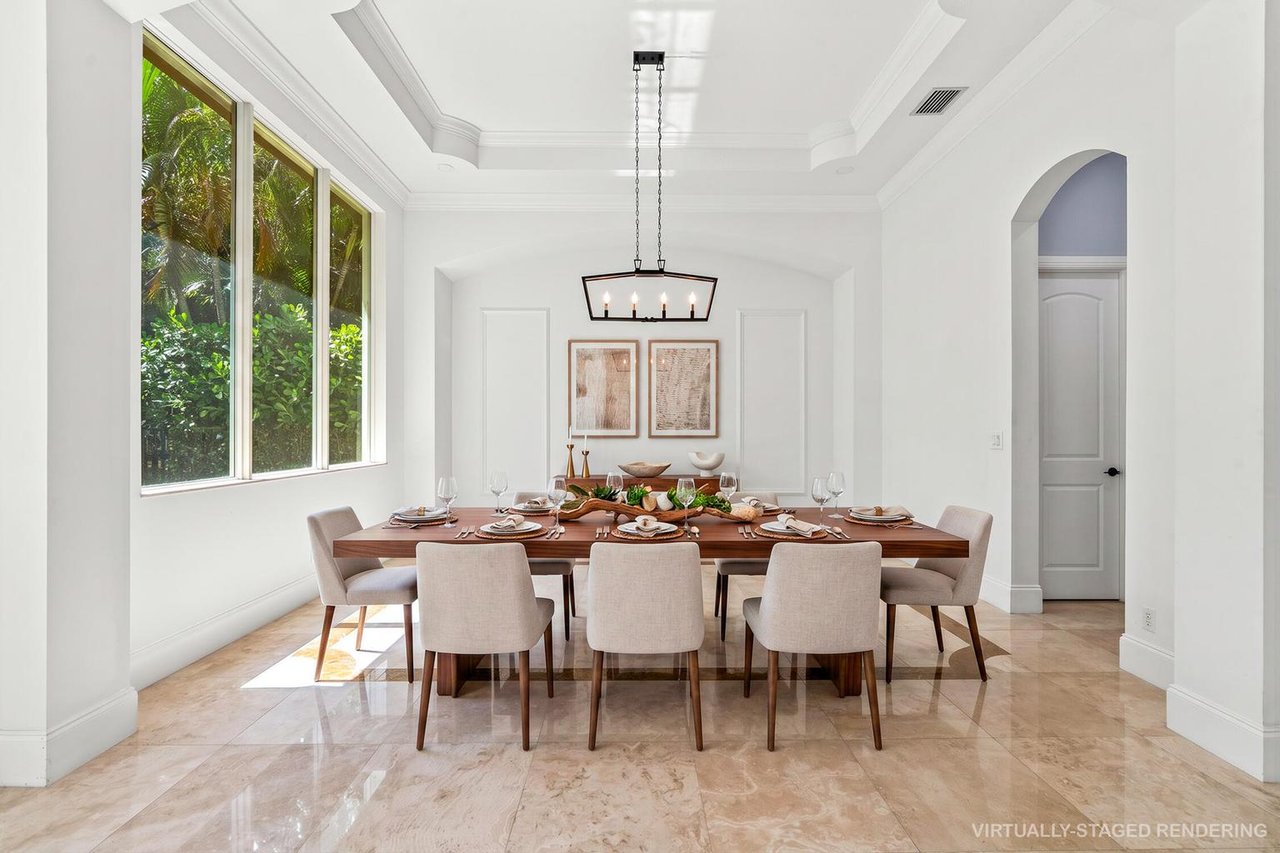
Dining room with a set wooden table, upholstered chairs, and large windows overlooking greenery.
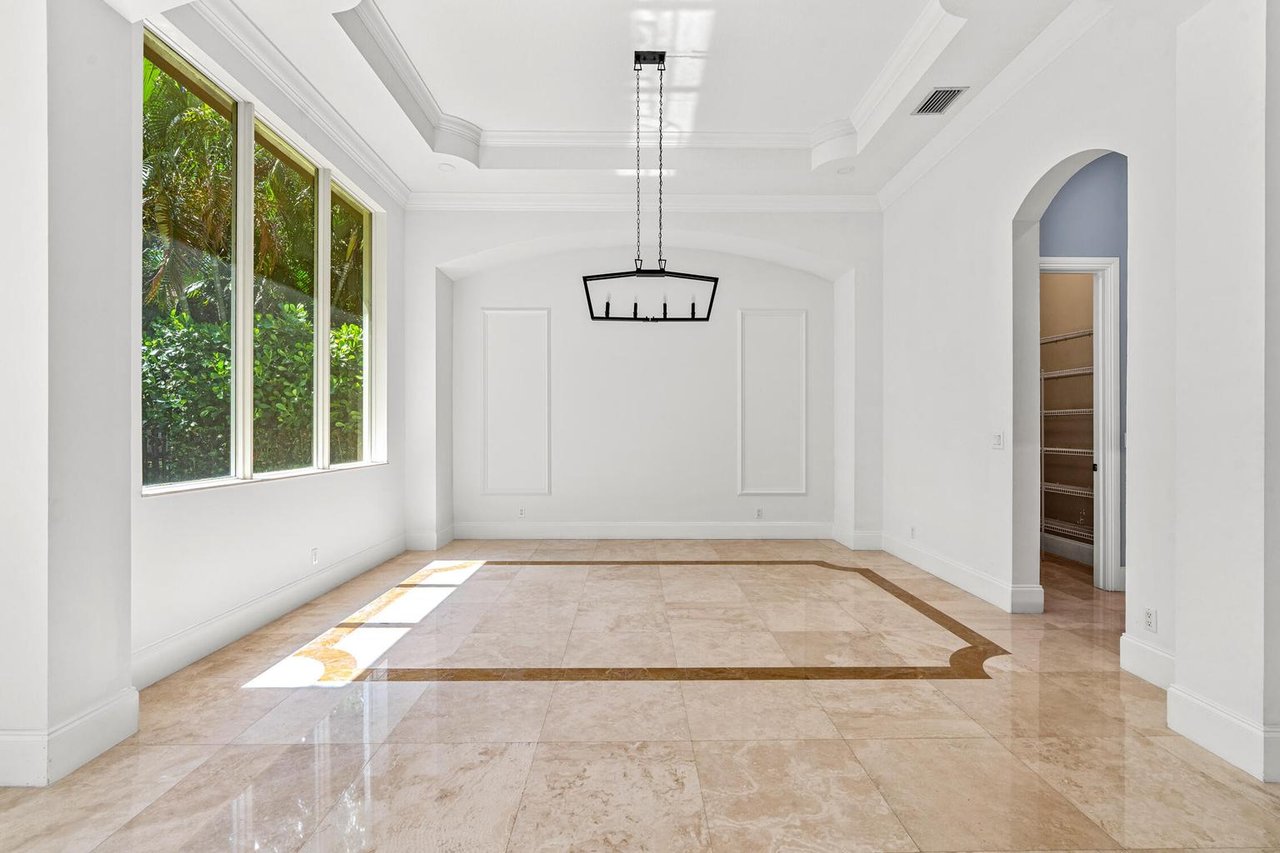
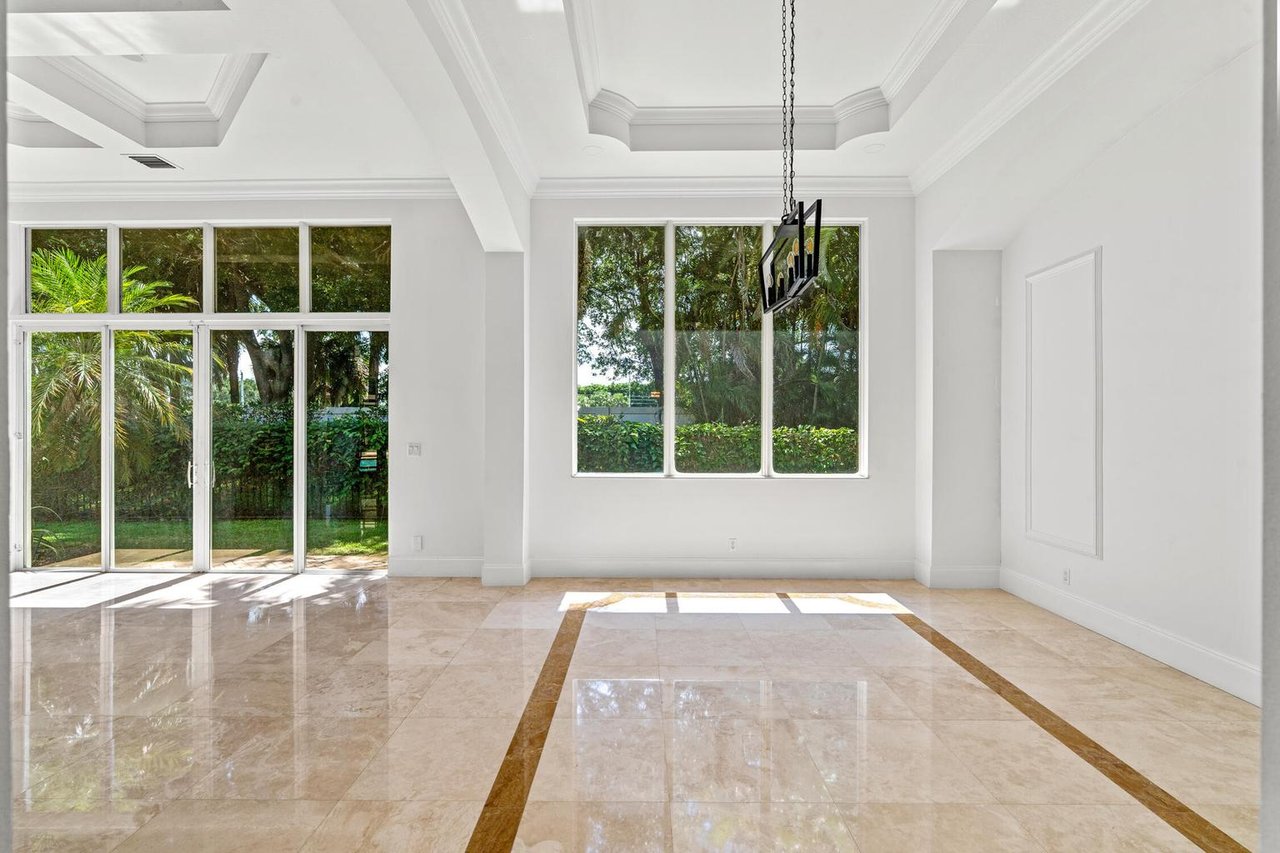
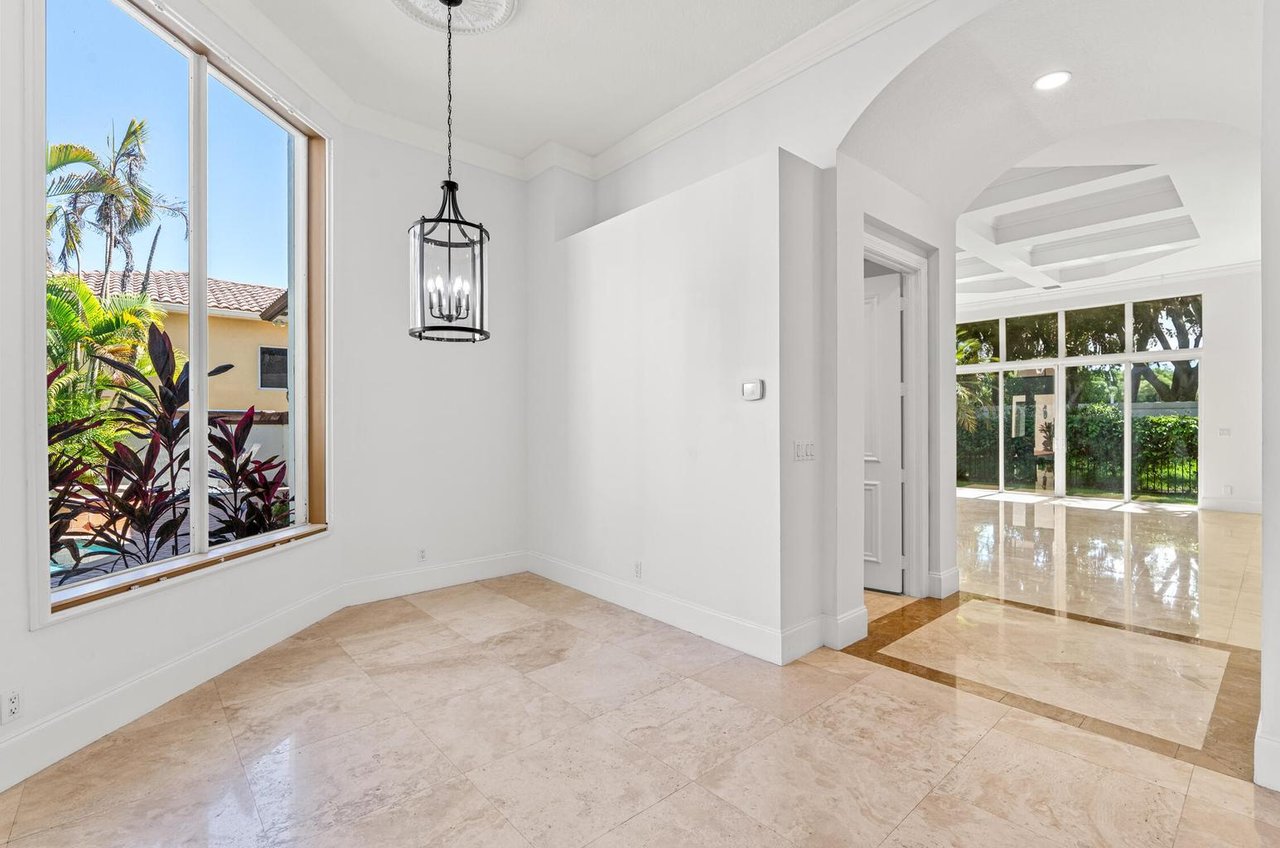
Empty dining room with a tray ceiling, marble floor inlay, and large windows overlooking greenery.
Vacant room with polished stone floors, a tray ceiling, and windows overlooking greenery.
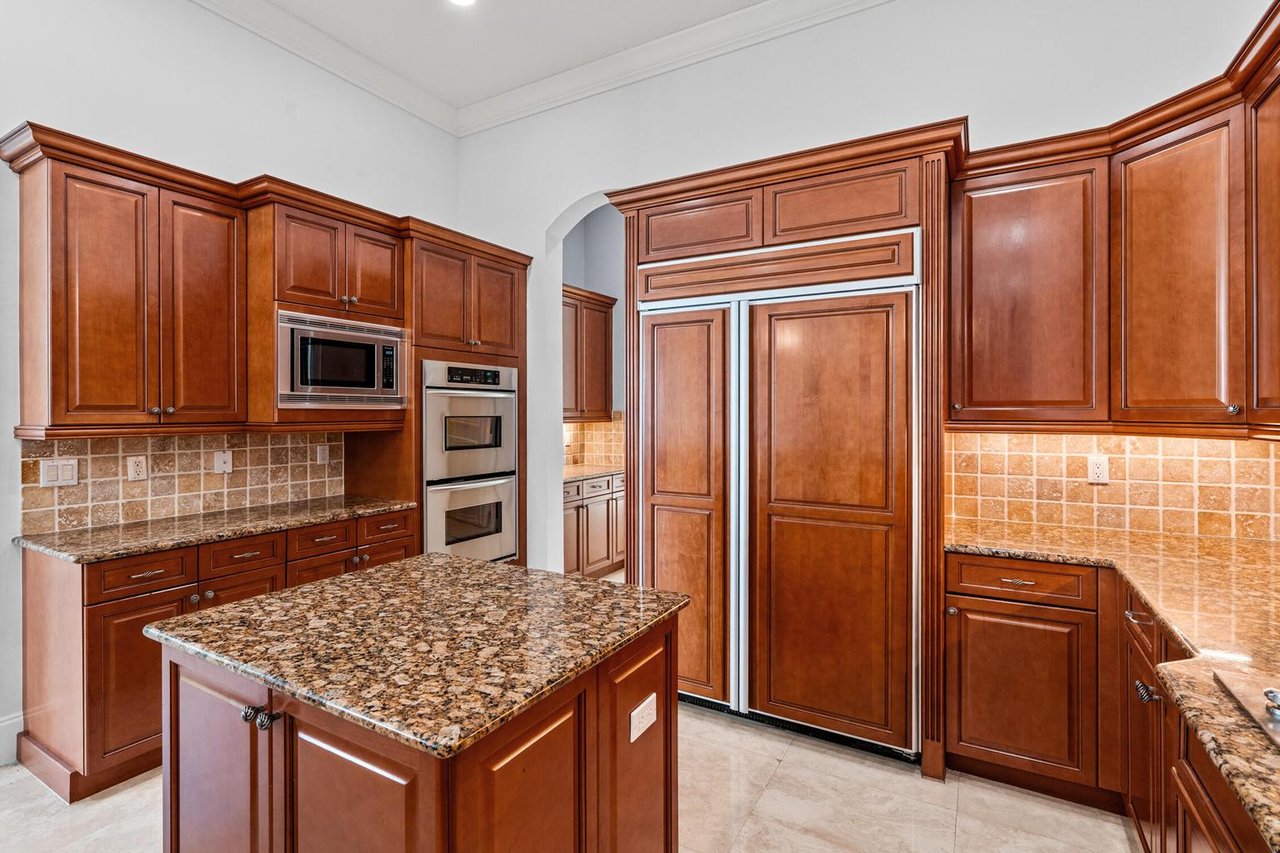
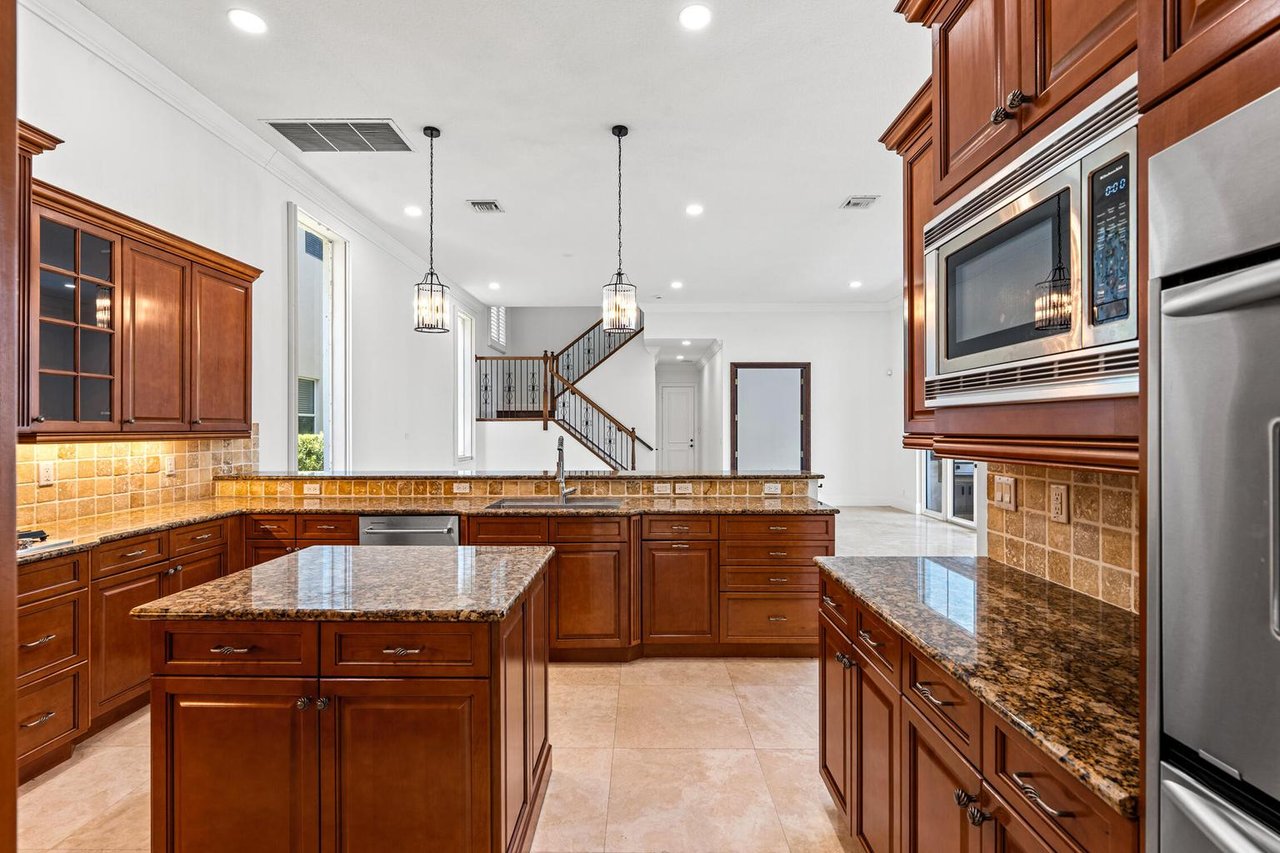
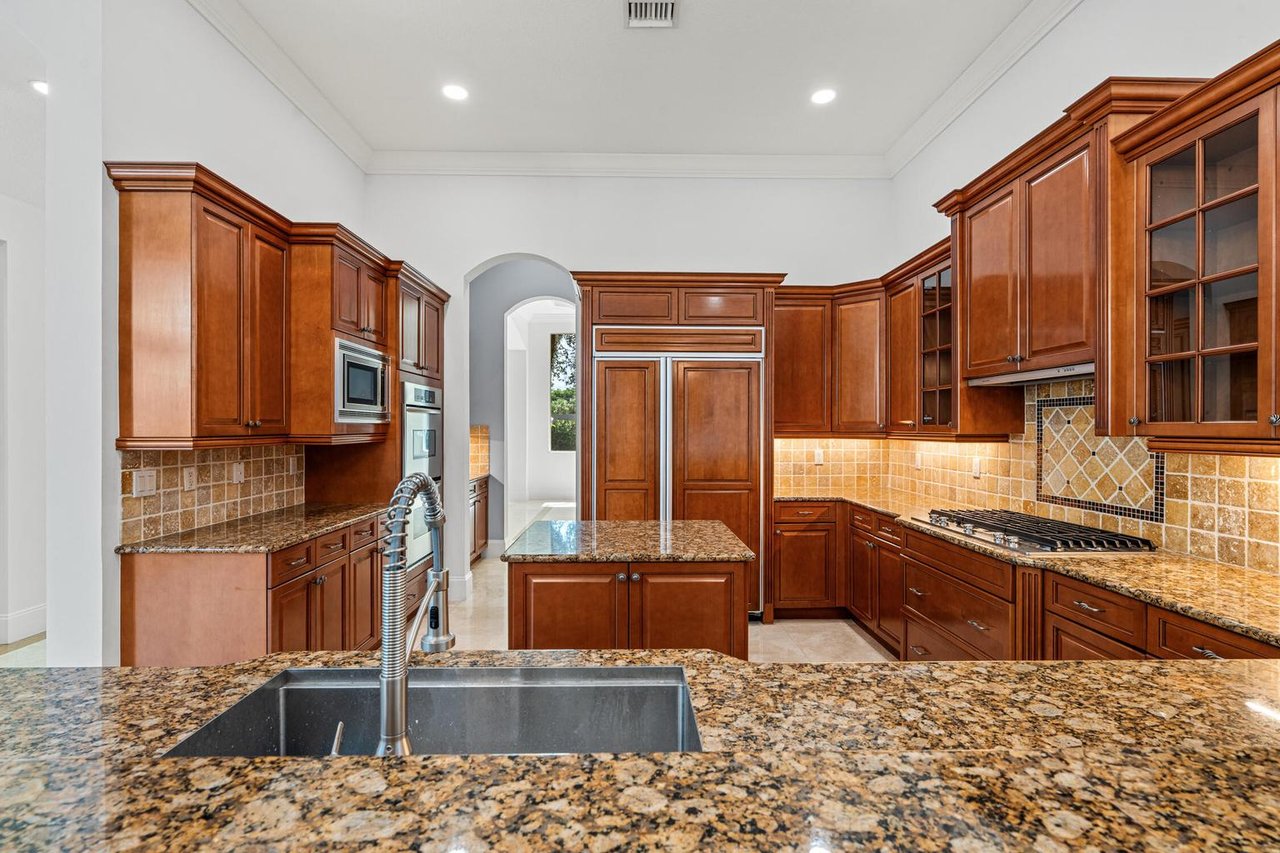
Kitchen with a granite-topped island, rich wood cabinetry, and a paneled refrigerator.
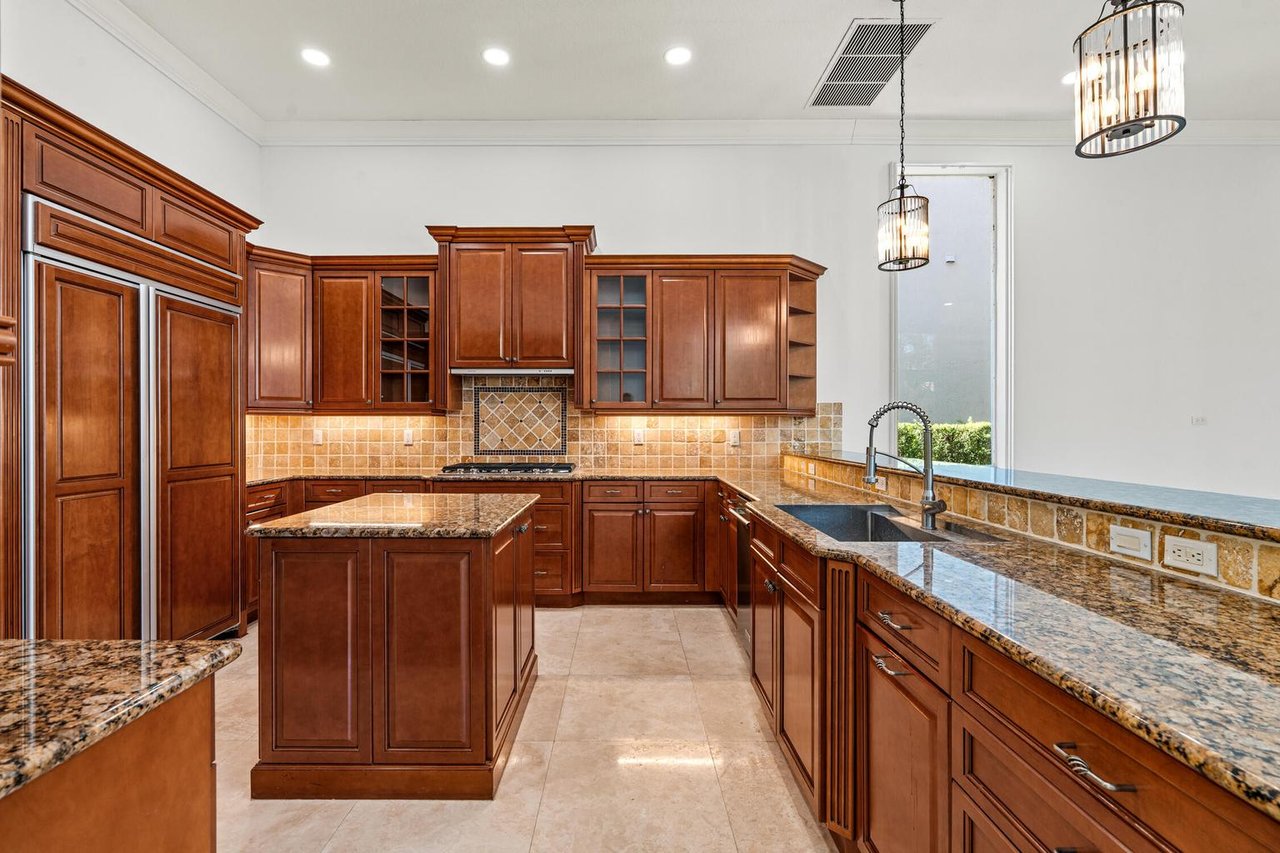
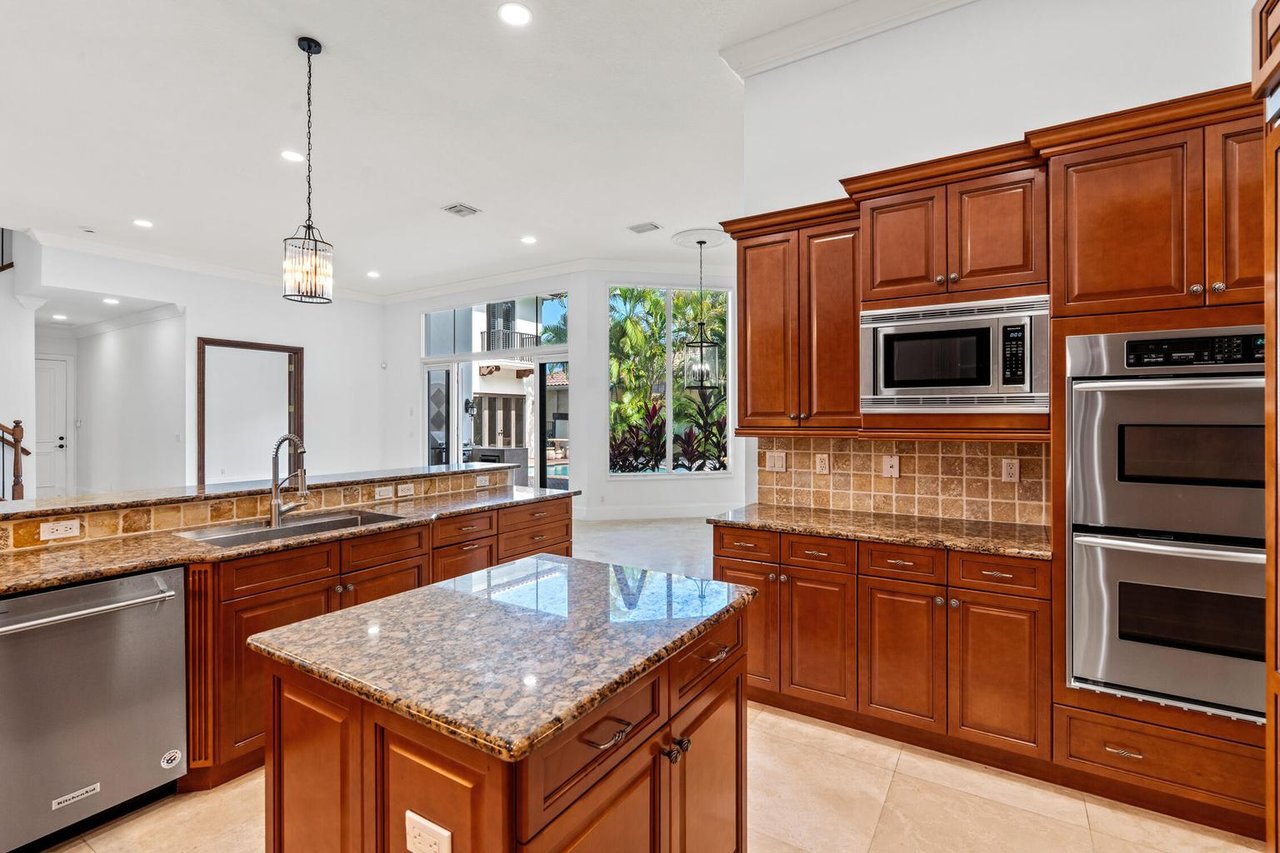
Kitchen with rich wood cabinets, granite counters, central island, and double-basin sink.
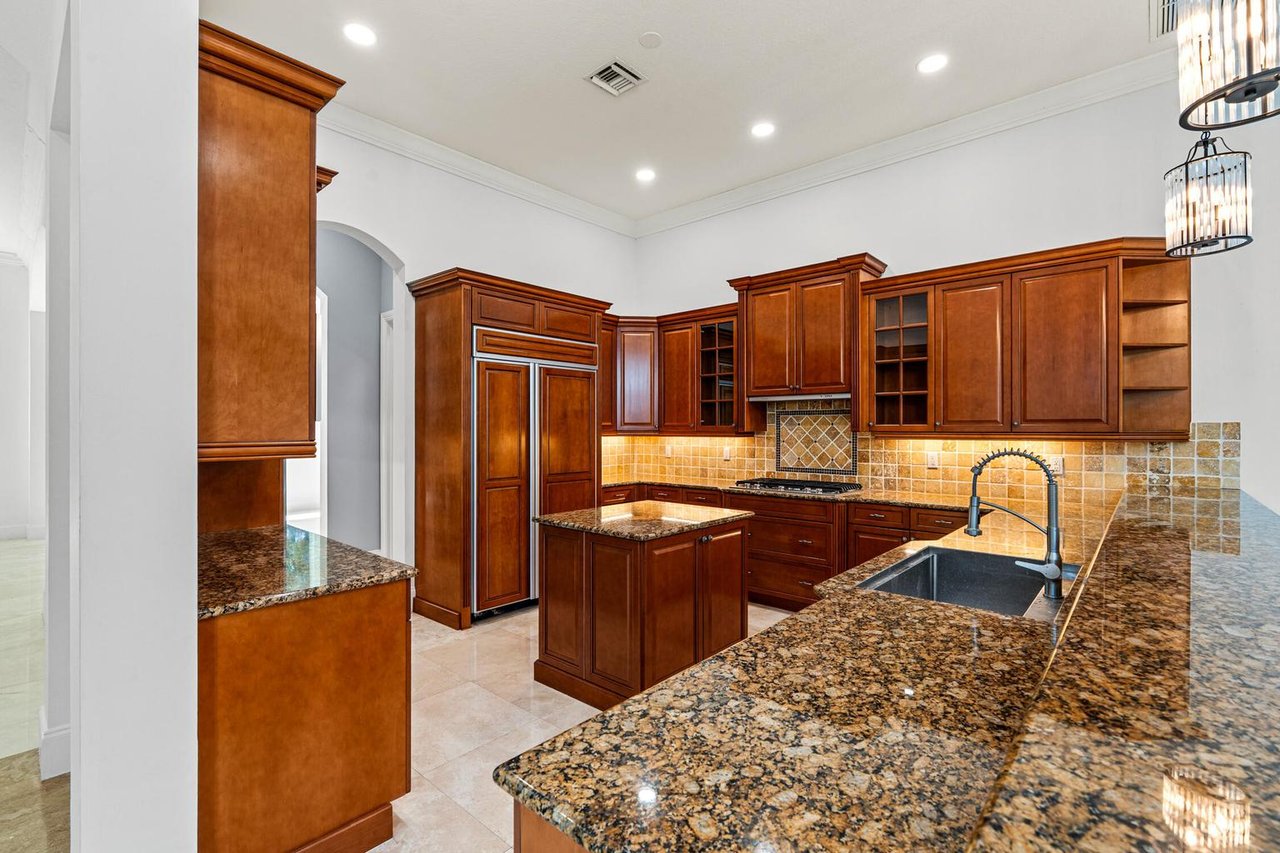
Kitchen with reddish-brown cabinetry, granite counters, central island, and pendant lights.
Kitchen with cherry wood cabinets, granite counters, a central island, and stainless steel appliances.
Kitchen with cherry wood cabinets, granite island, stainless steel appliances, and windows overlooking tropical landscaping.
Kitchen with rich wood cabinetry, granite counters, tiled backsplash, and a central island.
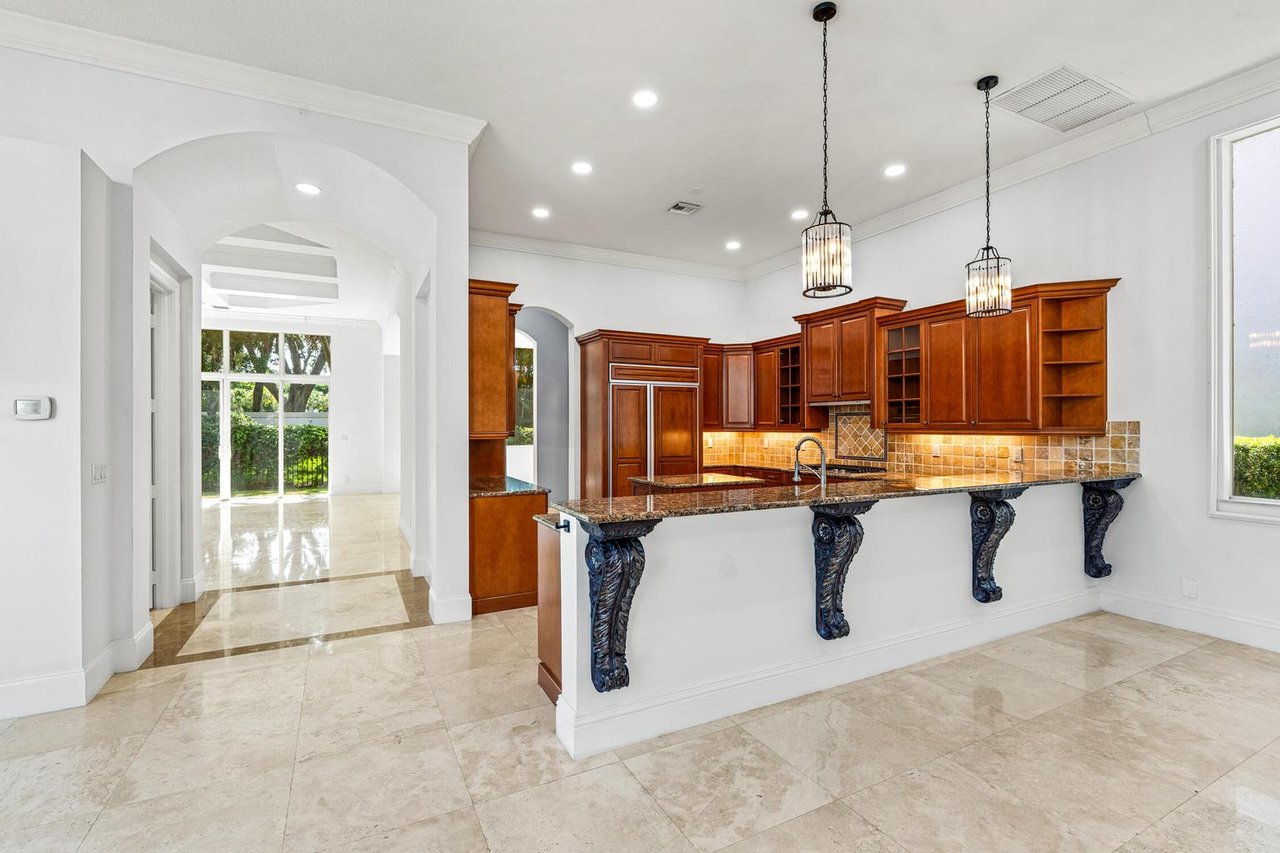
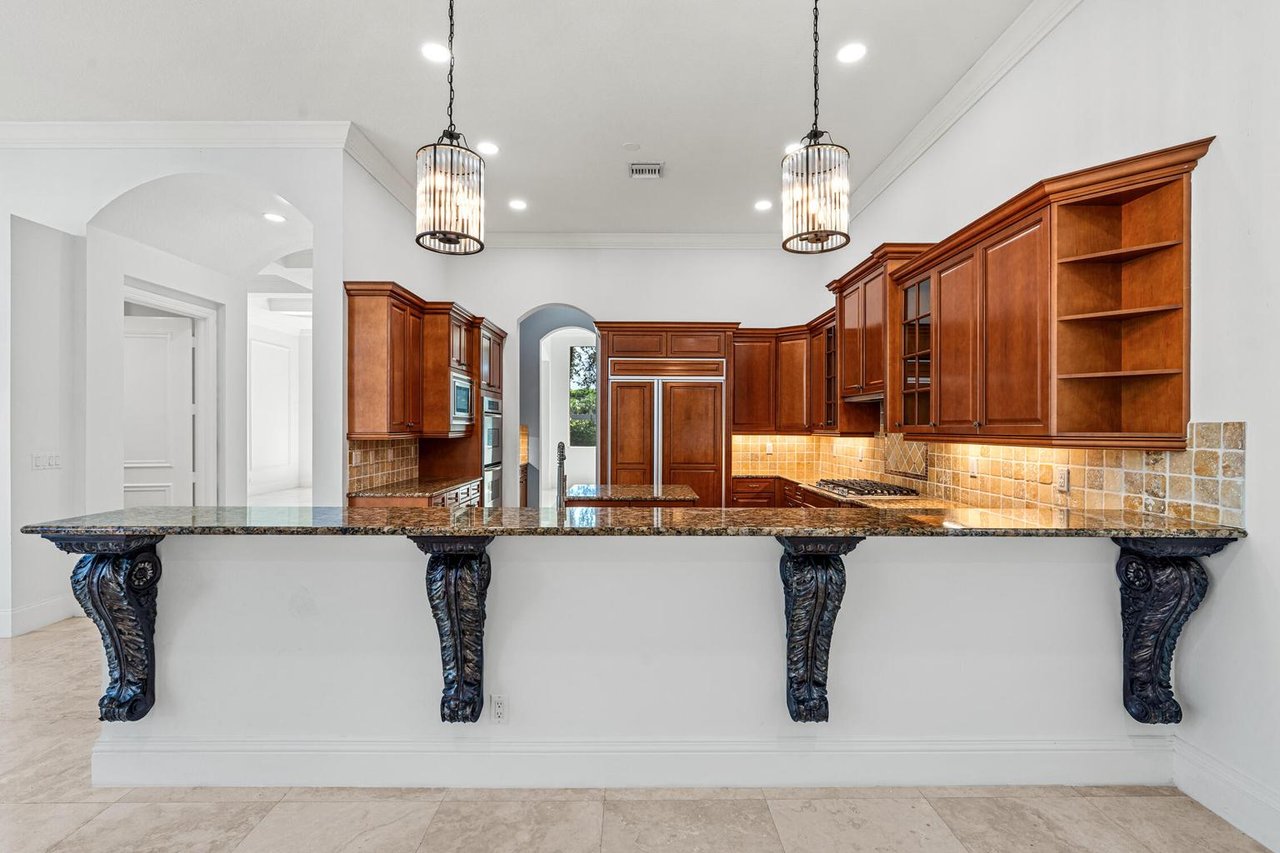
Kitchen with reddish-brown cabinetry, granite breakfast bar, decorative corbels, and an arched opening to a sunlit room.
Kitchen with cherry cabinetry, tiled backsplash, and granite breakfast bar on ornate dark supports.
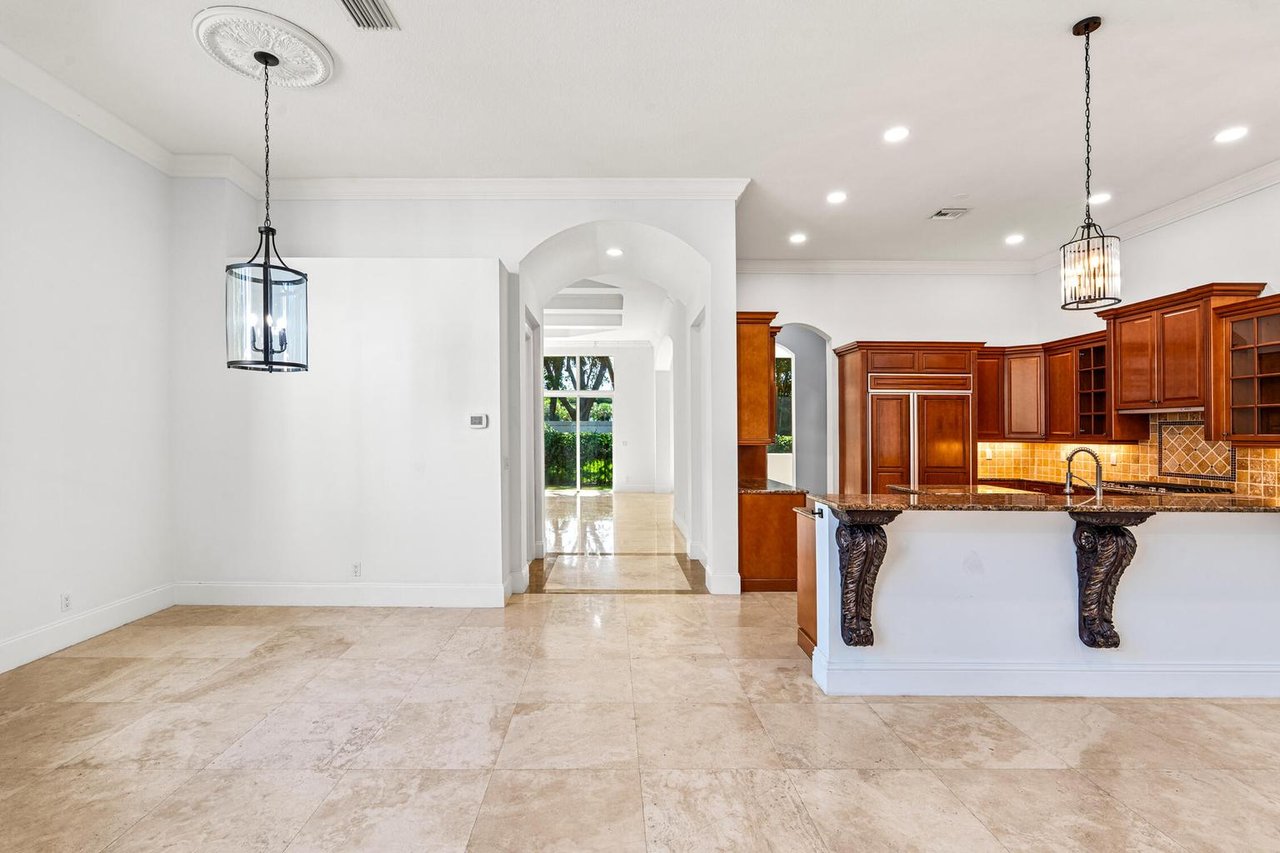
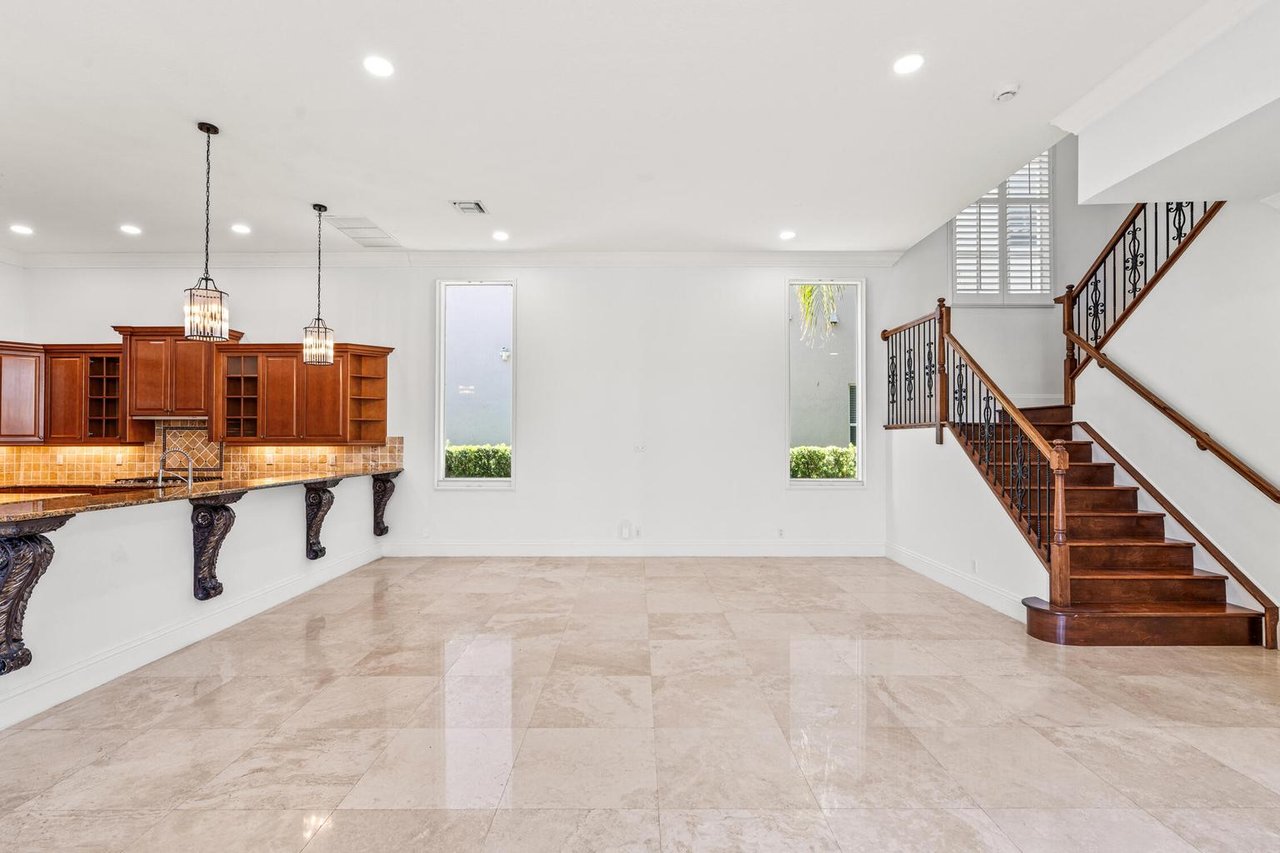
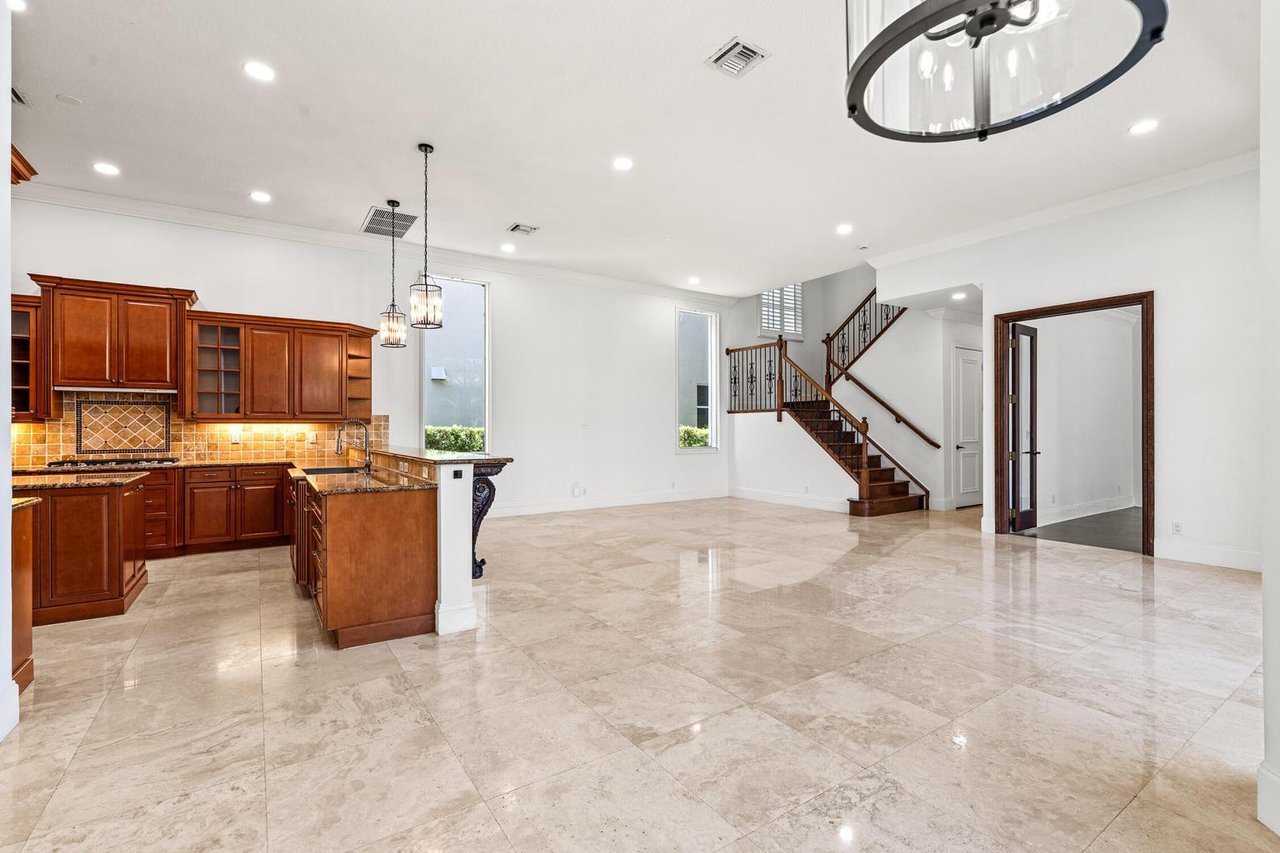
Open-plan kitchen and dining area with reddish wood cabinetry, a granite peninsula, and polished stone floors.
Foyer with beige stone tile floors, a hanging lantern, and tall windows overlooking tropical landscaping.
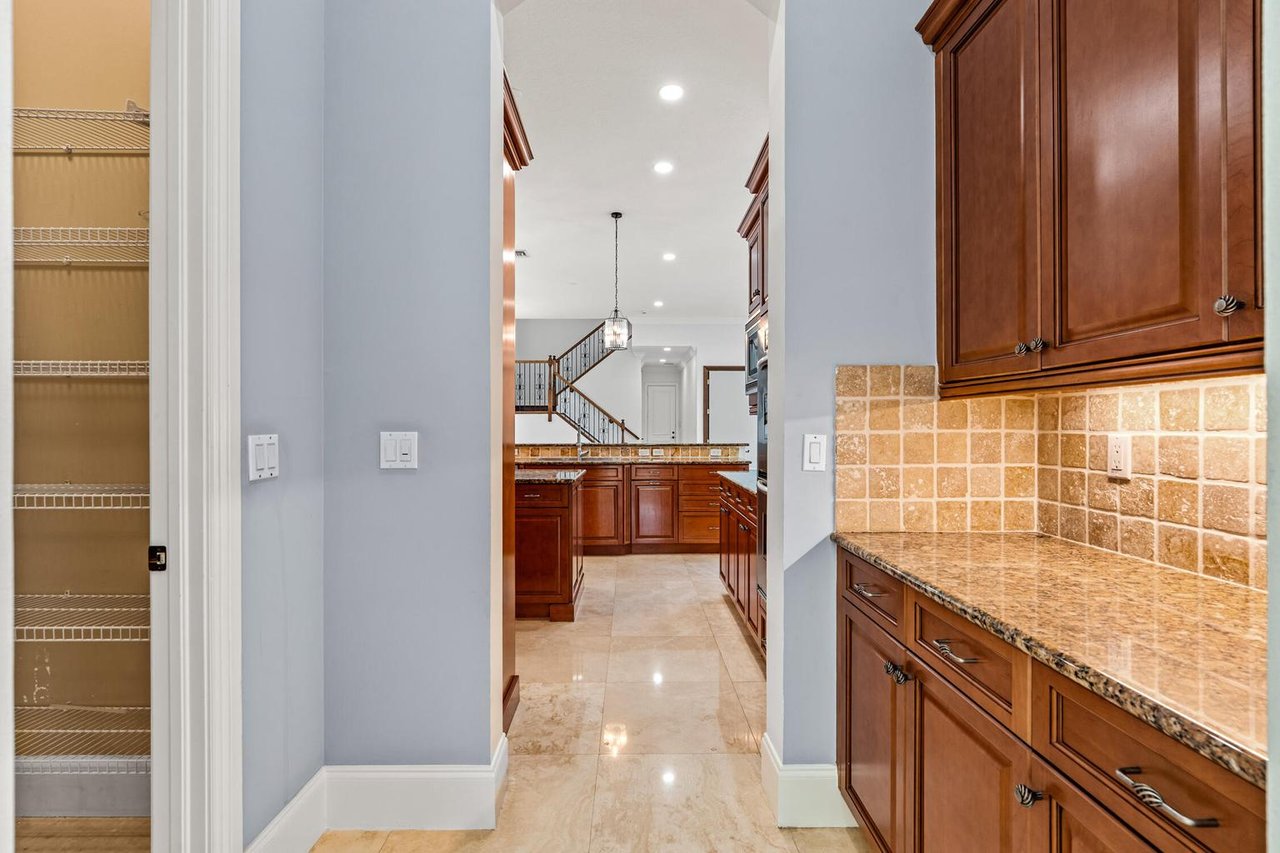
Kitchen with dark wood cabinetry and granite counters, viewed past a wire-shelf pantry.
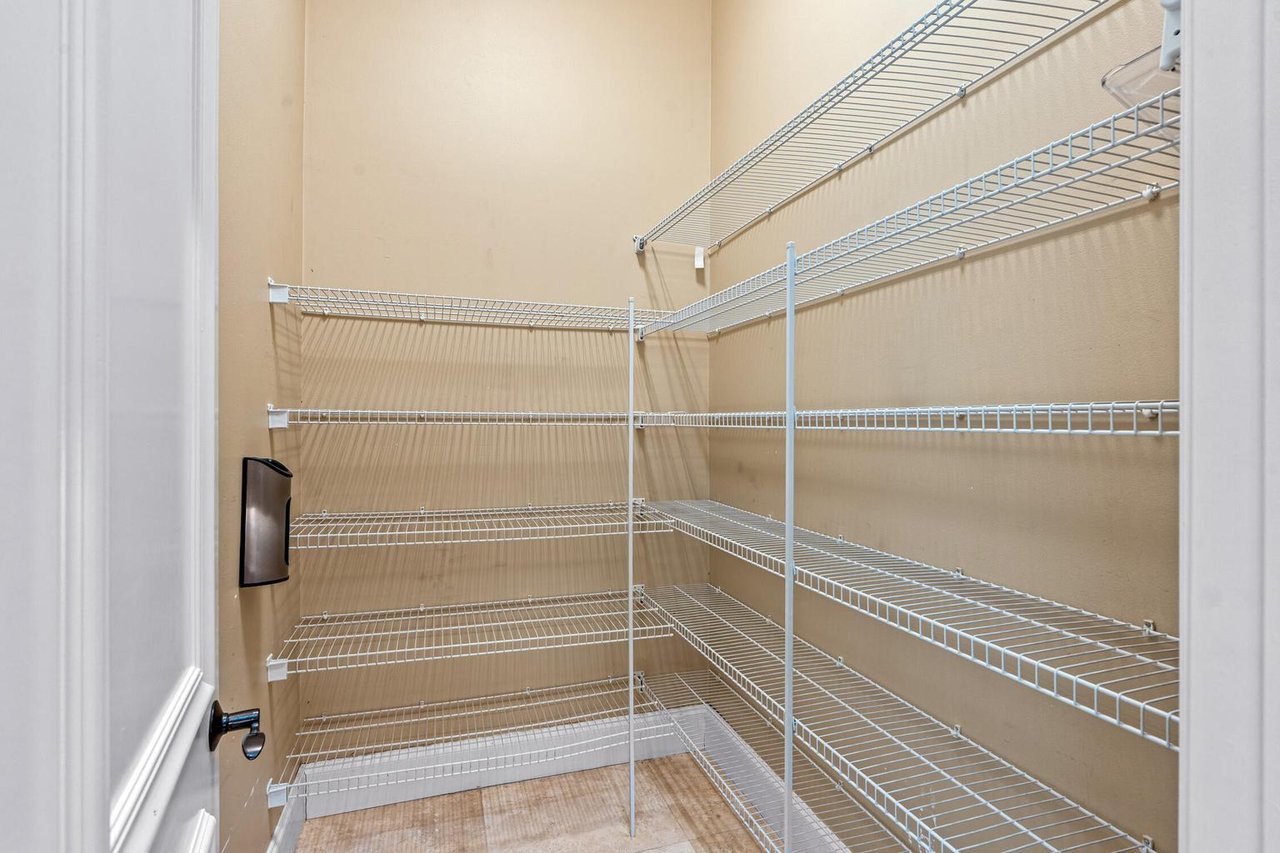
Walk-in pantry with white wire shelves wrapping around the beige-walled closet.
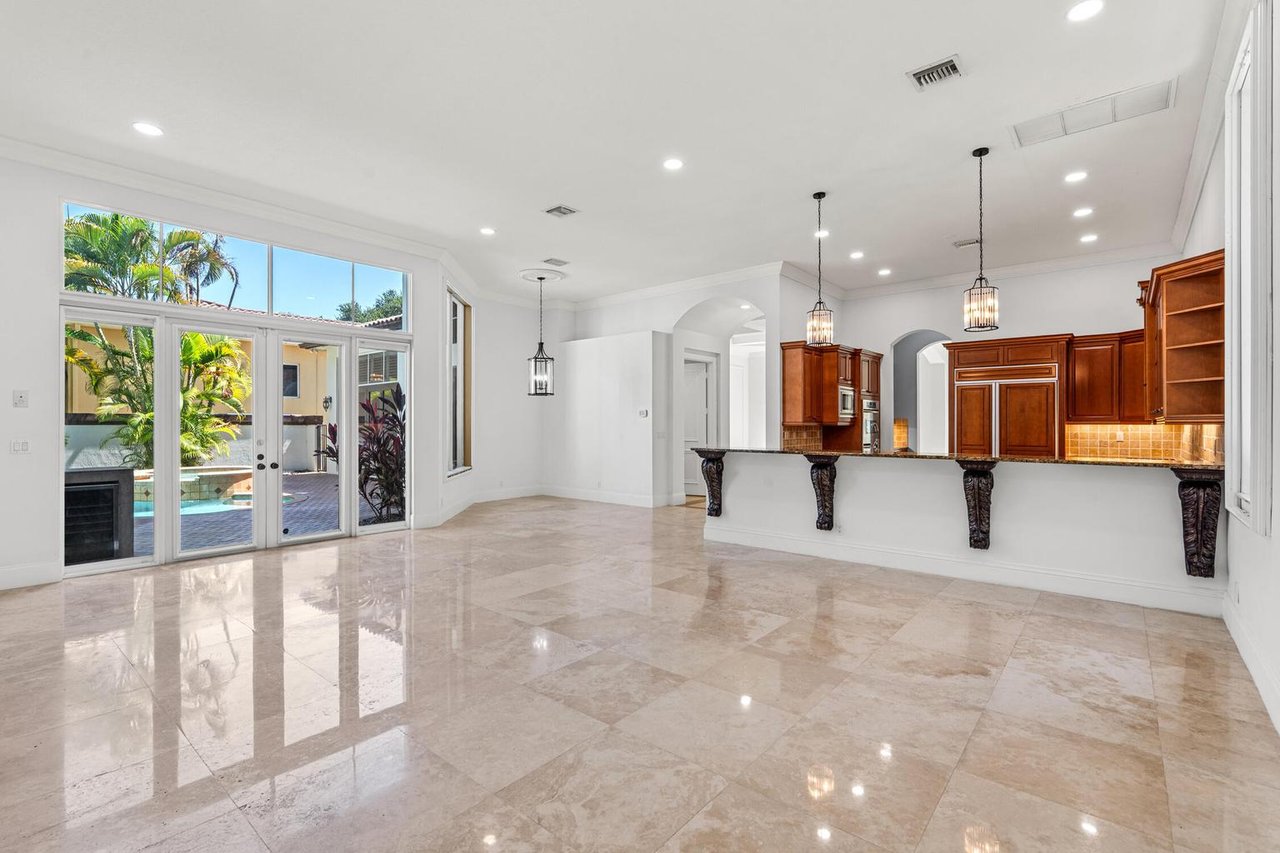
Empty dining area with glossy stone floors, a wood-cabinet kitchen, and sliding doors to a poolside patio.
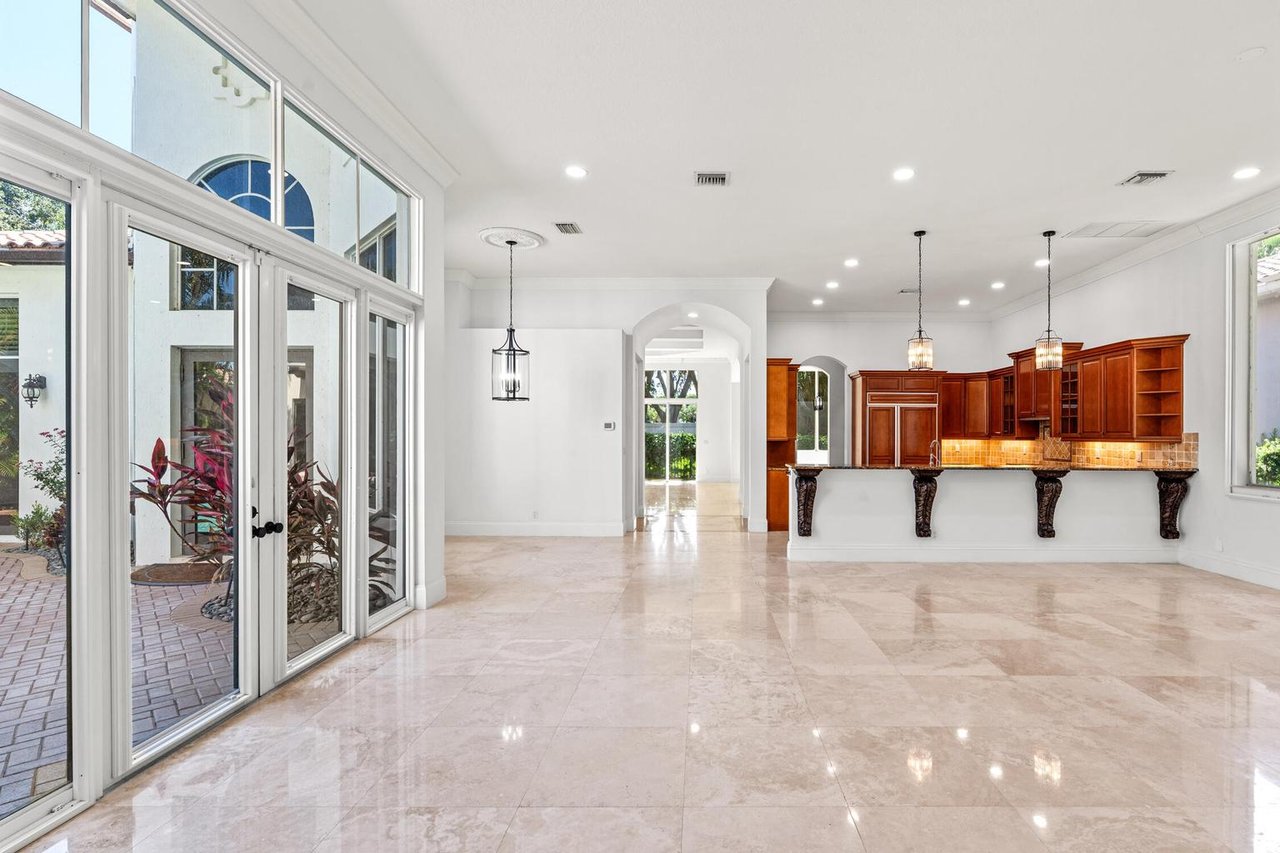
Open great room with polished marble floors, tall glass doors, and a wood-cabinet kitchen.
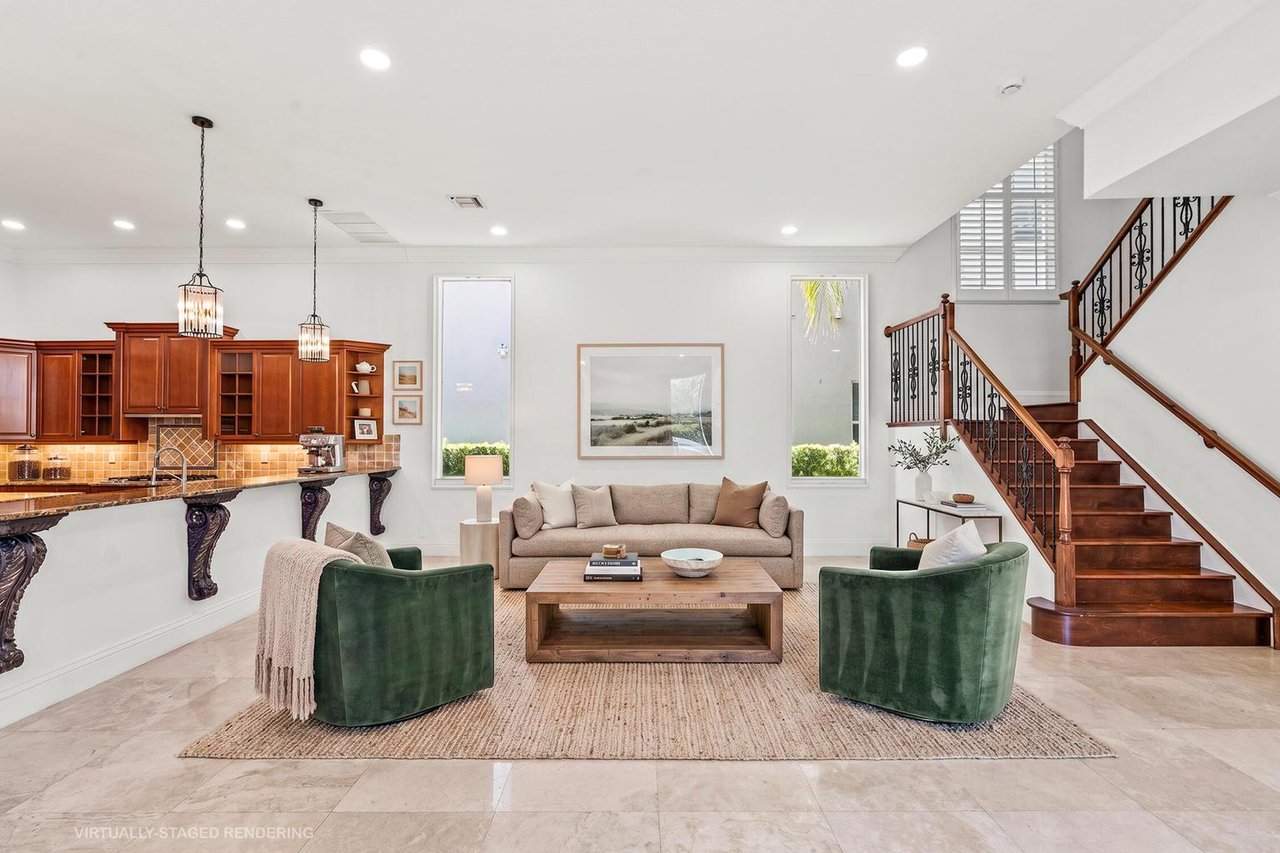
Living room with green armchairs, a beige sofa, an open kitchen, and a wood staircase.
Open tiled interior with a wood staircase and a kitchen pass-through with wood cabinetry.
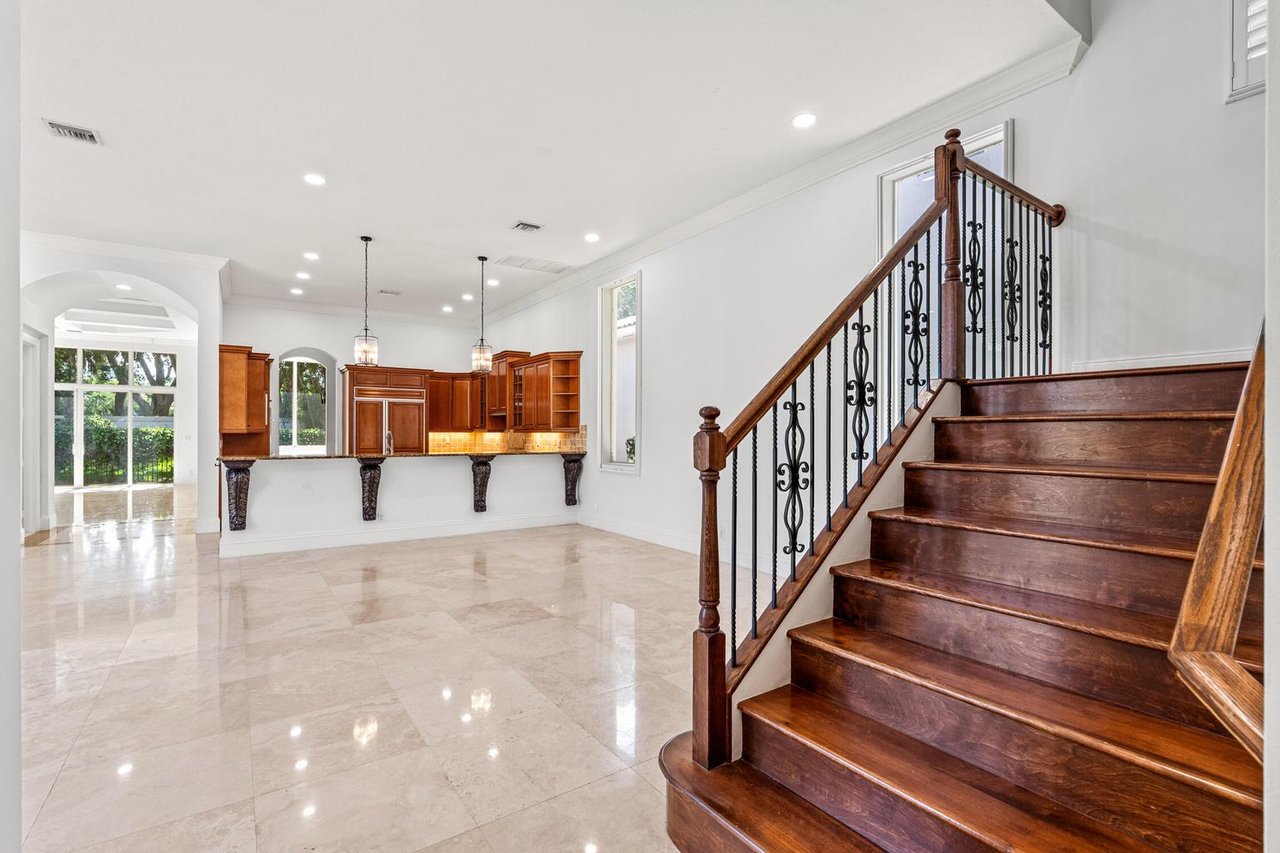
Open kitchen and living area with reddish-brown cabinetry, polished tile floors, and a dark-railed staircase.
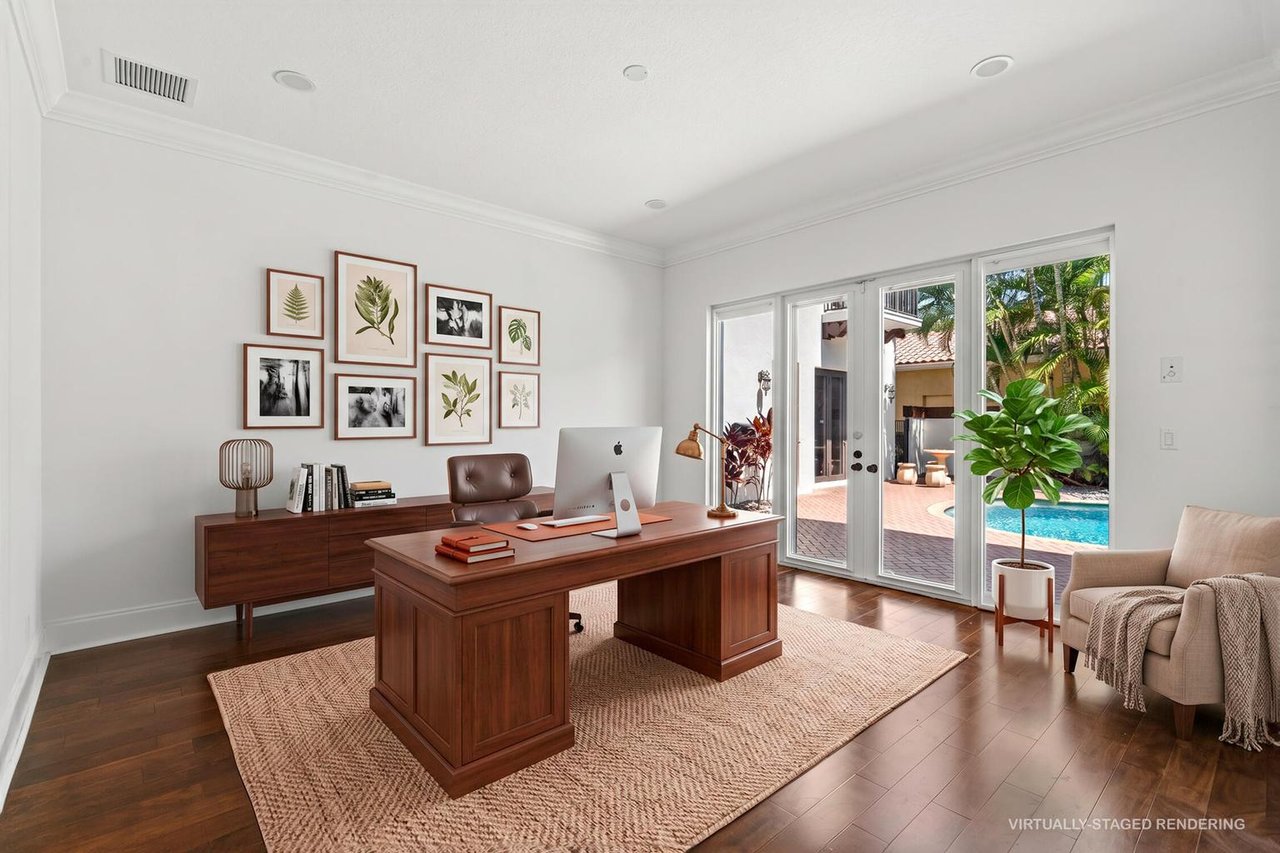
Home office with a walnut desk and glass doors overlooking a patio pool.
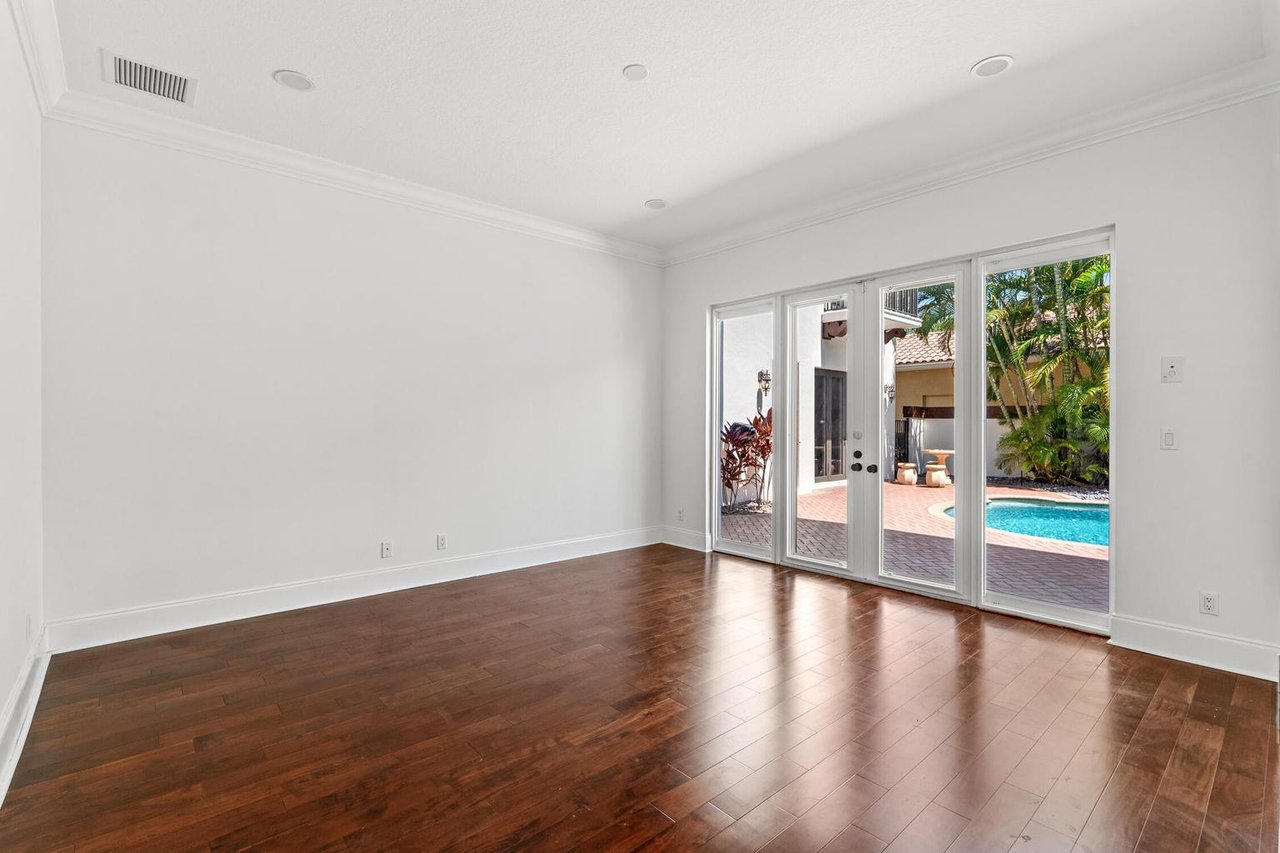
Empty room with dark wood floors and sliding doors overlooking a pool and tropical patio.
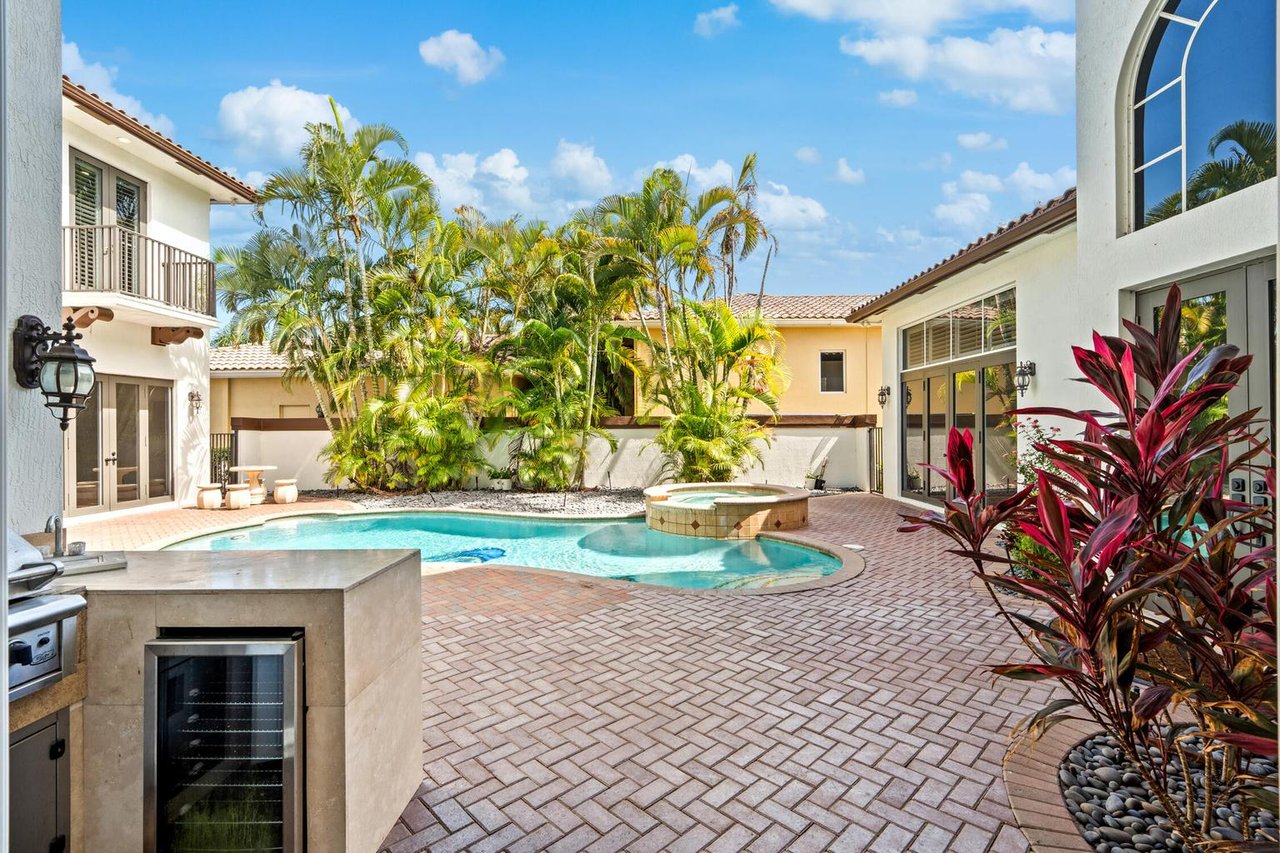
Tropical courtyard pool and raised spa, with a brick-paver patio and outdoor kitchen.
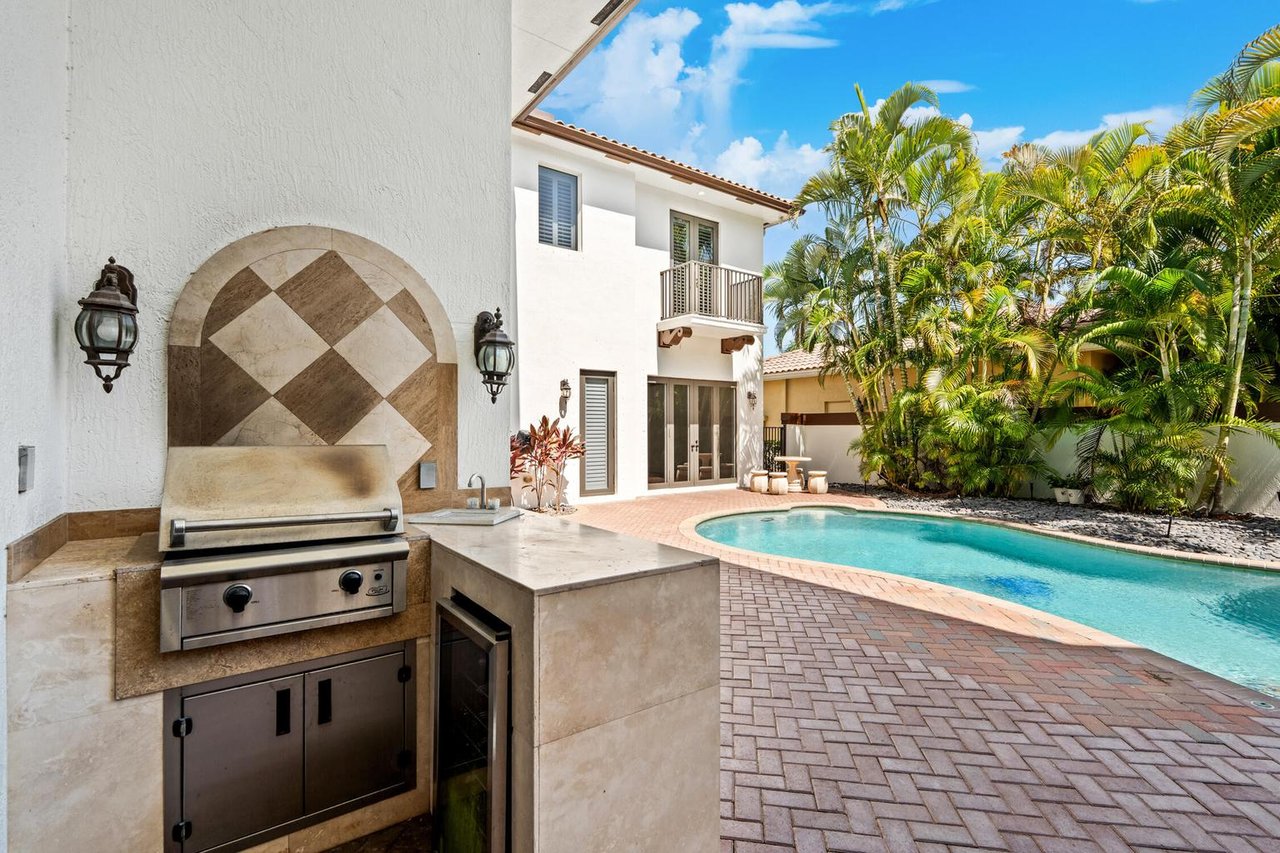
Courtyard pool and patio with a built-in stone outdoor kitchen and tropical palms.
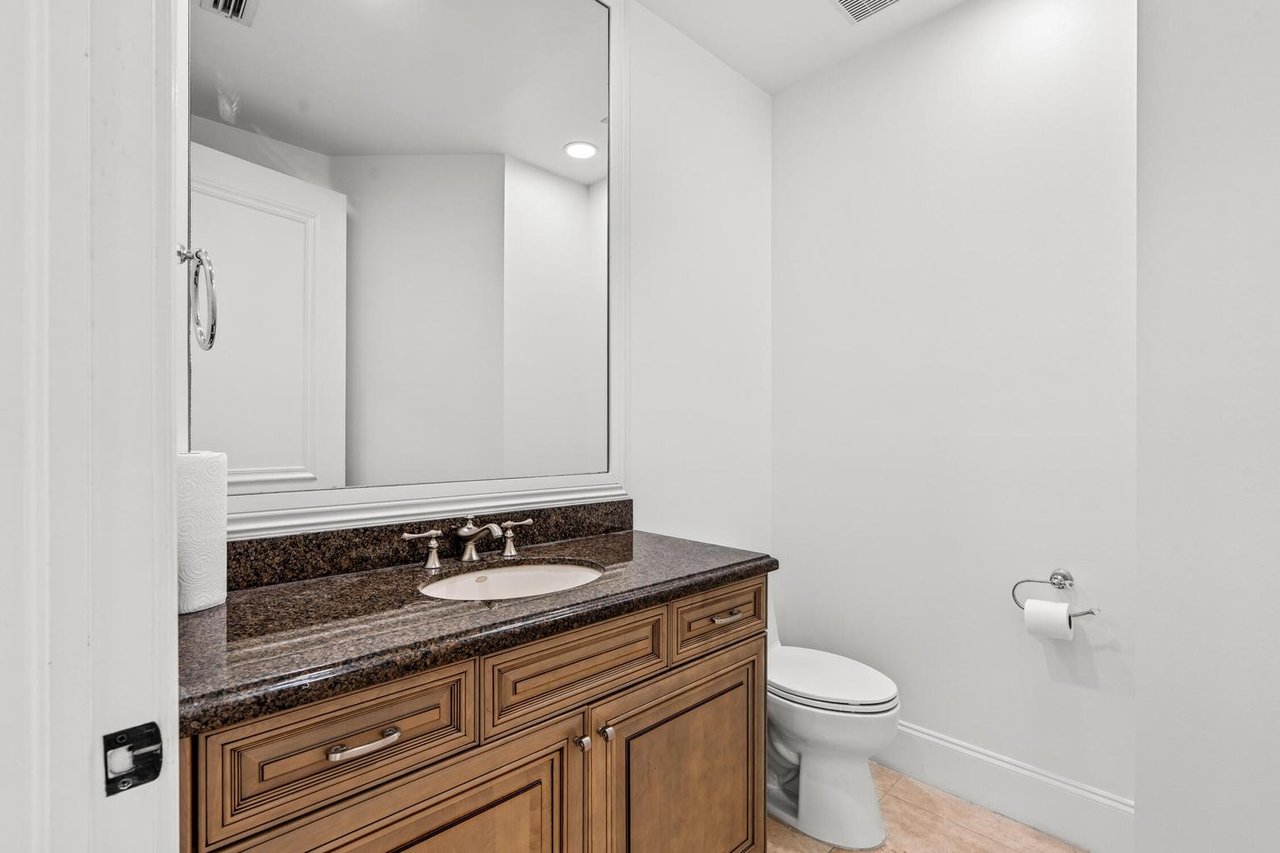
Bathroom with a wood vanity, dark granite countertop, large mirror, and white toilet.
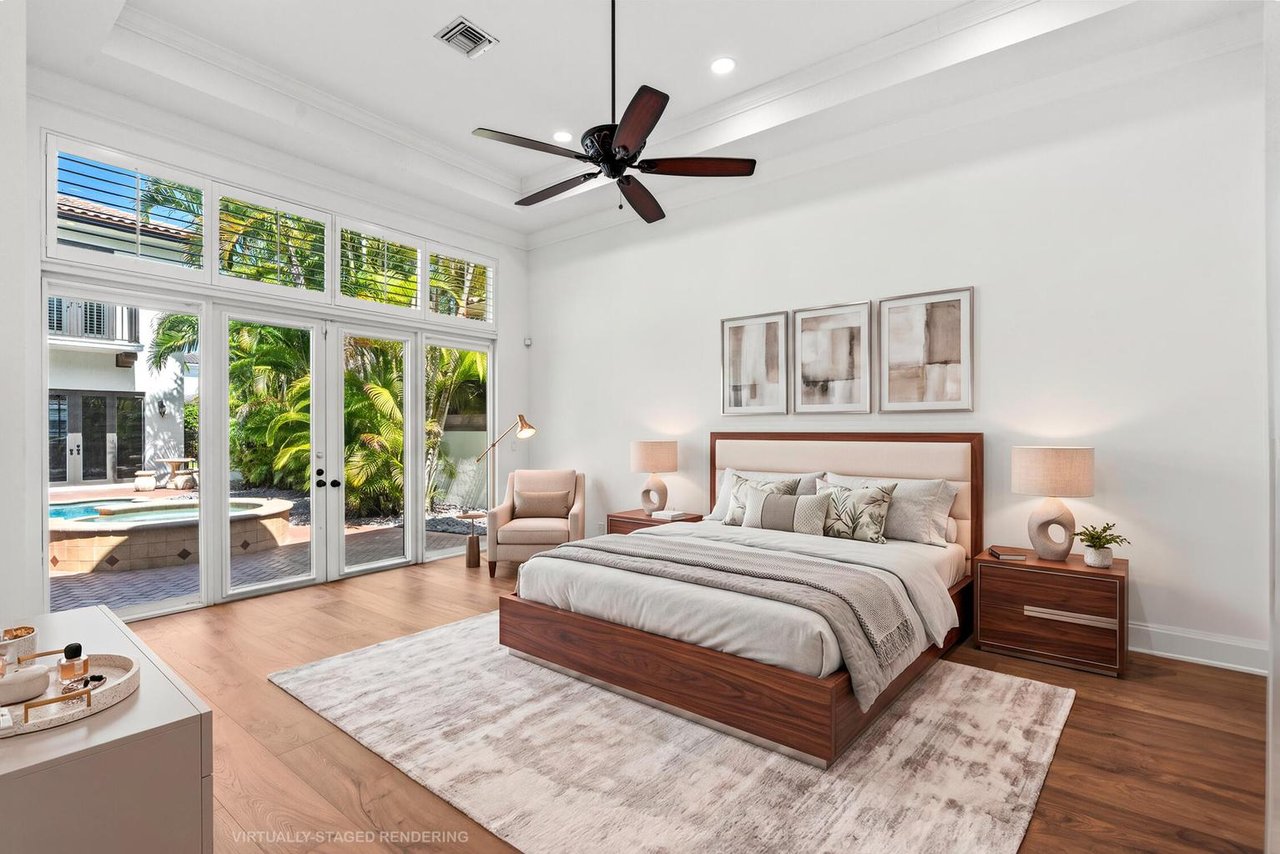
Staged bedroom with tall glass doors overlooking a palm-filled patio and pool.
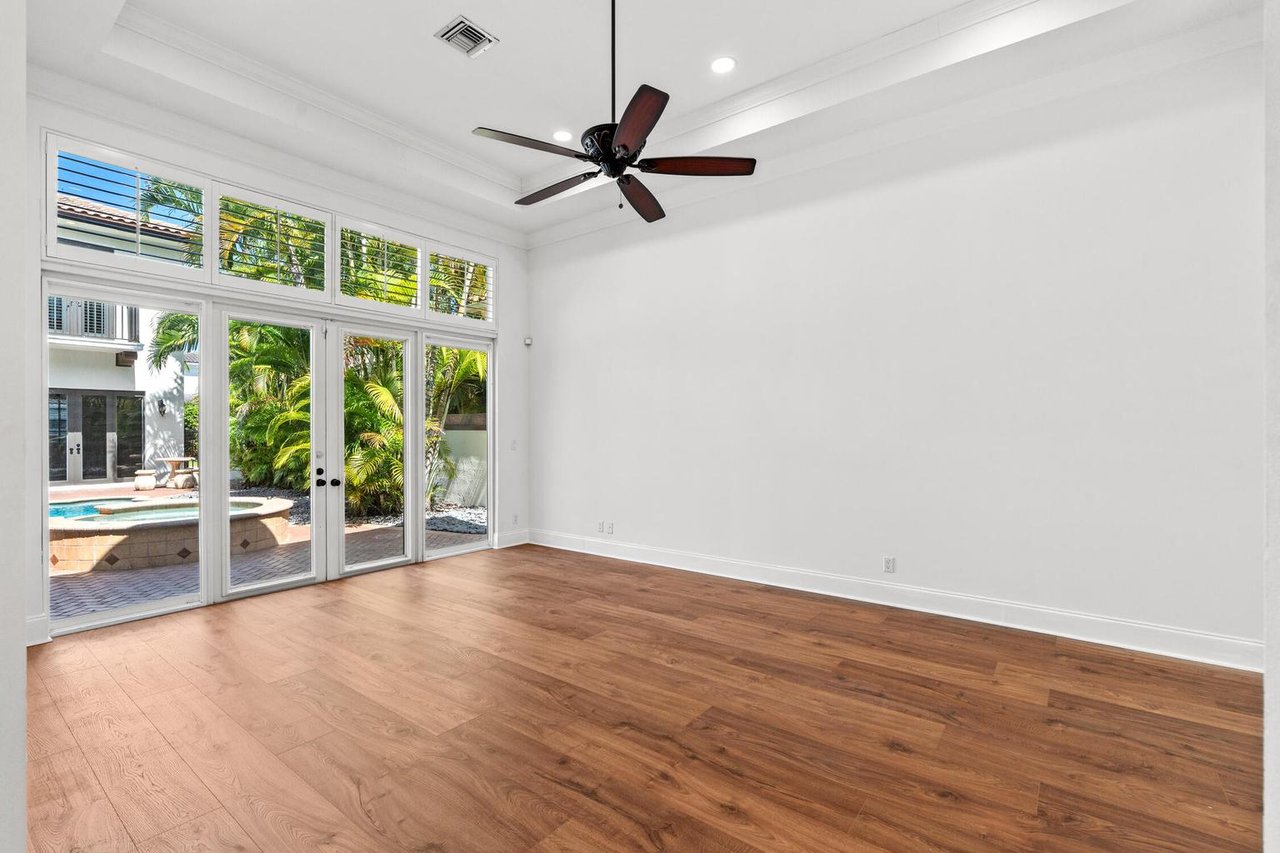
Vacant living room with wood floors, tall glass doors, and a view of the pool.
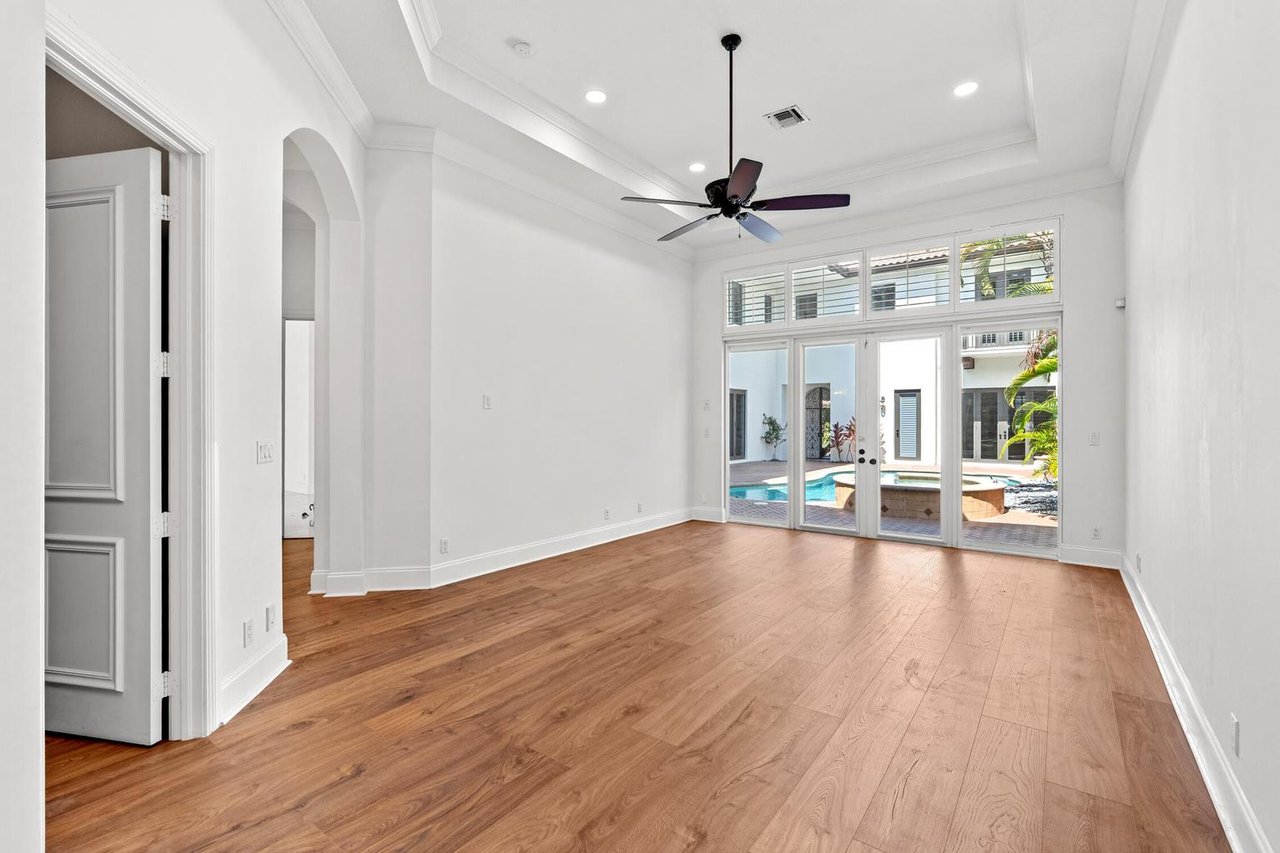
Empty living room with wood floors and glass doors overlooking a courtyard pool.
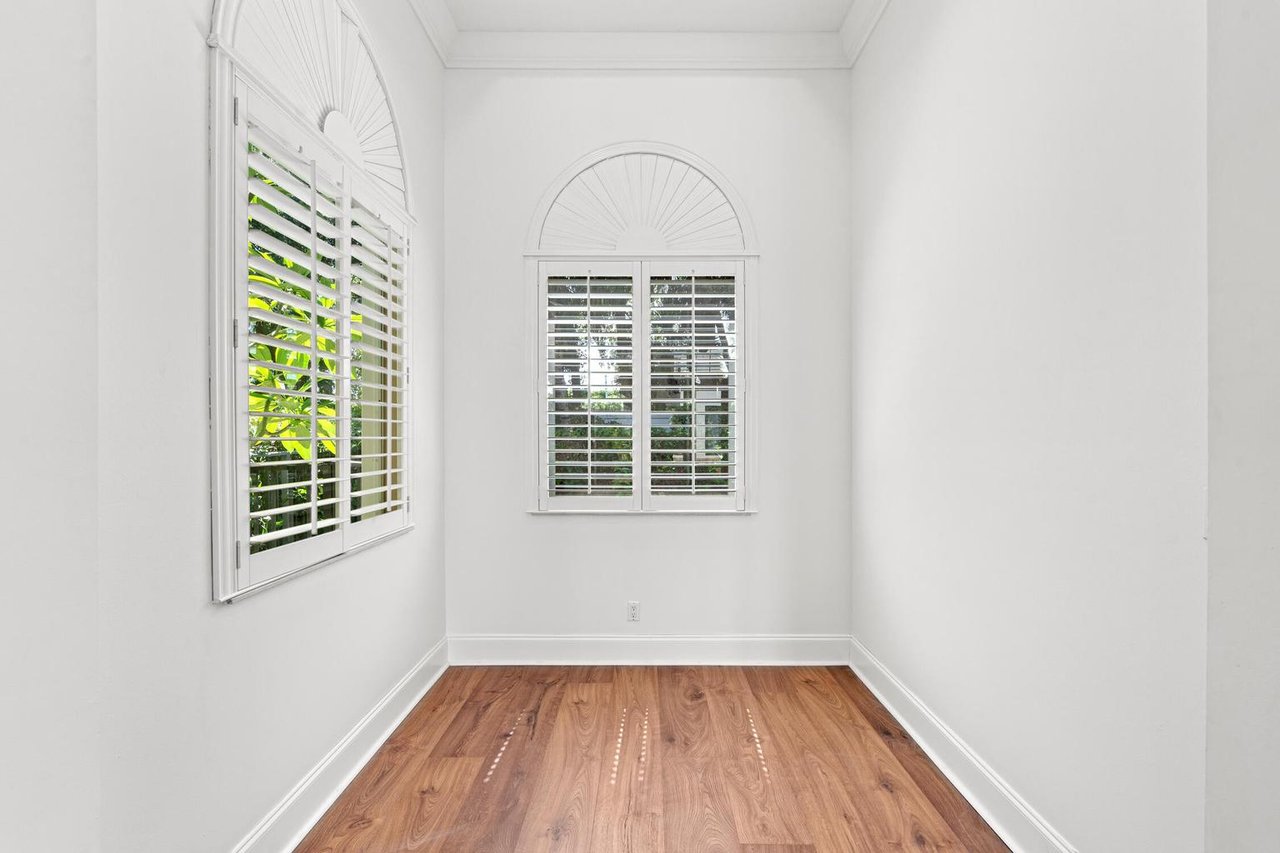
Vacant room with wood flooring and shuttered windows topped by arched trim.
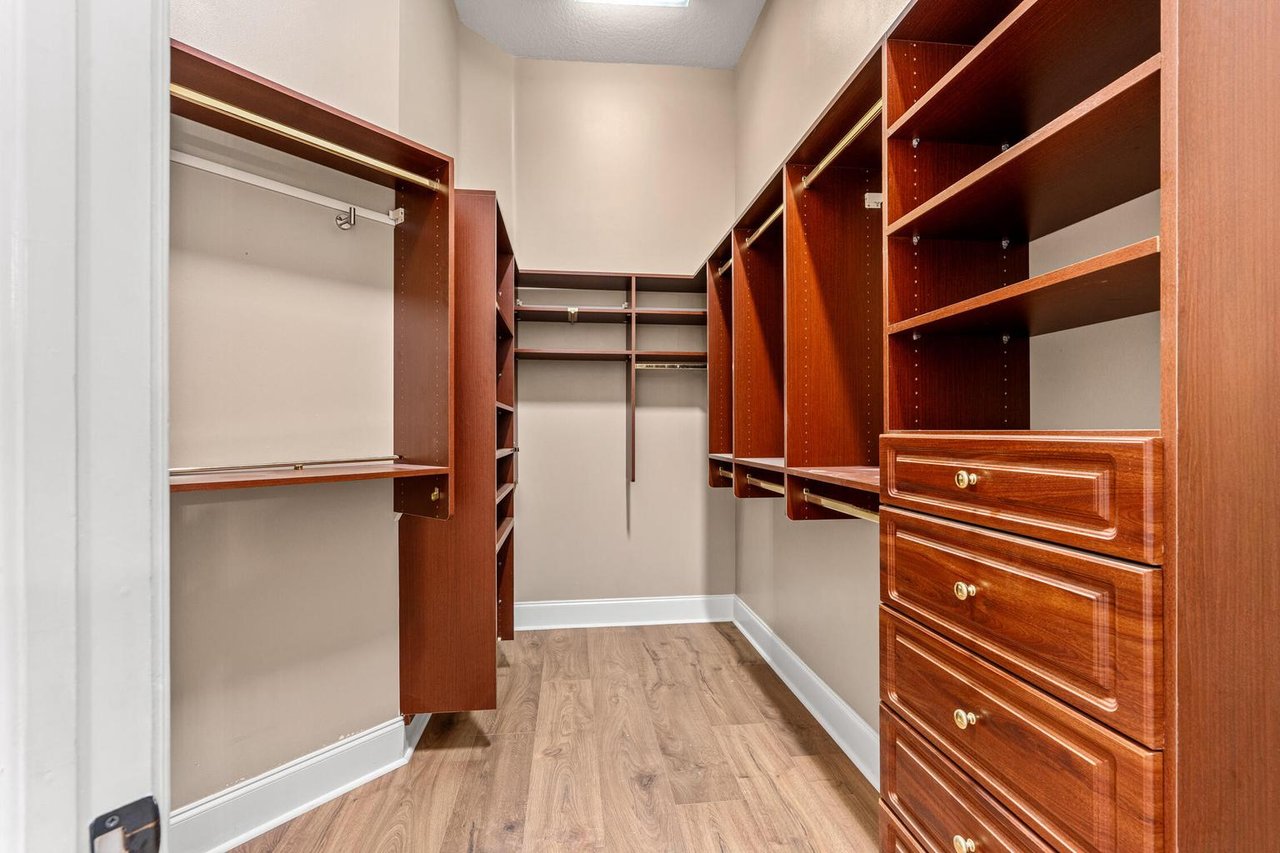
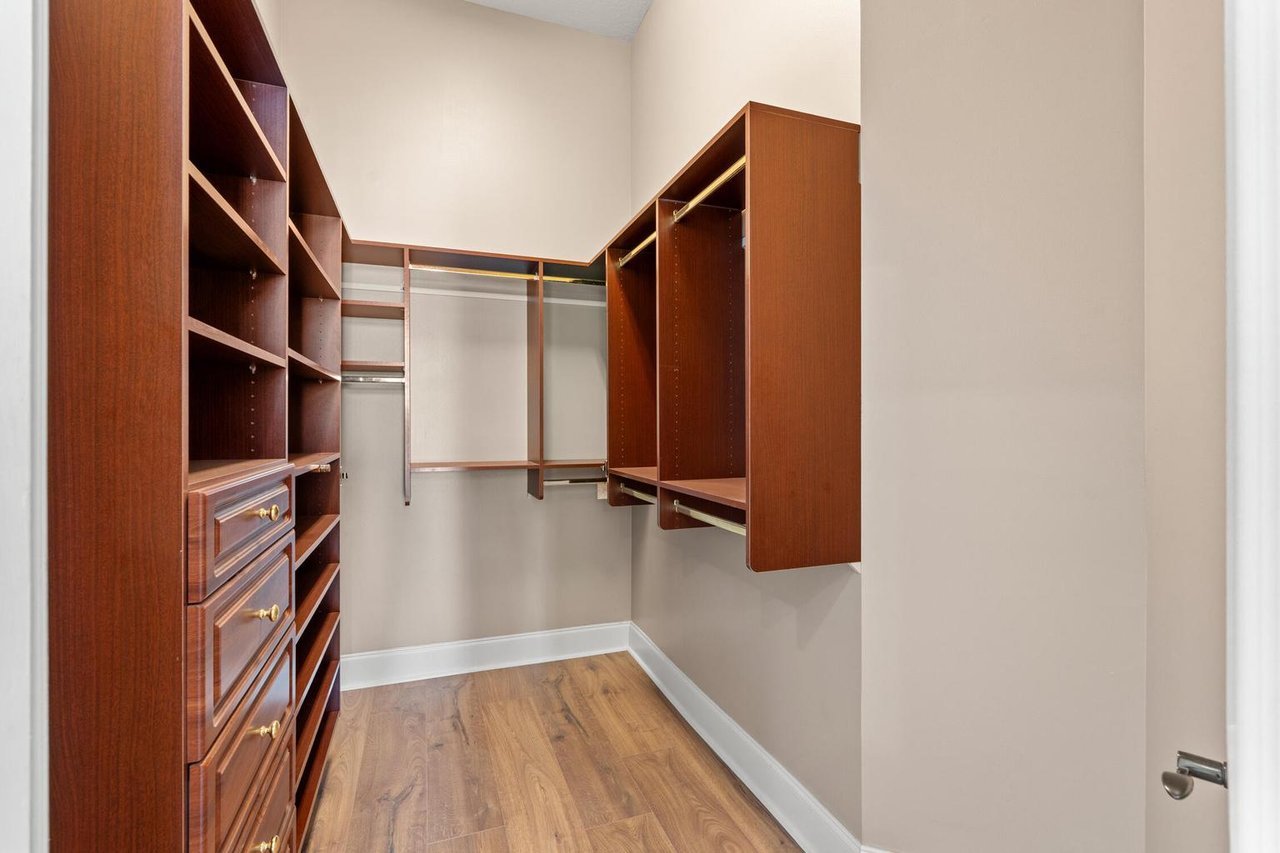
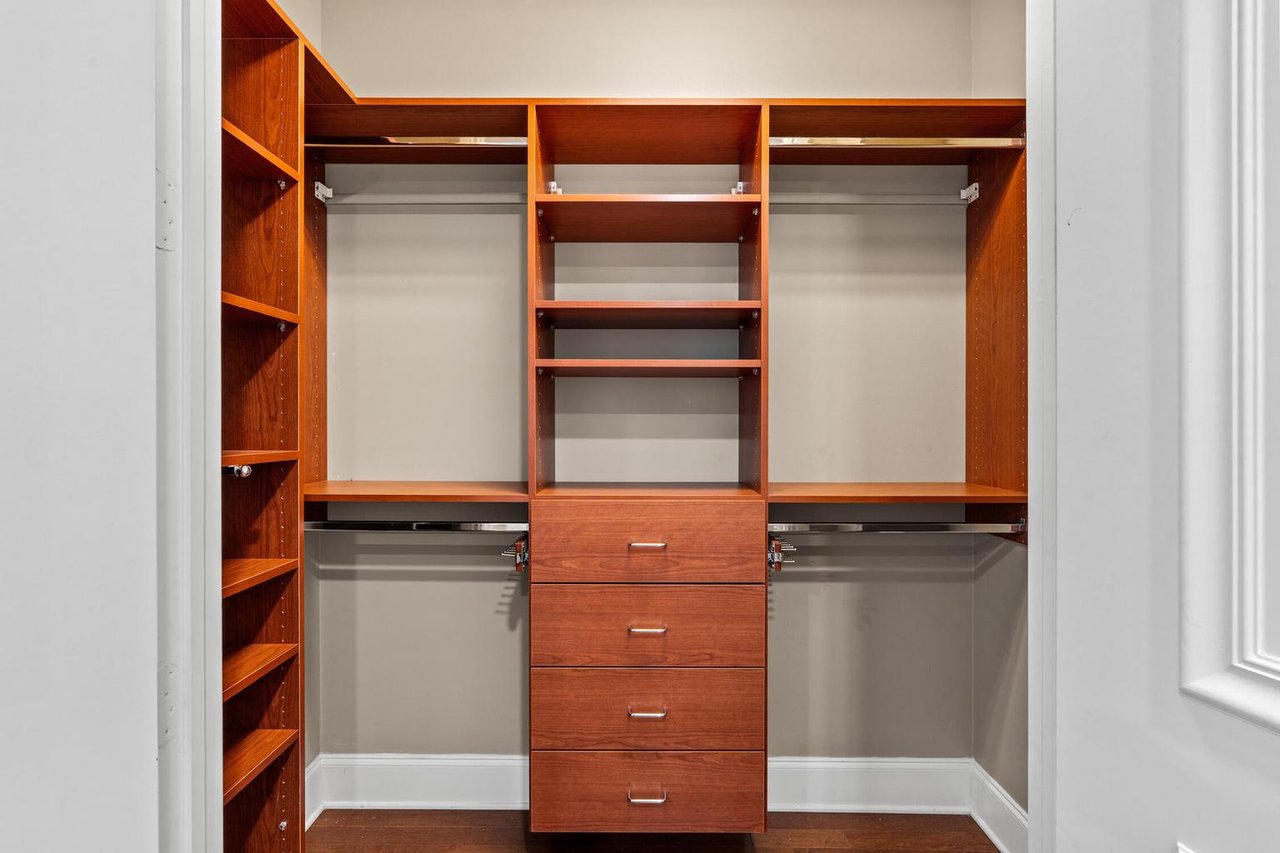
Walk-in closet with reddish-brown built-in shelving, hanging rods, and drawers.
Walk-in closet with custom wood shelving, drawers, and hanging rods.
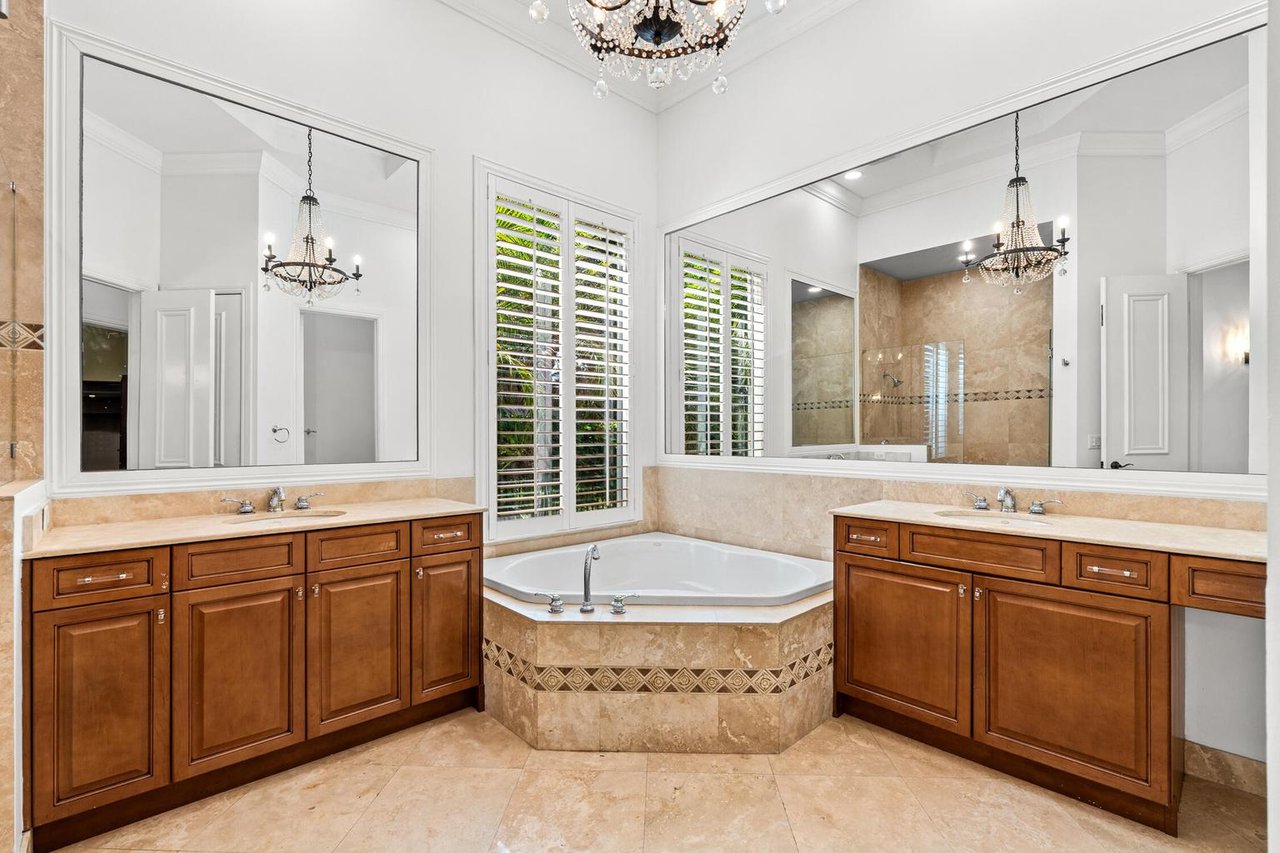
Bathroom with corner soaking tub, dual wood vanities, mirrored walls, and chandelier.
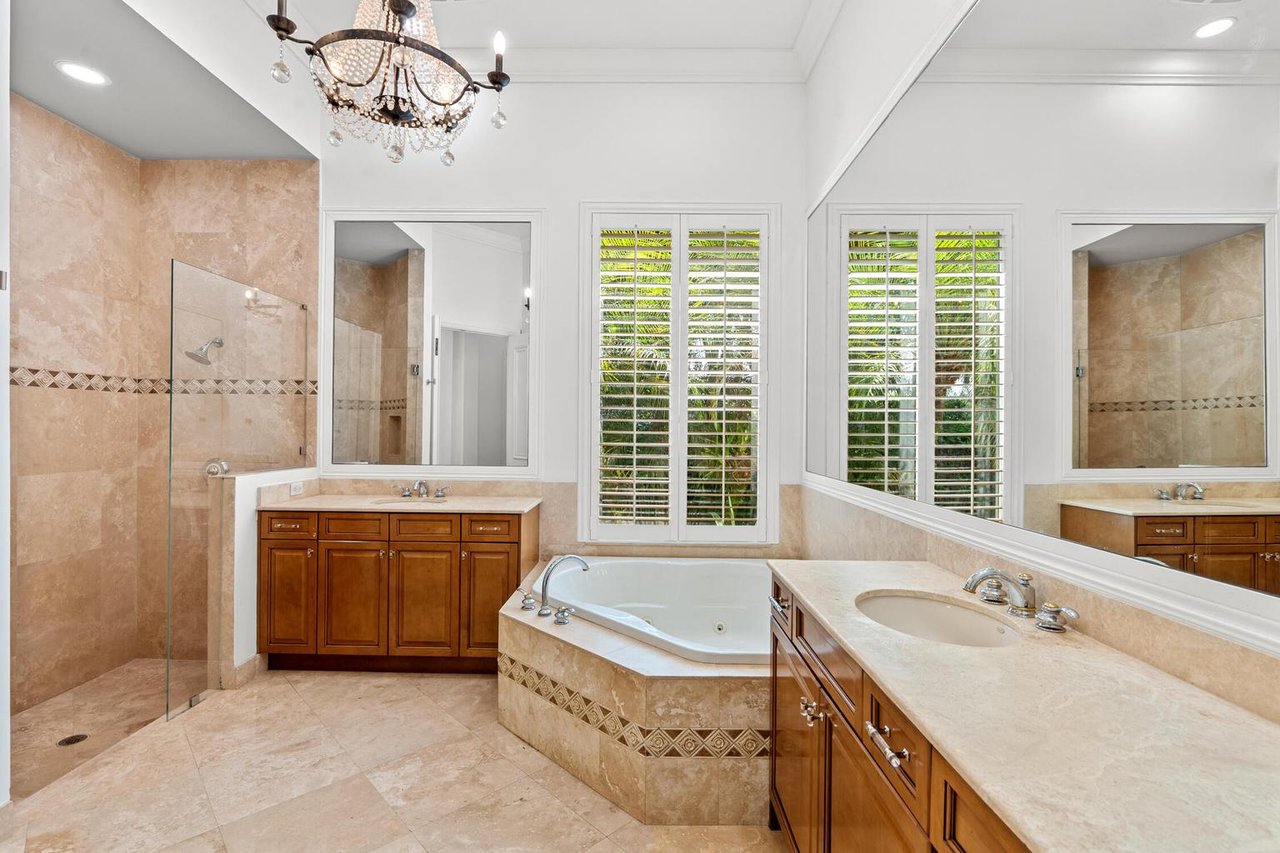
Bathroom with a glass shower, built-in soaking tub, wood vanities, and plantation shutters.
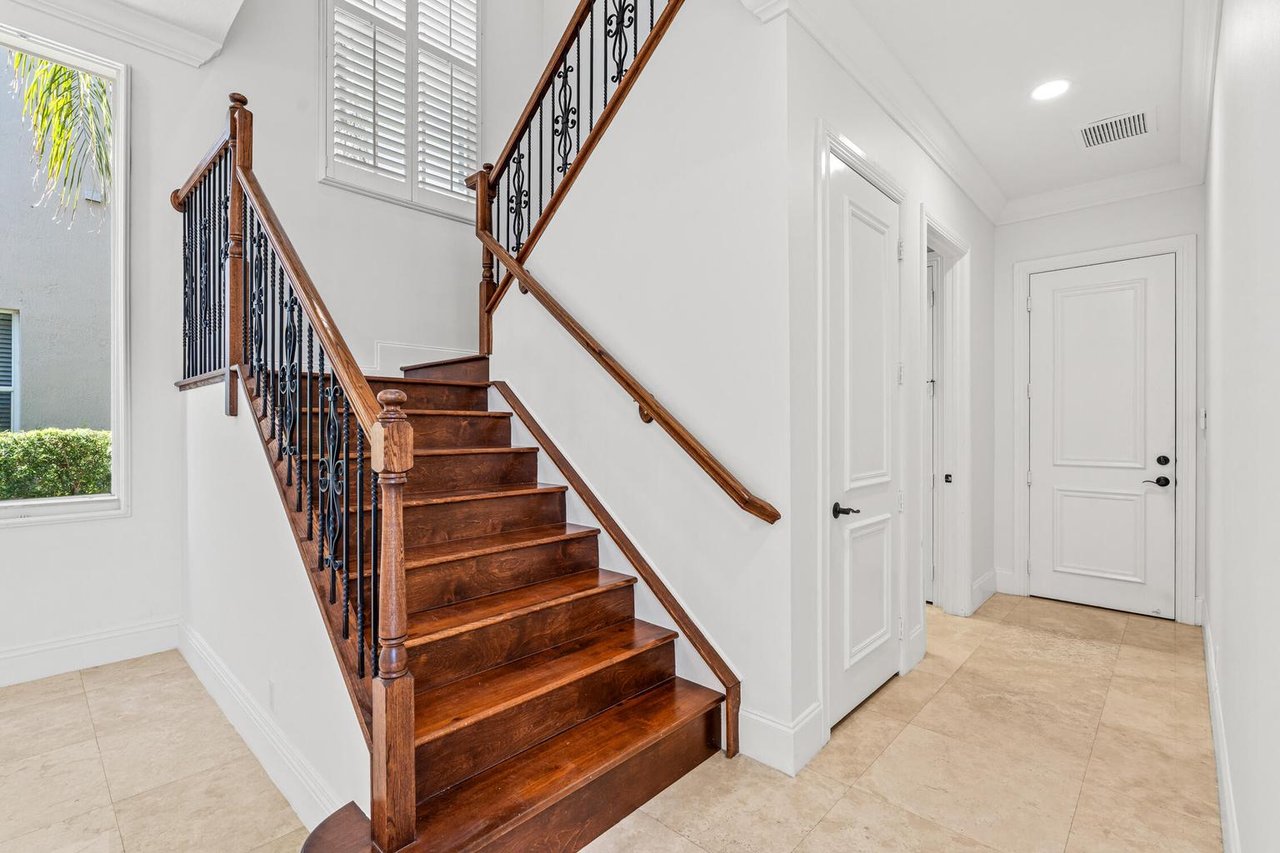
Foyer with a dark wood staircase and decorative iron balusters beside a tiled hallway.
Open home interior with a dark wood staircase, iron balusters, and a wood-cabinet kitchen.
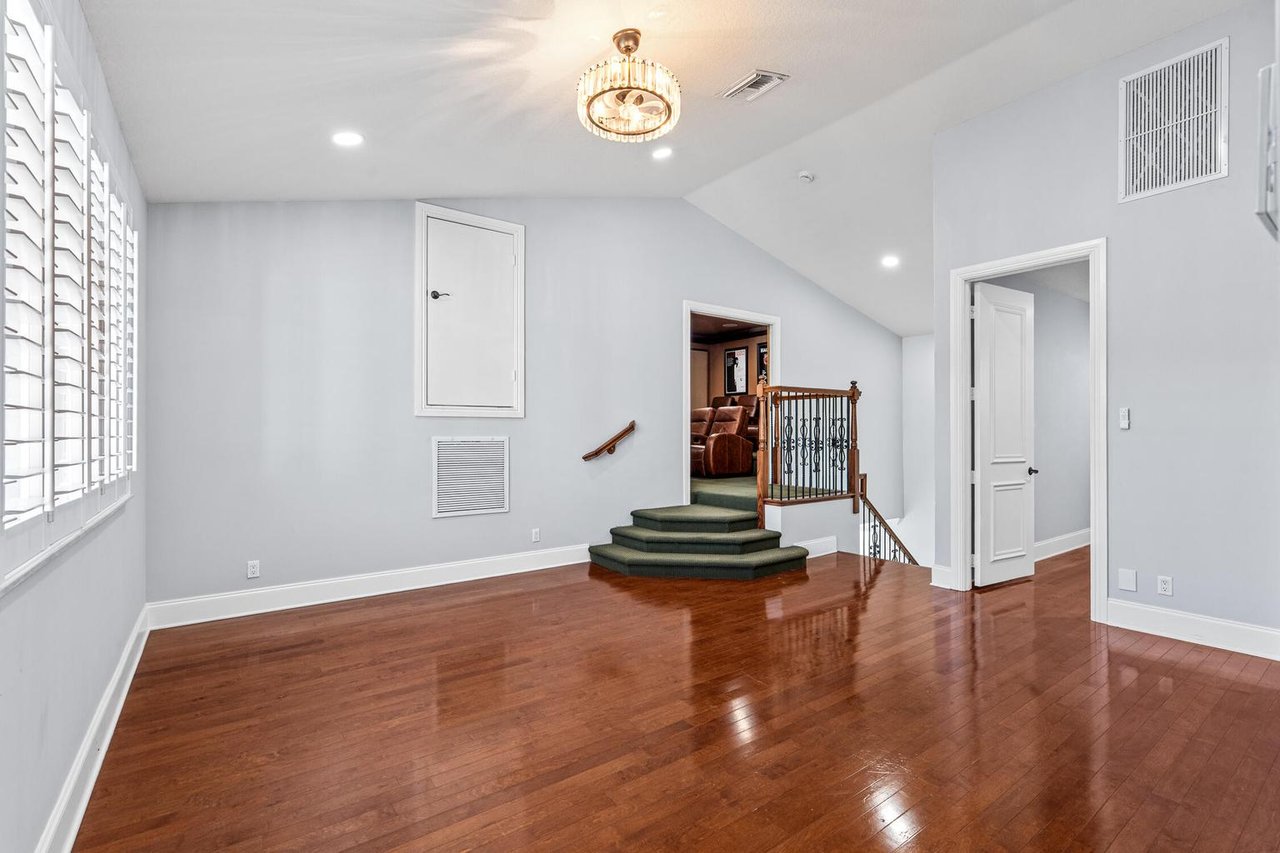
Bright landing with hardwood floors, plantation shutters, and curved steps leading upstairs.
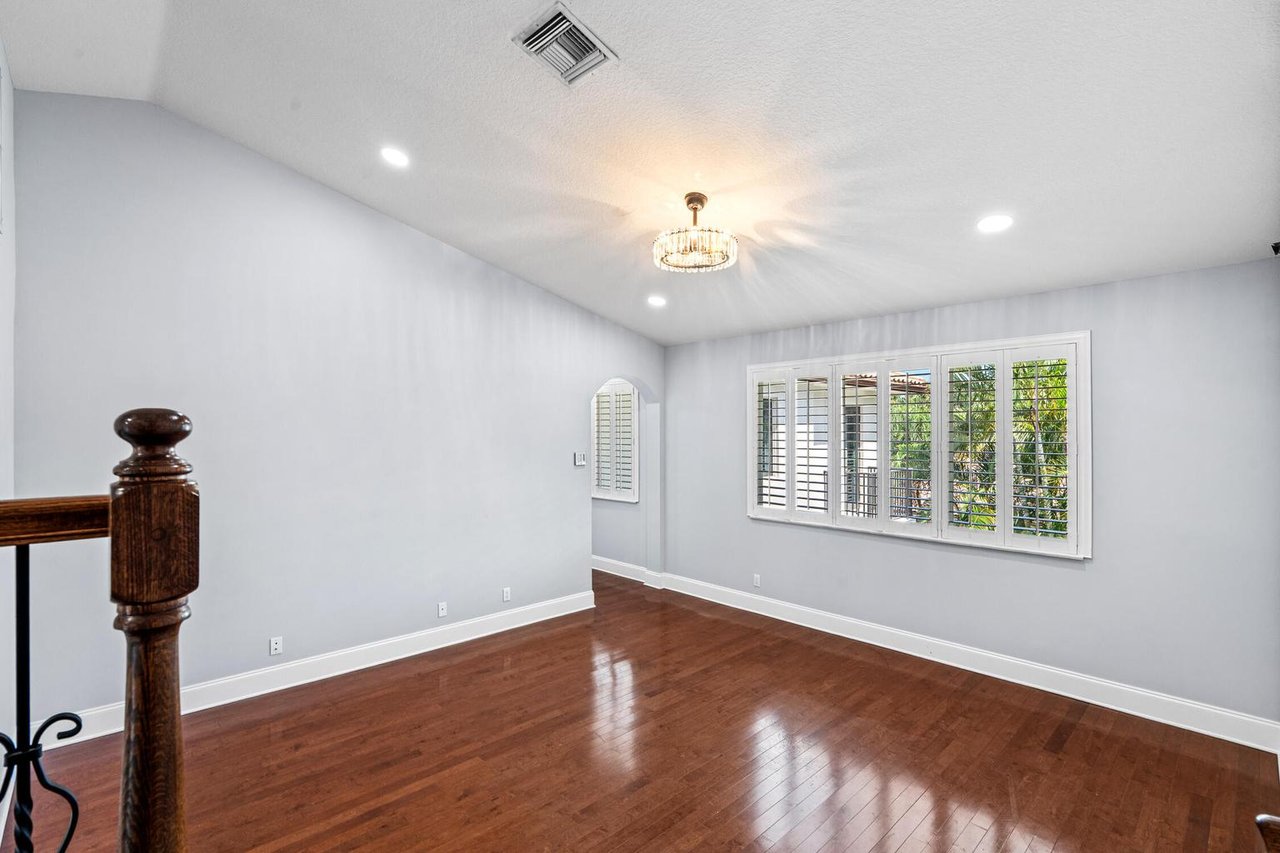
Empty room with polished hardwood floors, shuttered windows, and a ceiling light.
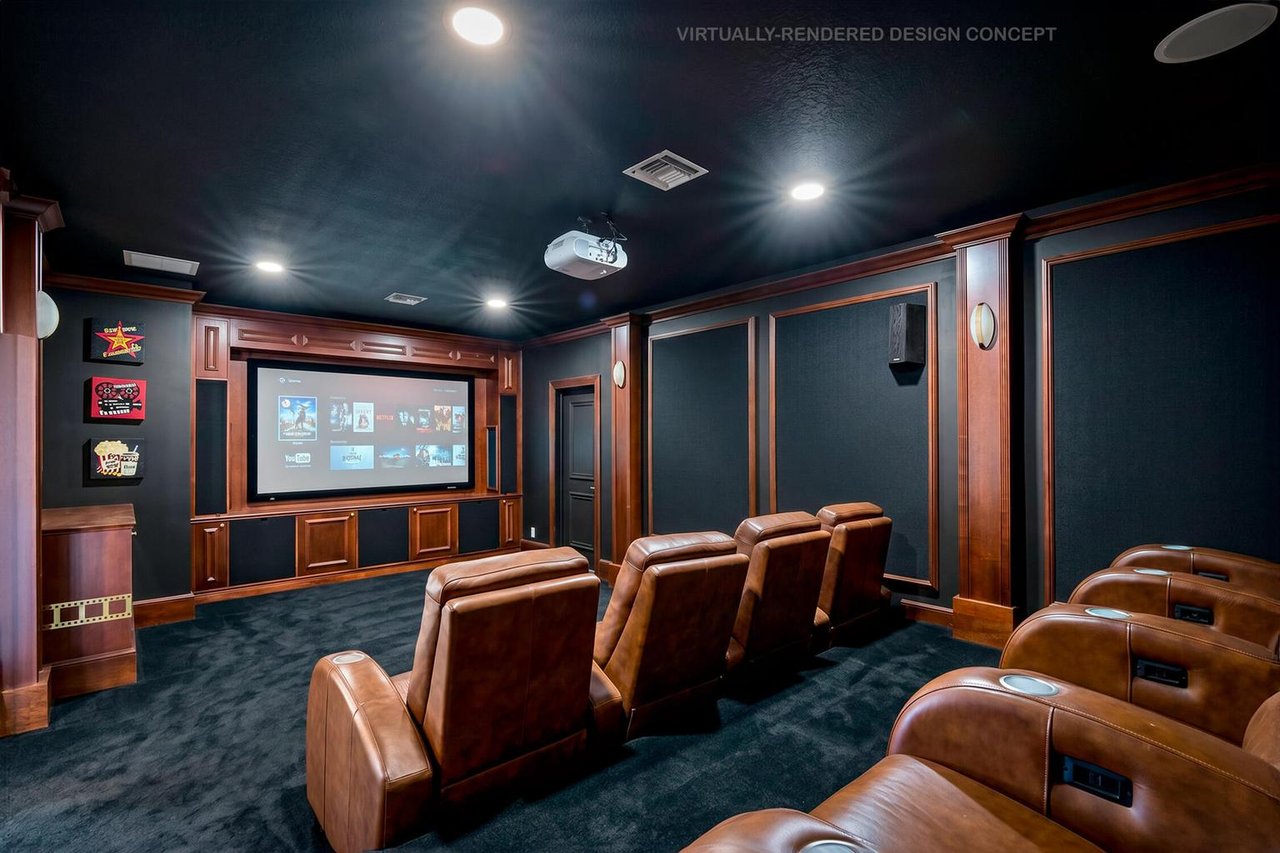
Home theater with a large projection screen, wood paneling, and rows of brown leather recliners.
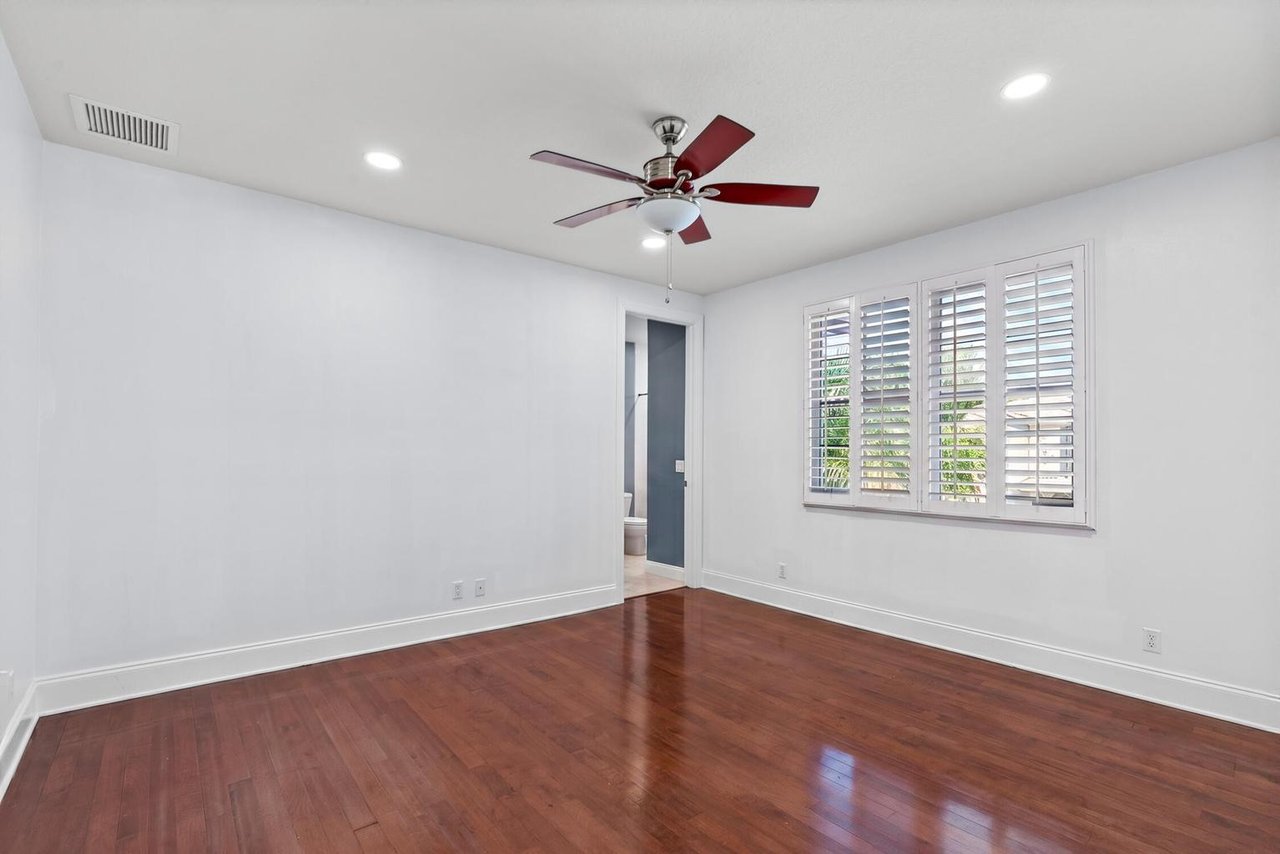
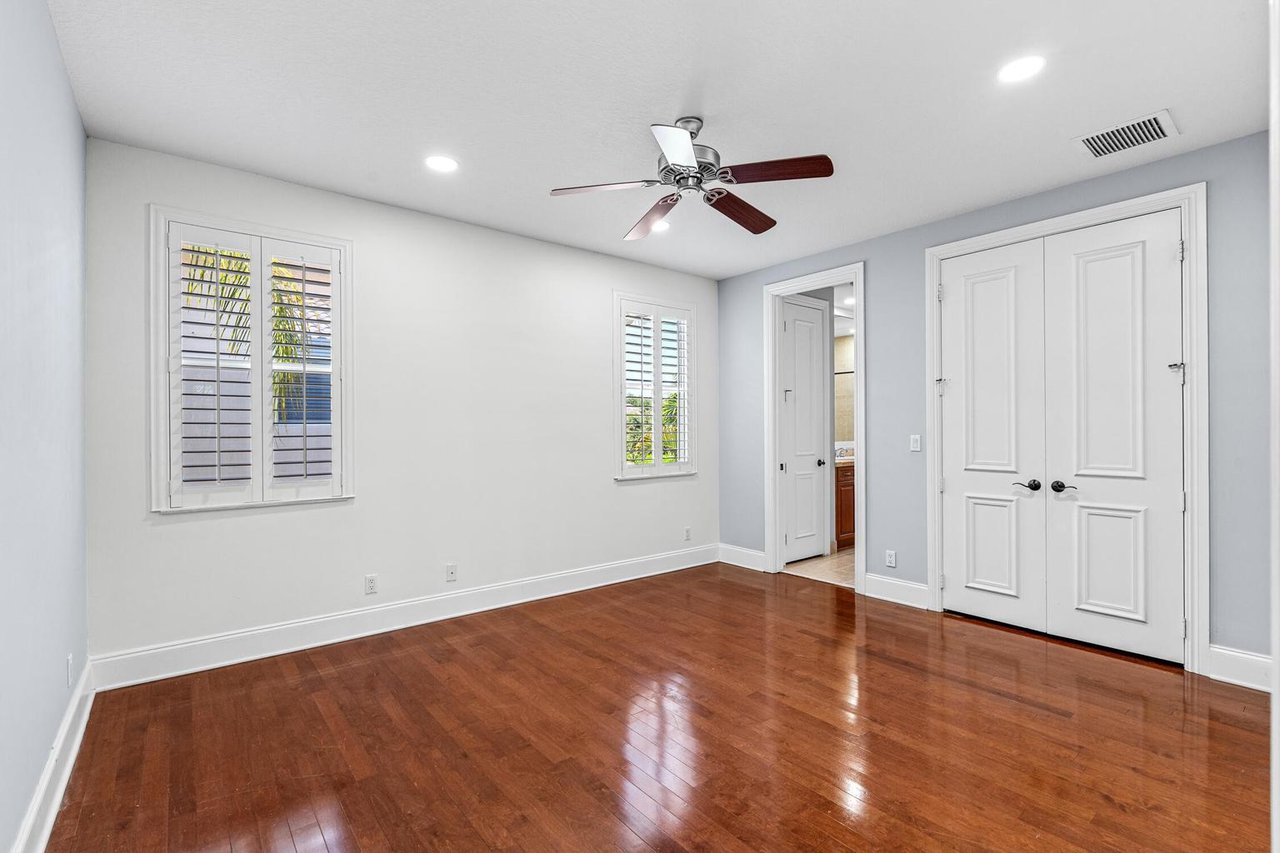
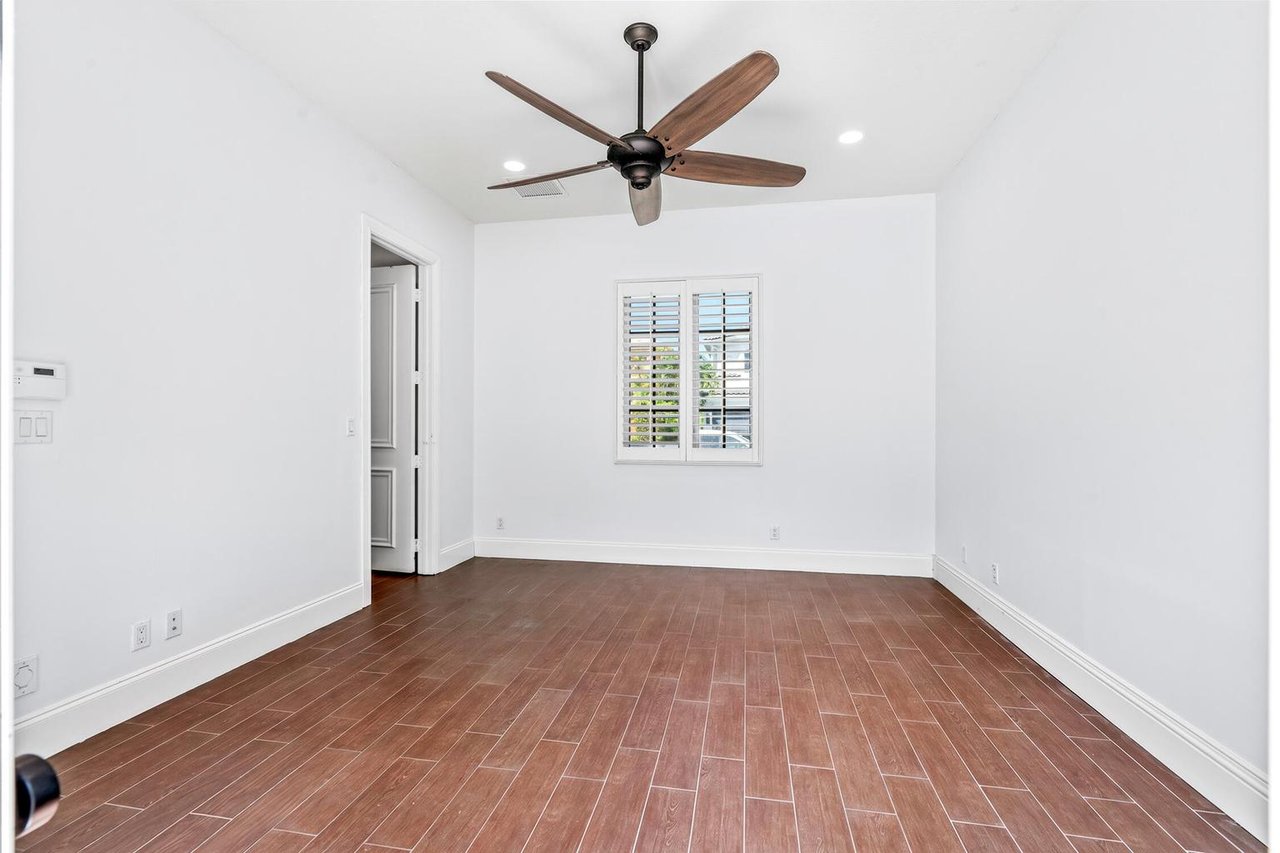
Empty bedroom with hardwood floors, a dark red ceiling fan, and plantation shutters.
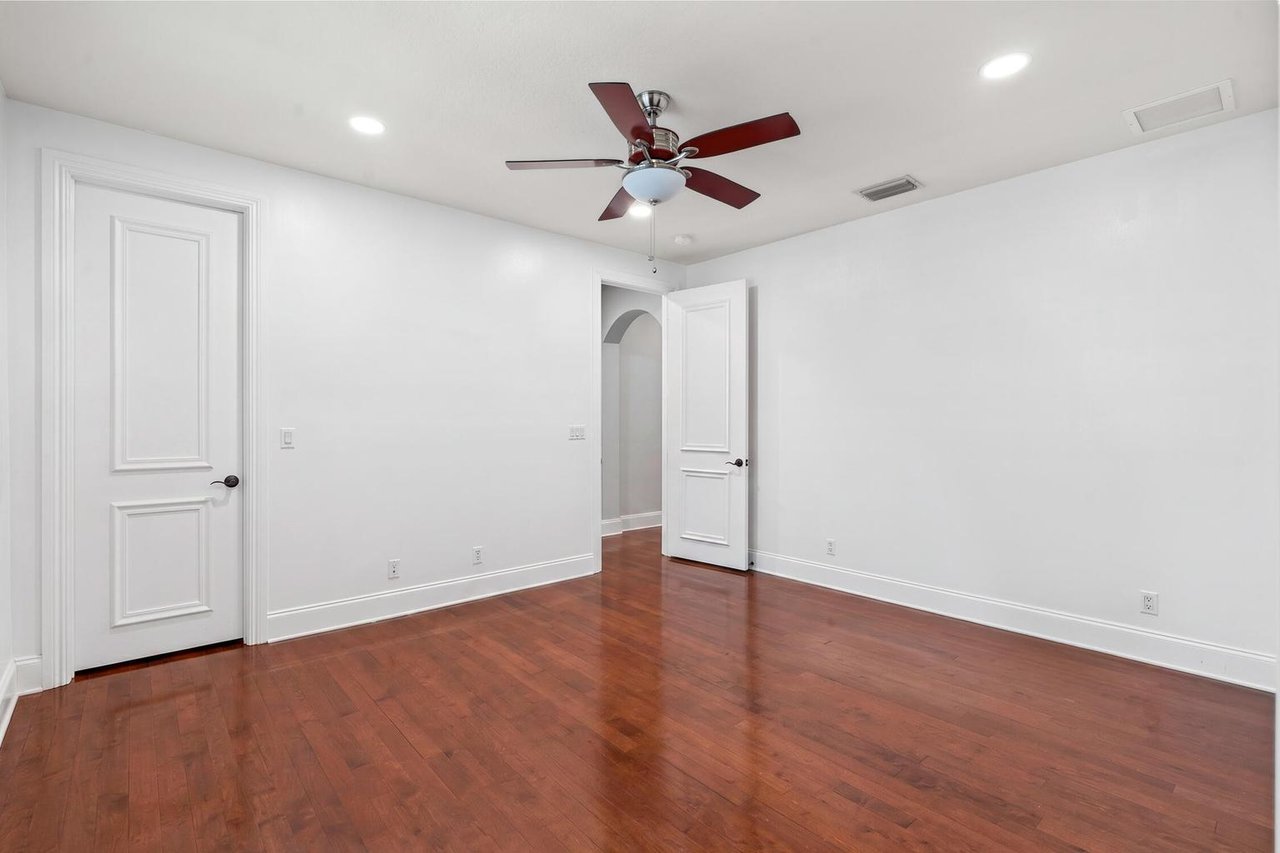
Empty bedroom with reddish hardwood floors, white walls, and a dark-bladed ceiling fan.
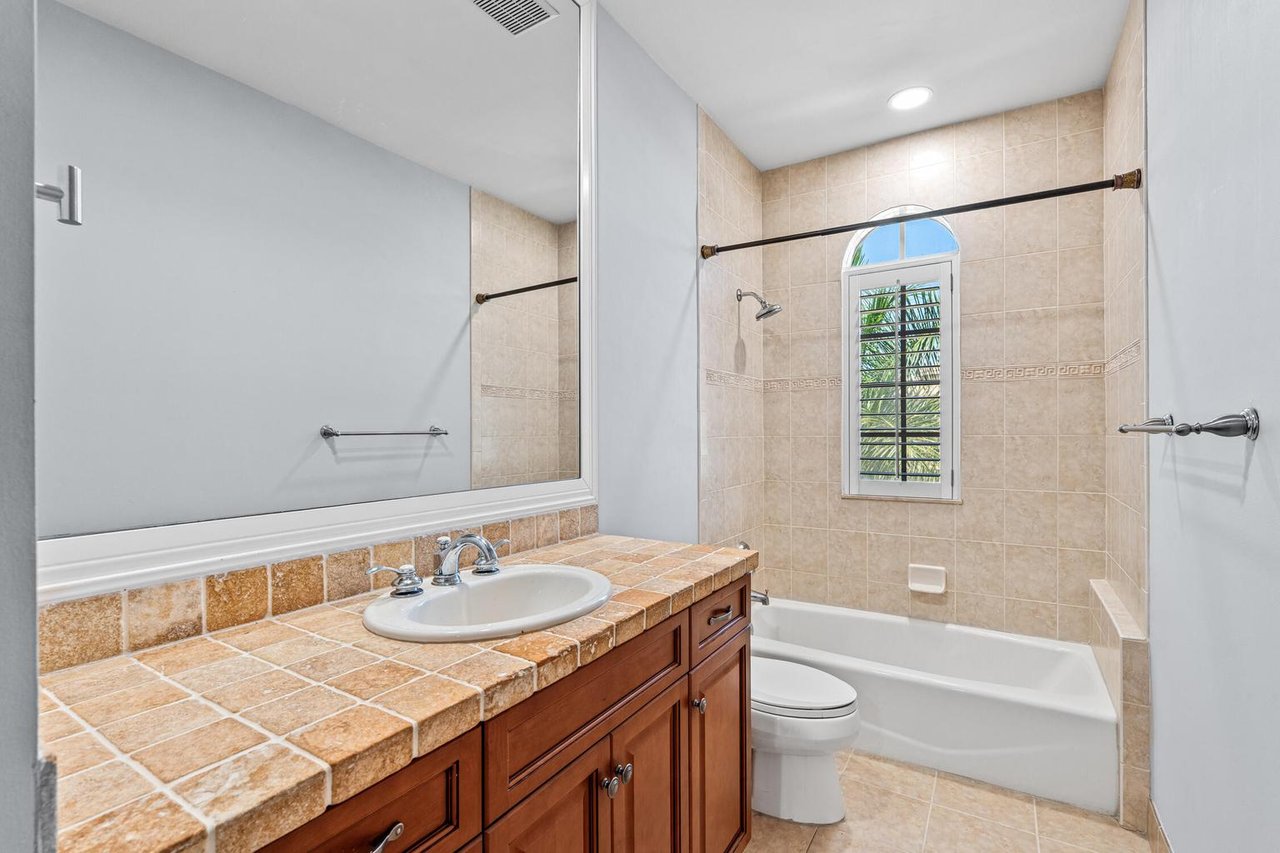
Bathroom with a tiled vanity, bathtub, and arched shuttered window.
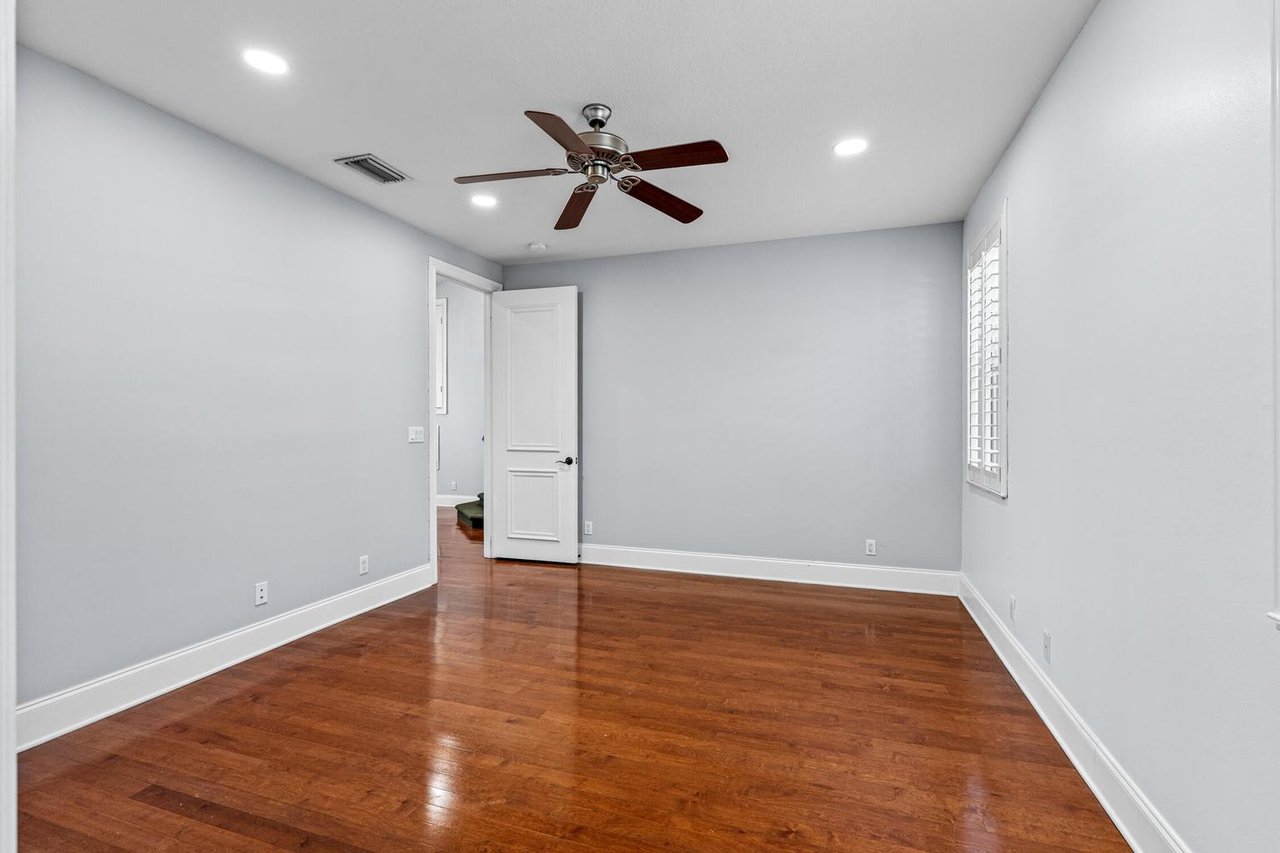
Empty bedroom with polished hardwood floors, a ceiling fan, and a shuttered window.
Unfurnished bedroom with hardwood floors, plantation shutters, a ceiling fan, and double closet doors.
Walk-in closet with reddish wood built-ins, open shelving, hanging rods, and four central drawers.
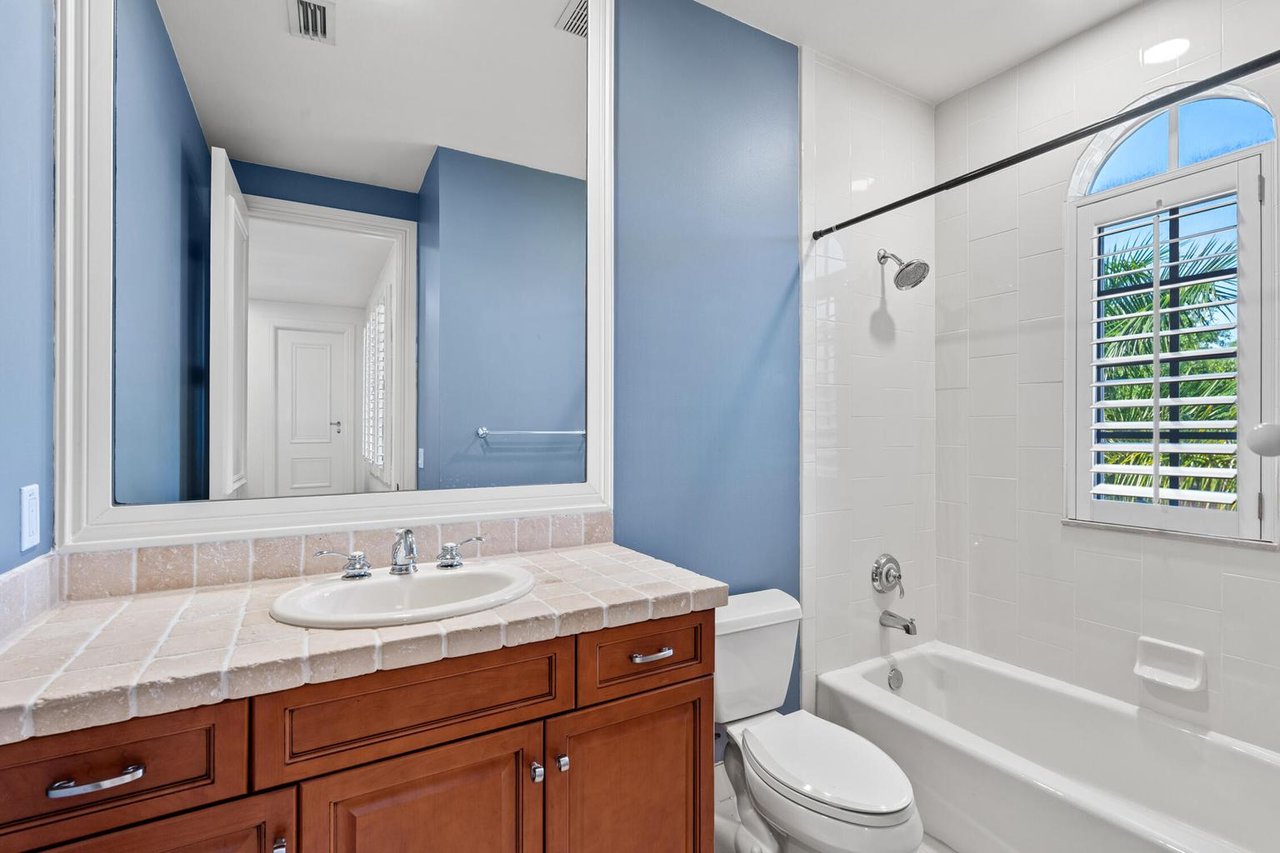
Bathroom with a wood vanity, blue walls, and a white tub beneath a shuttered window.
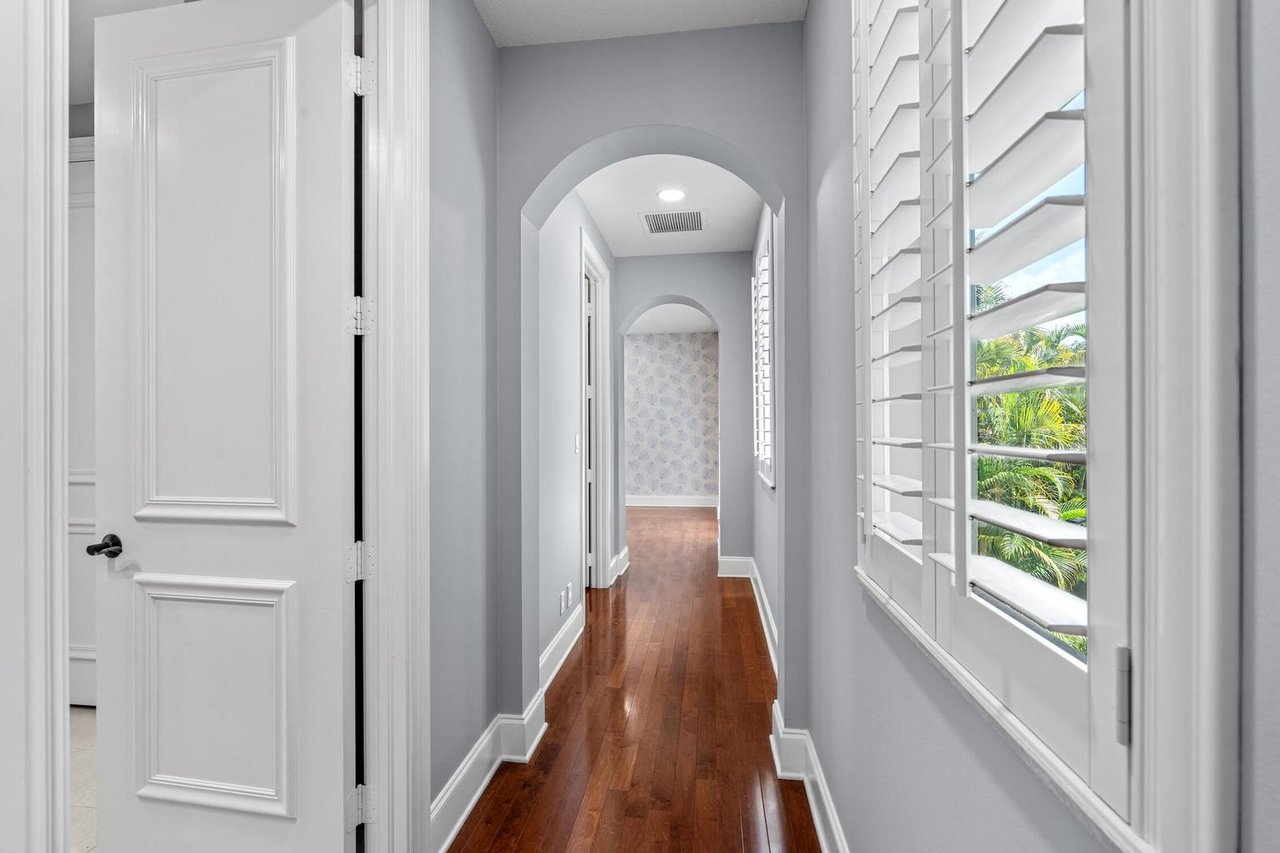
Hallway with arched doorways, hardwood floors, and plantation shutters overlooking greenery.
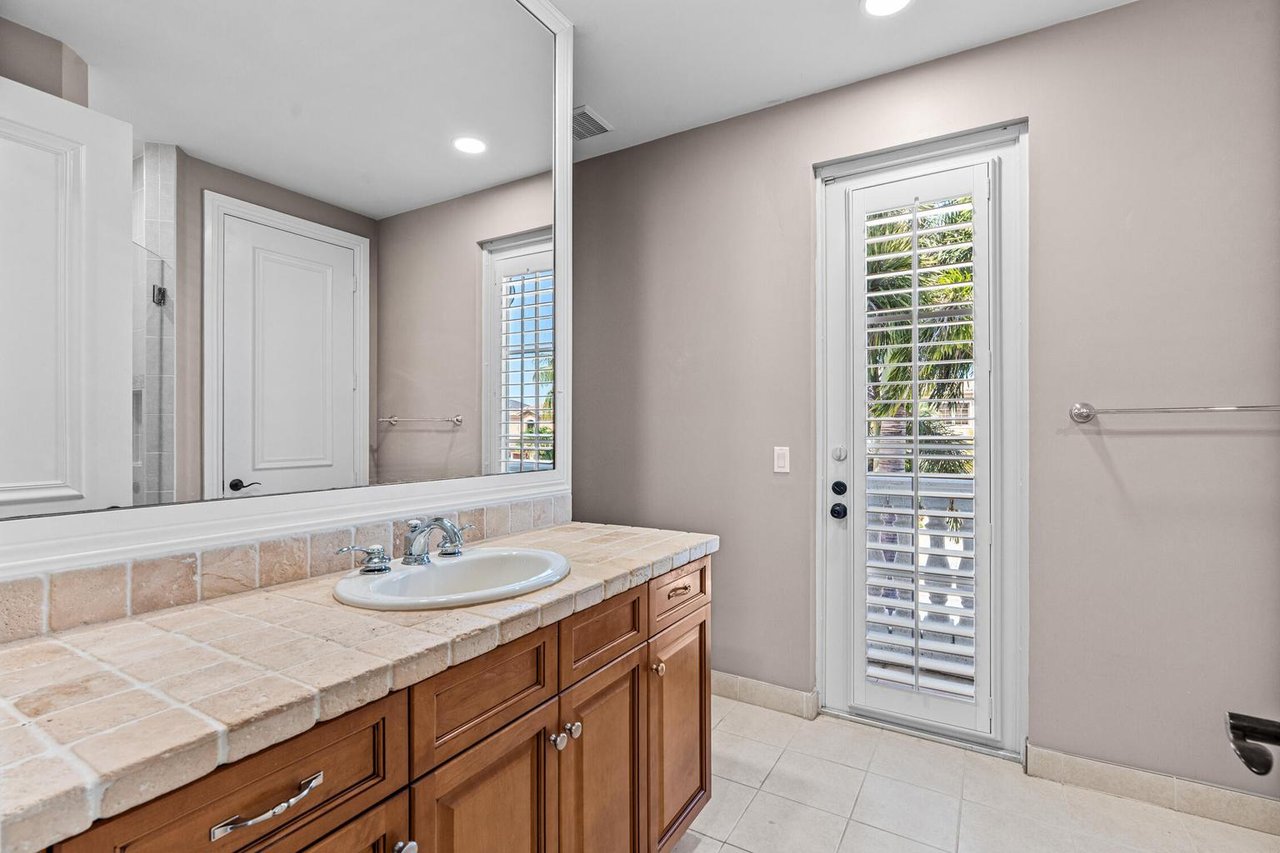
Bathroom with a wood vanity, tiled countertop, large mirror, and shuttered glass door.
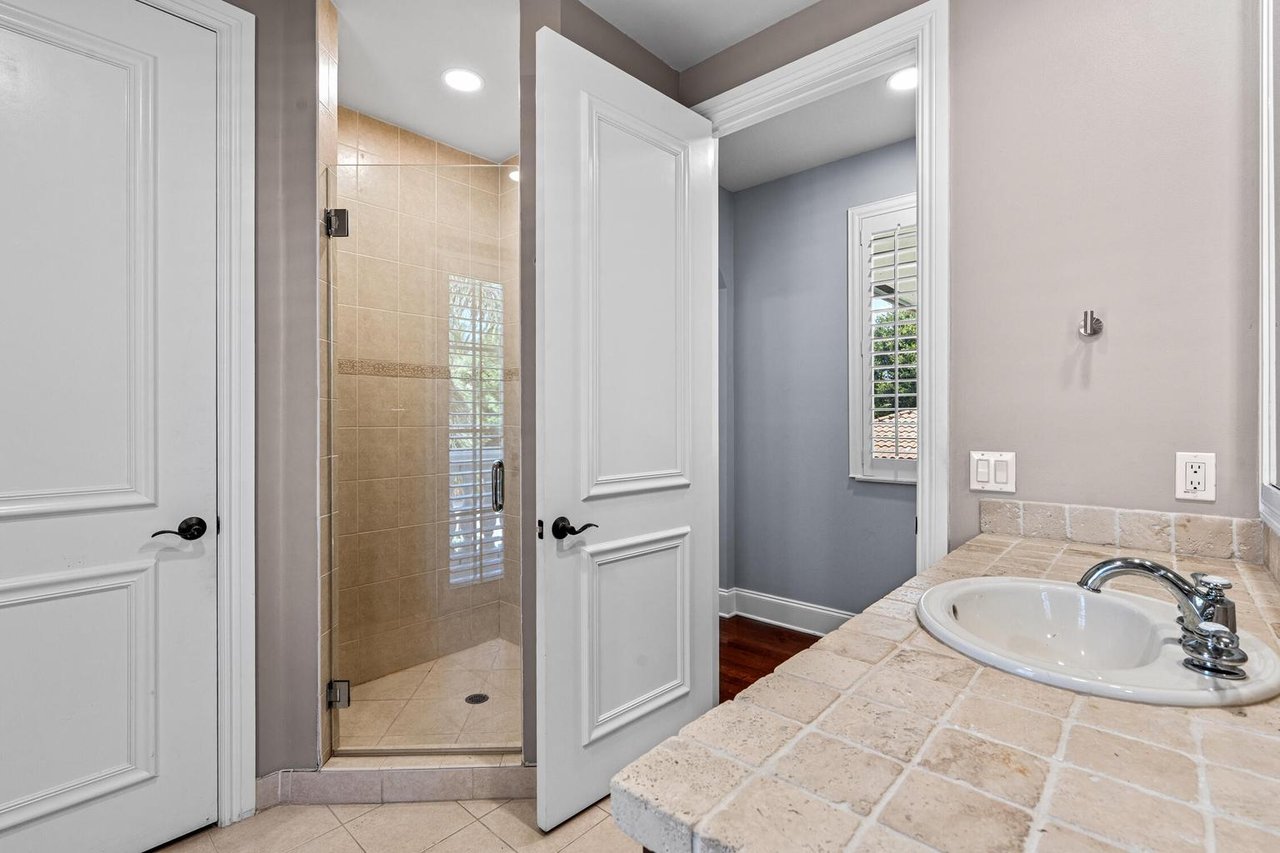
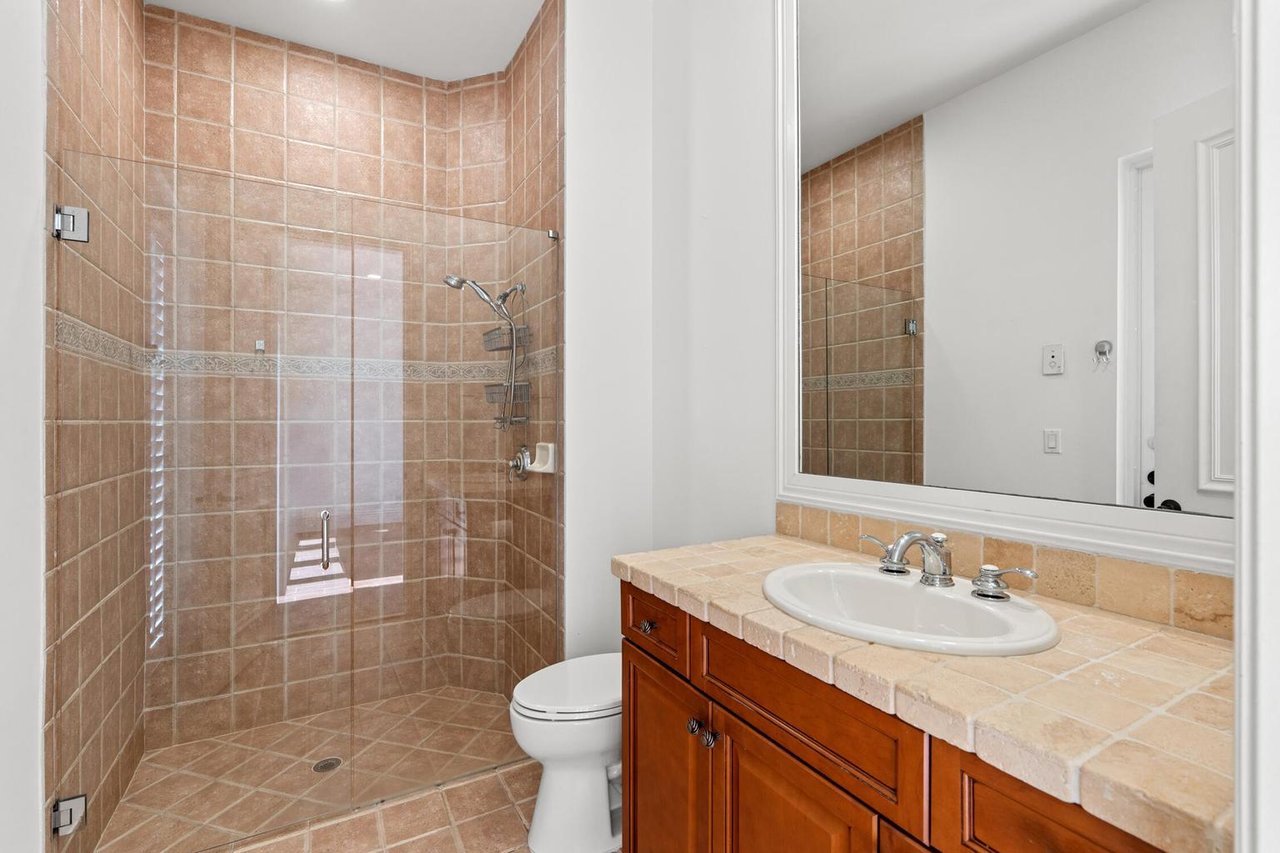
Bathroom with a tan tile shower and tiled vanity with an oval sink.
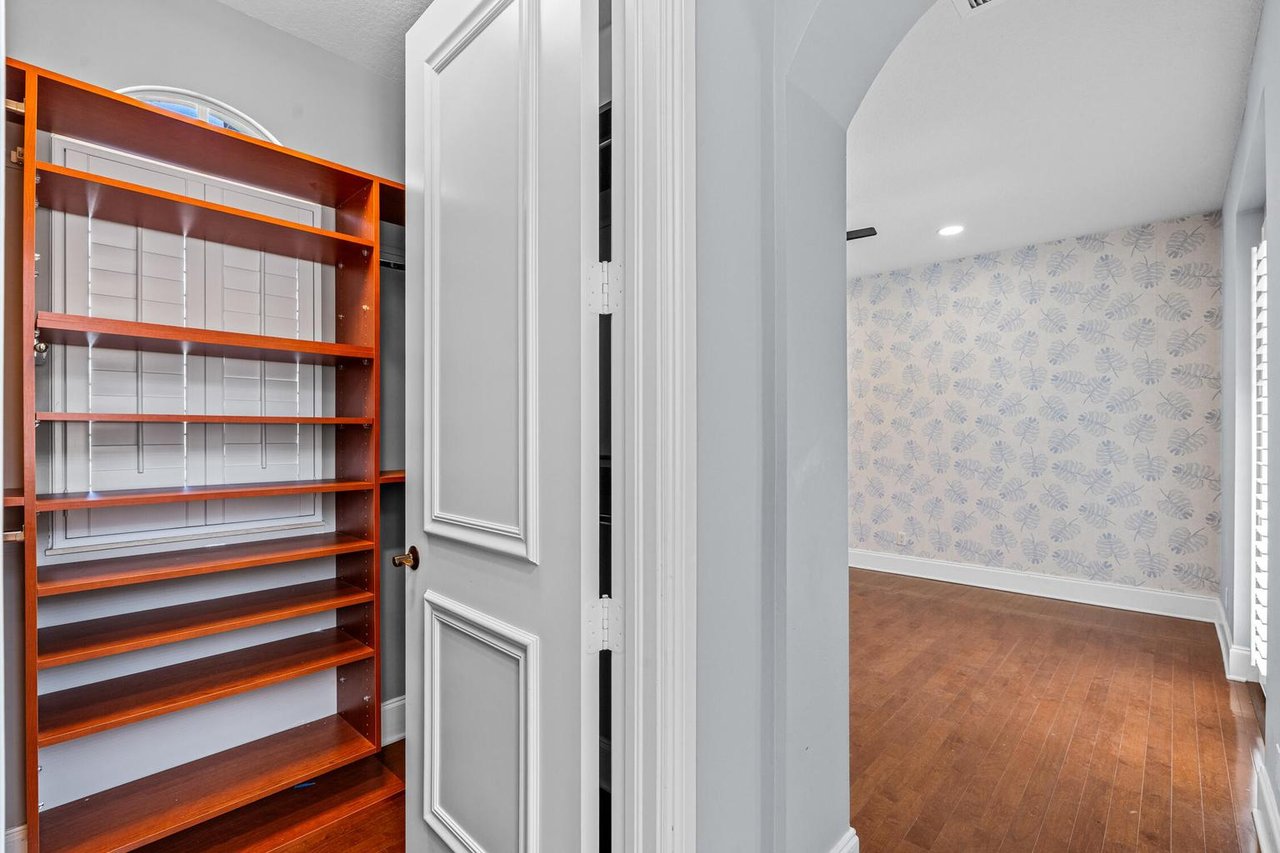
Built-in reddish wood shelving beside an open doorway to a patterned room with hardwood floors.
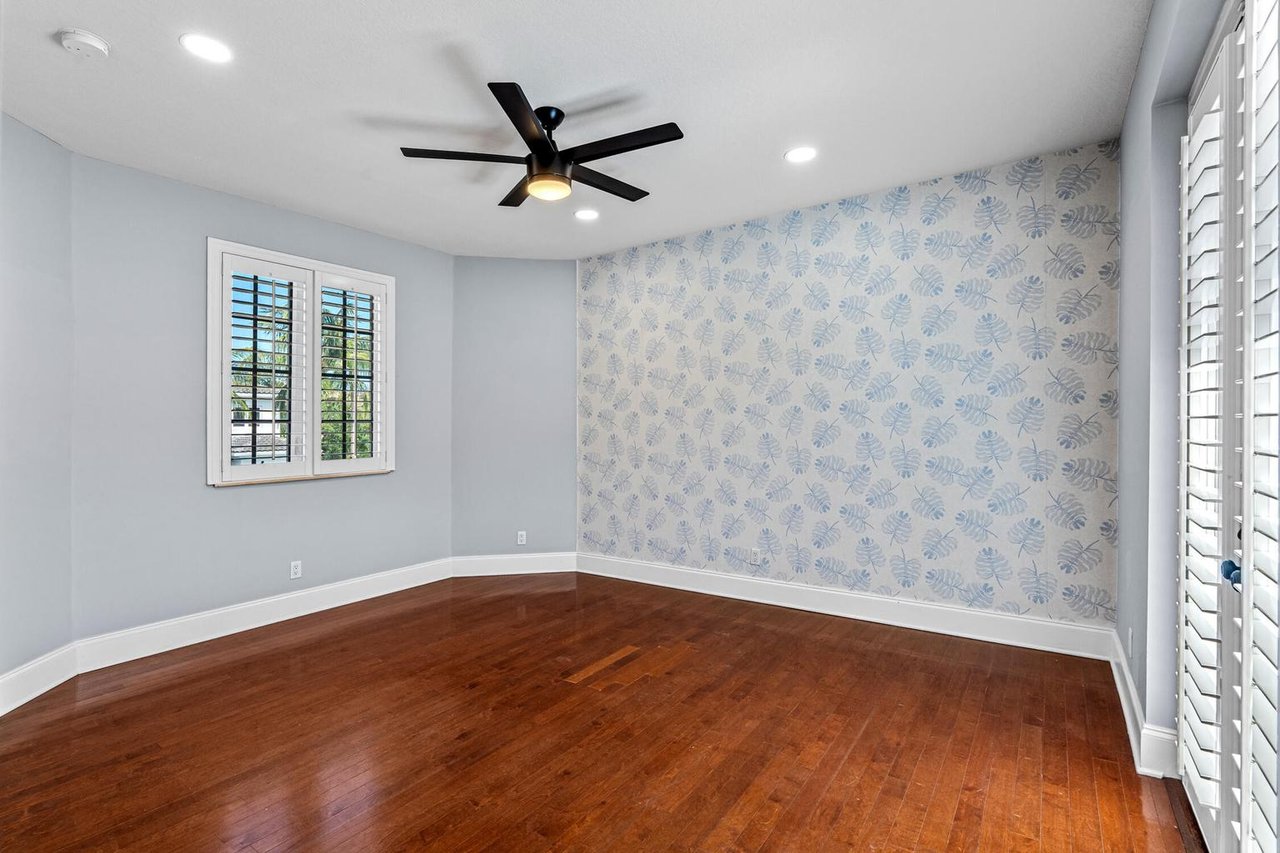
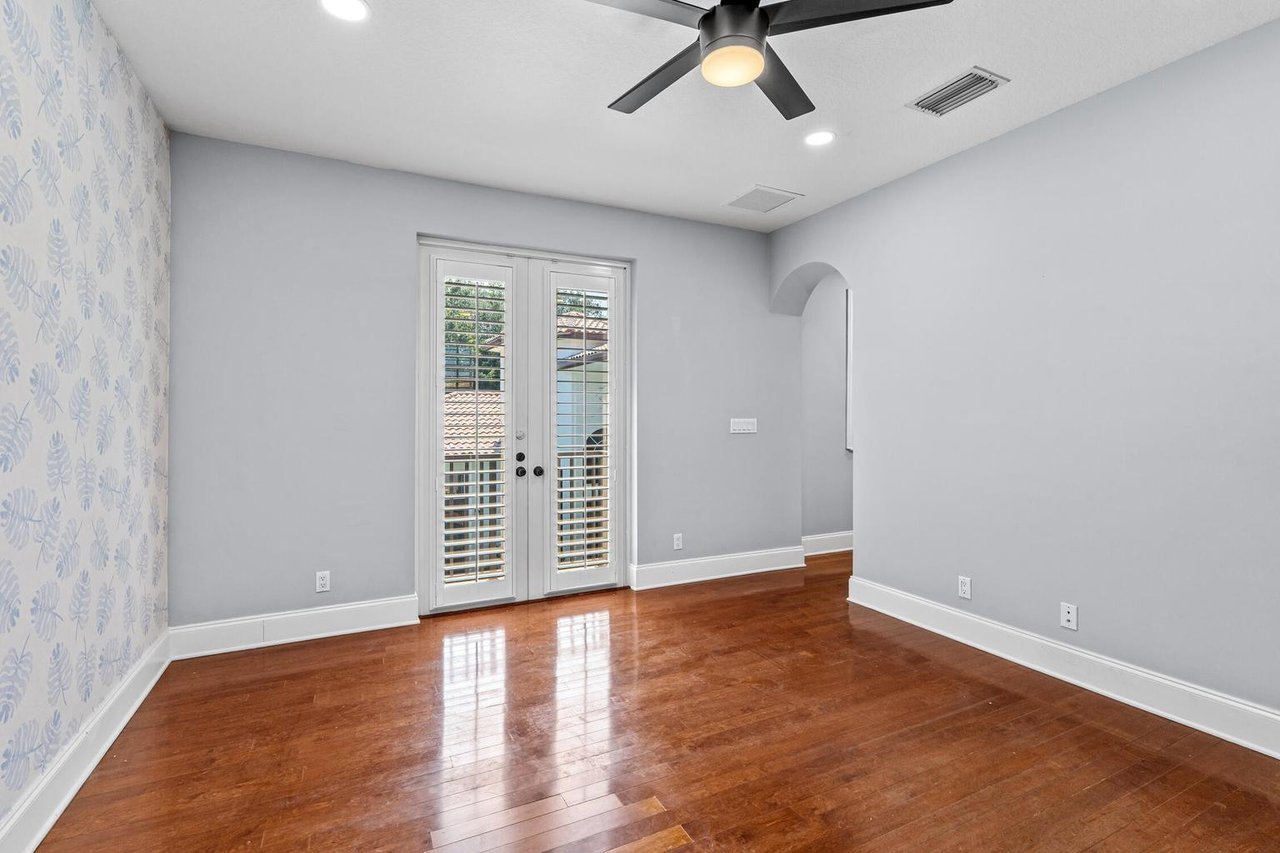
Empty room with hardwood floors, a blue leaf-patterned accent wall, plantation shutters, and a ceiling fan.
Empty room with hardwood floors, botanical wallpaper, and shuttered French doors.
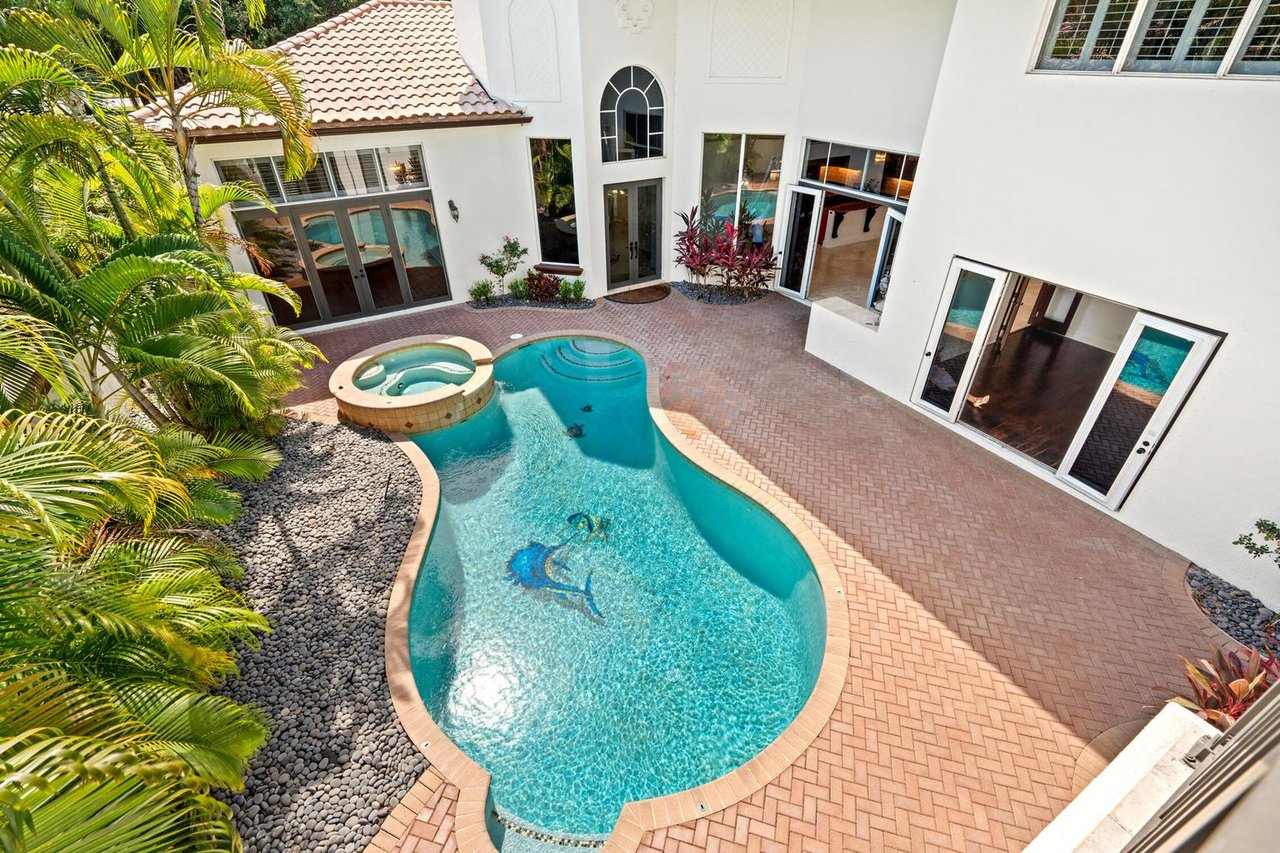
Backyard pool and raised spa surrounded by brick pavers and tropical landscaping.
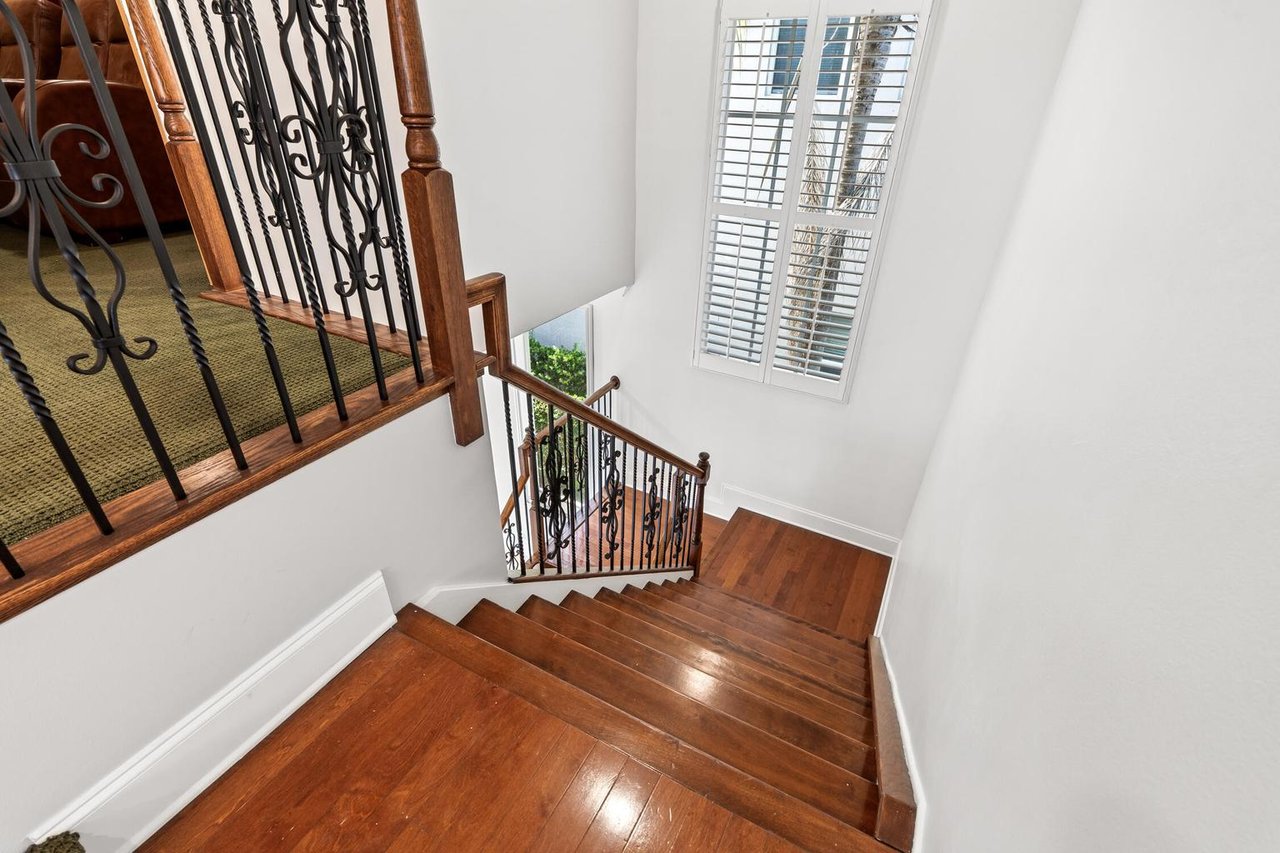
Polished hardwood staircase with ornate iron railings and a tall shuttered window.
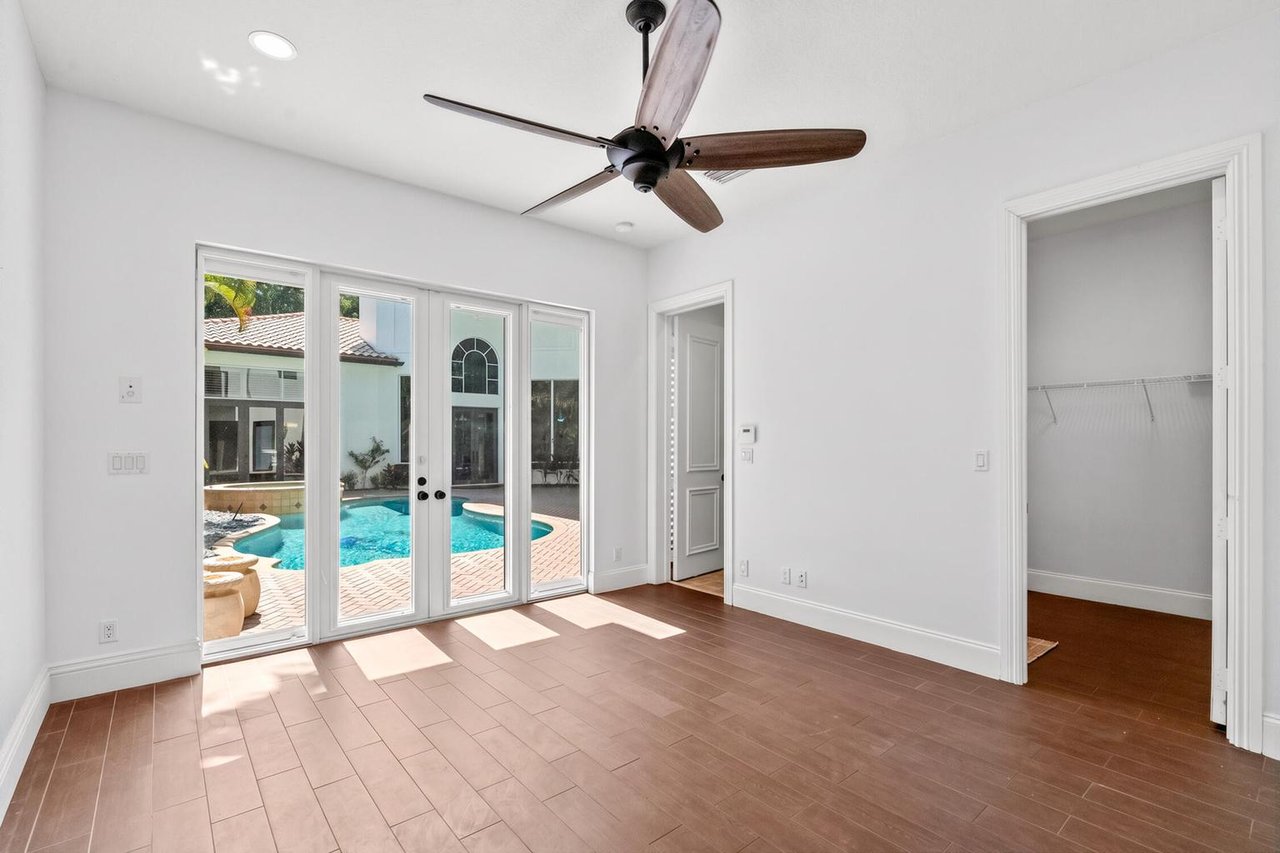
Empty room with a ceiling fan, sliding glass doors overlooking a pool, and an open closet.
Empty room with reddish-brown tile floors, a wood-bladed ceiling fan, and a shuttered window.
Bathroom with a curved tan-tiled walk-in shower and a wood vanity with a white sink.
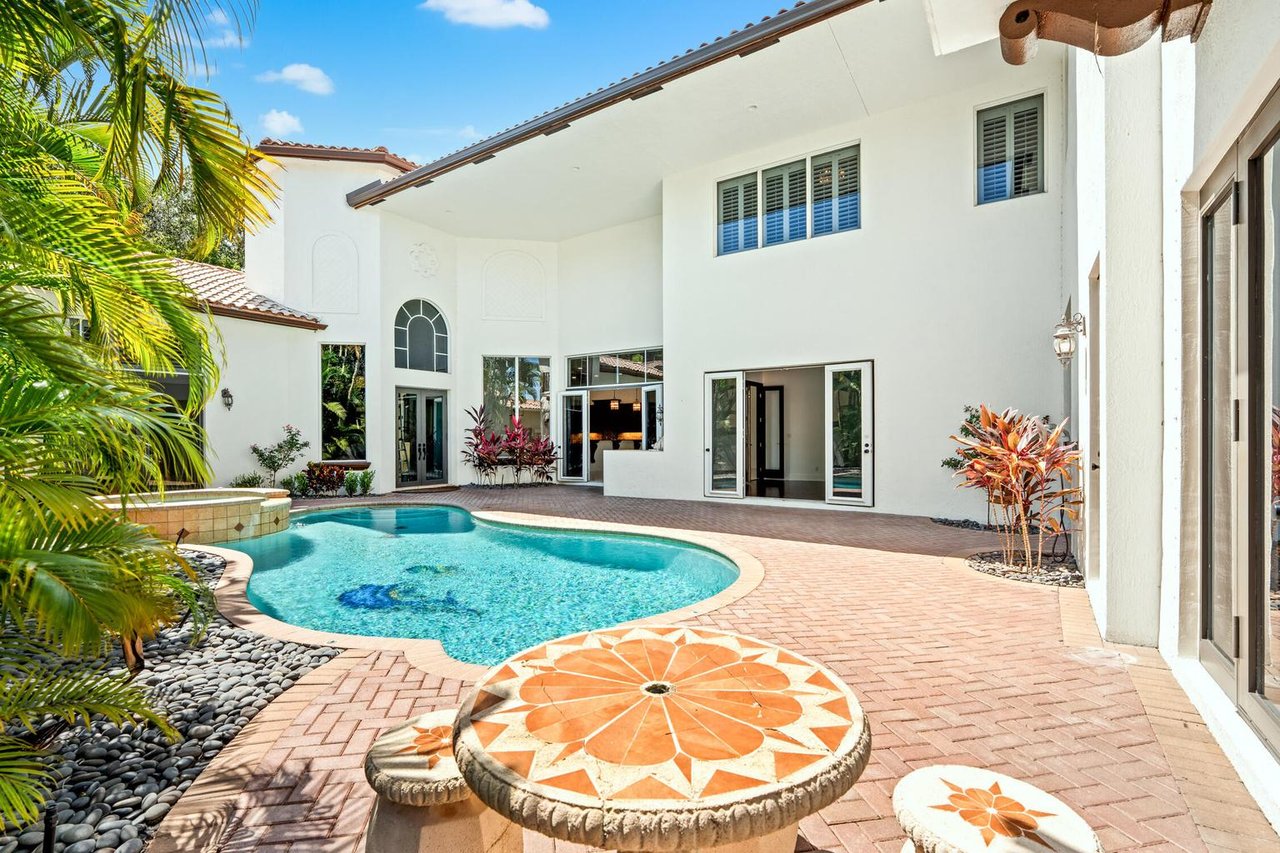
Backyard pool and paved courtyard with a circular mosaic table and tropical landscaping.
A backyard pool and raised spa beside a white two-story home and tropical palms.
Curved backyard pool and raised spa beside a white stucco home, surrounded by tropical palms.
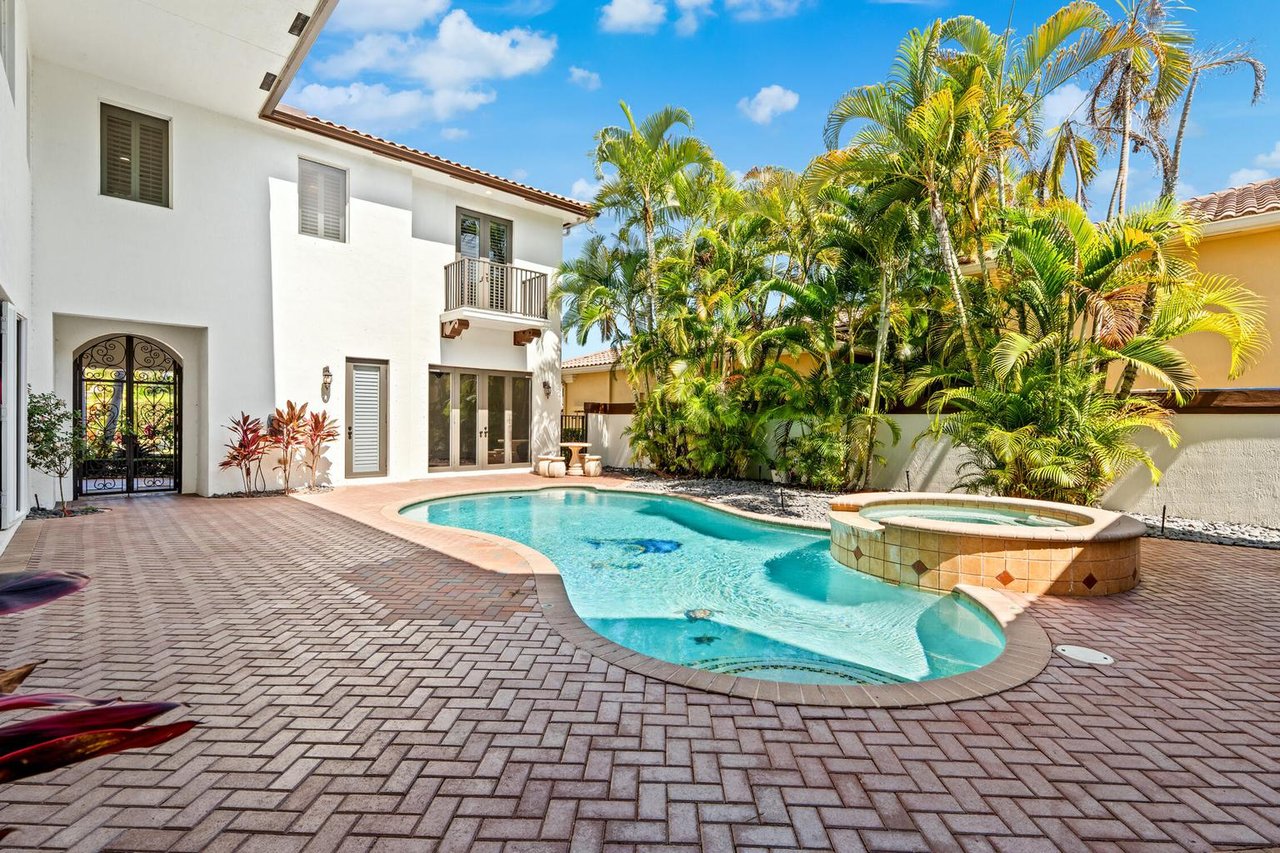
Enclosed courtyard with a curved pool, raised circular spa, and tropical landscaping.
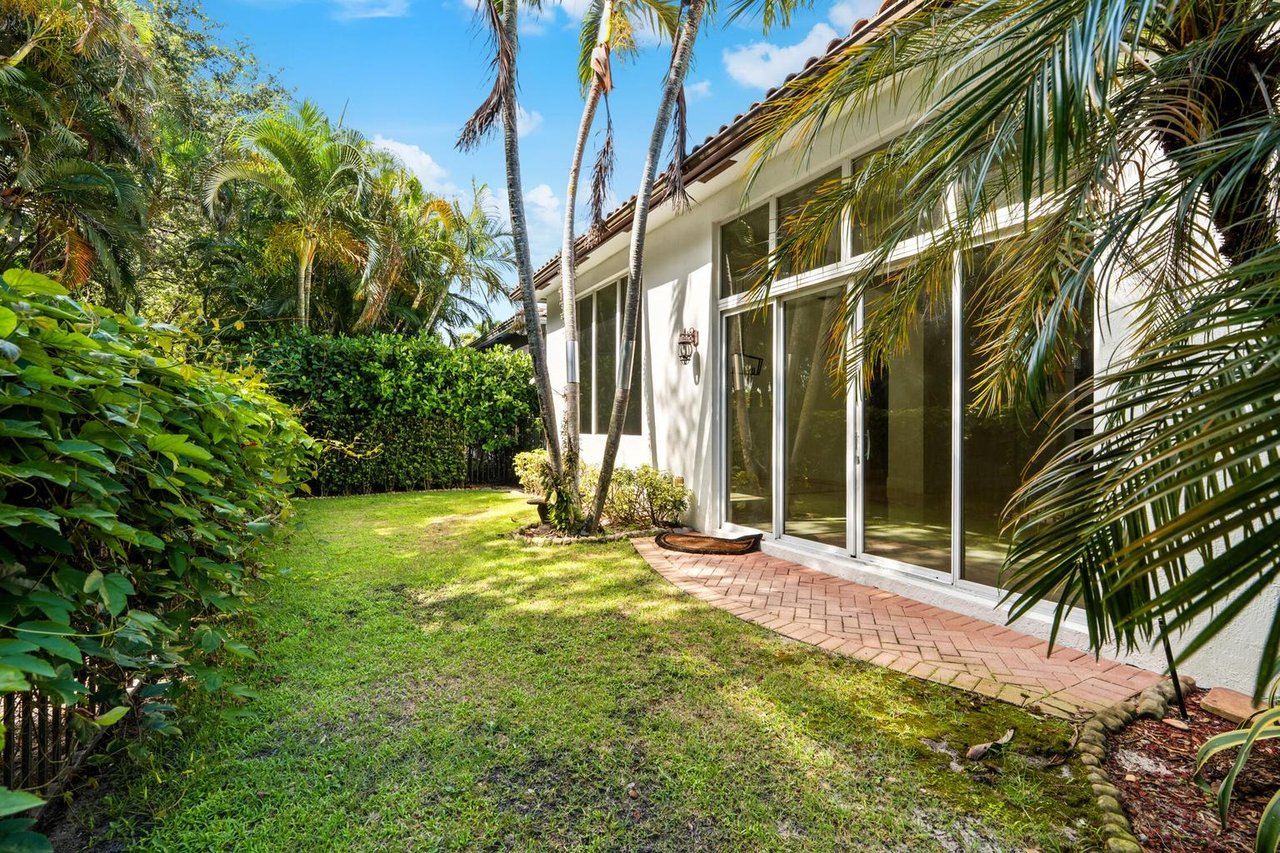
Side yard with a curved brick patio, sliding glass doors, lawn, and tropical landscaping.
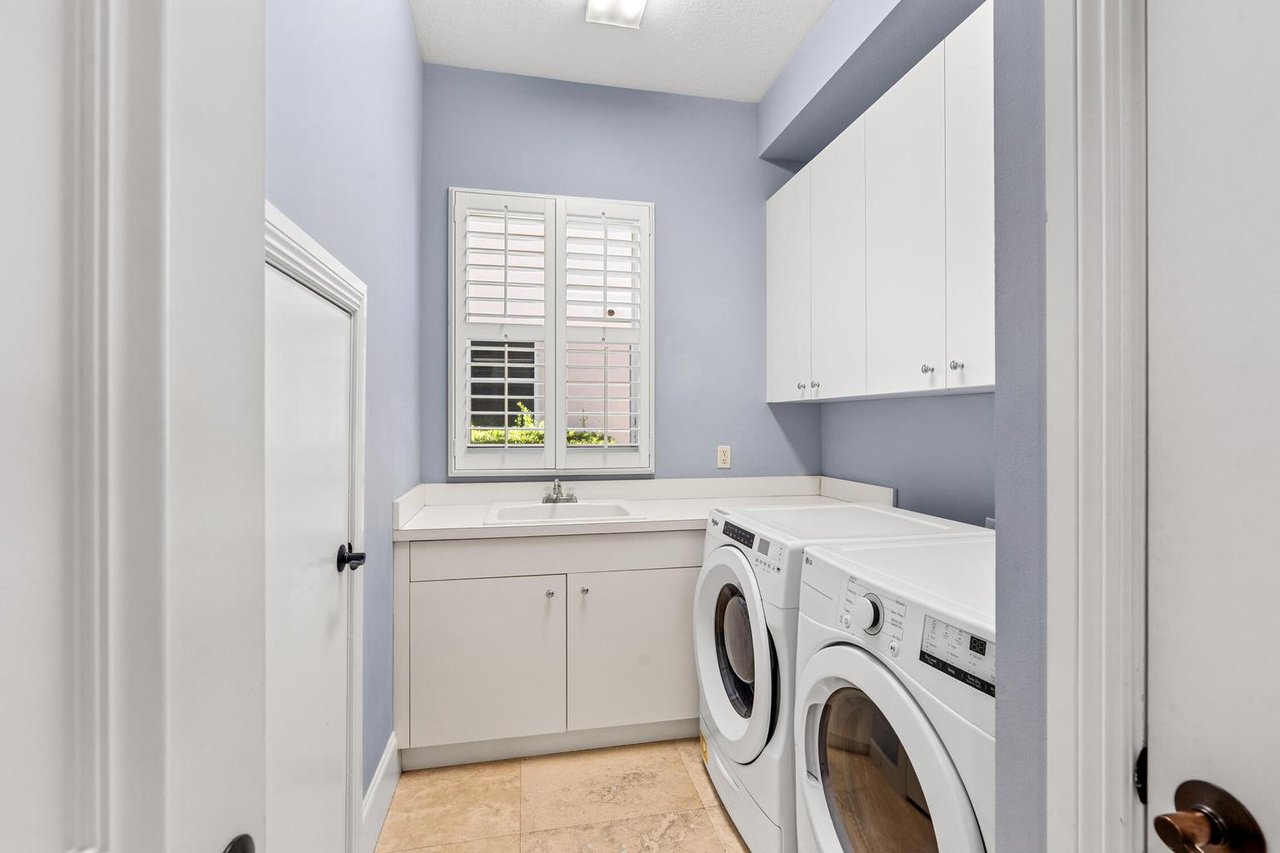
Laundry room with front-loading washer and dryer beside a sink and white cabinets.
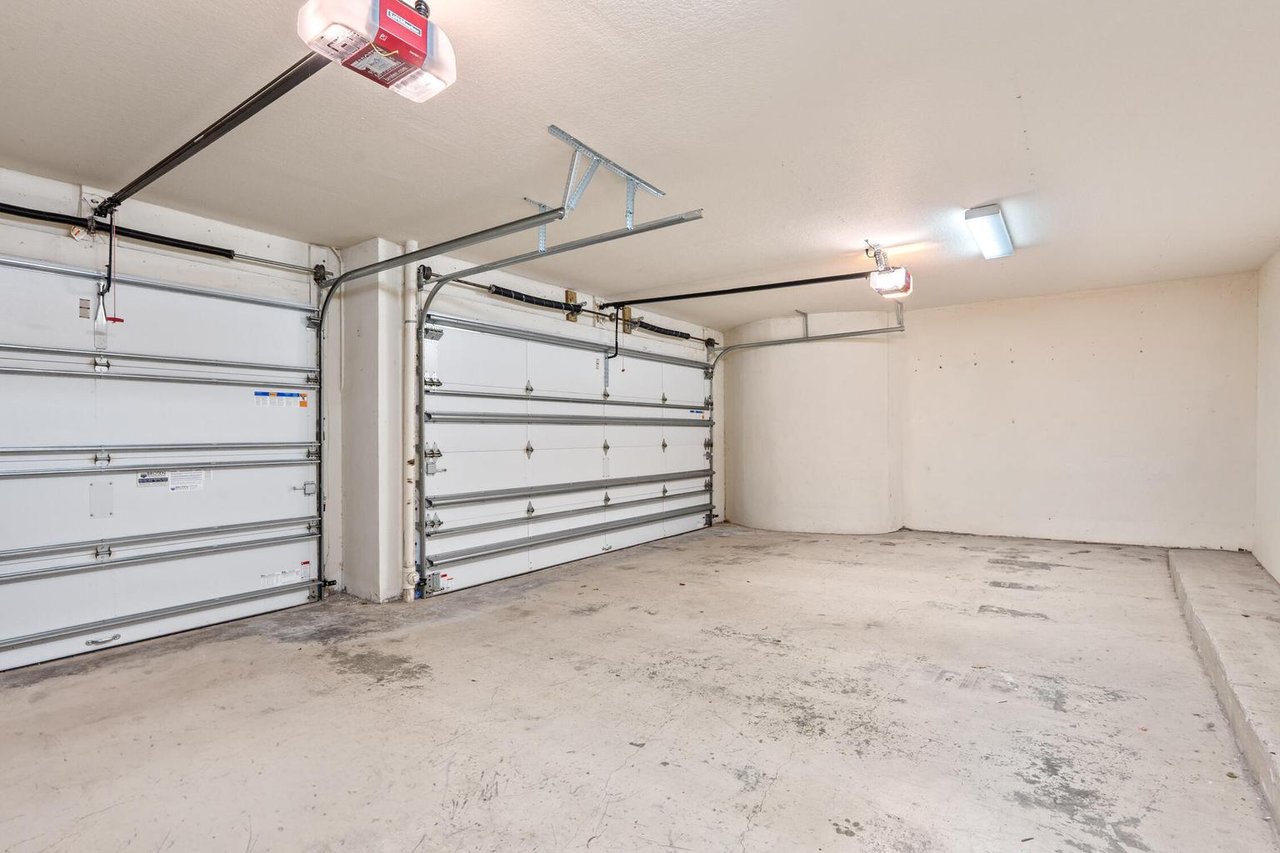
Empty two-car garage with closed white doors and a worn concrete floor.
SEE ALL PHOTOS
Two-story white stucco home with palm trees, glowing windows, and a brick-paver driveway at dusk.
Two-story stucco home with arched wooden garage doors and palm trees beneath a colorful twilight sky.
Two-story white stucco home with terracotta roof, twin wood garage doors, and palm-lined driveway.
Two-story white home with twin garage doors, palm trees, and landscaped front yard.
White stucco home with ornate iron entry gates and dark wood garage doors beside a brick-paver driveway.
Home courtyard with a curved pool, brick paver patio, tropical plants, and tall arched windows.
Curved backyard pool beside a white two-story home, framed by tropical palms and brick pavers.
Double-height foyer with glossy marble flooring and glass doors overlooking a pool and tropical landscaping.
Living room with a beige sectional beneath a coffered ceiling and tall garden-facing windows.
Bright vacant room with glossy stone tile floors, a coffered ceiling, and large garden-facing windows.
Dining room with a set wooden table, upholstered chairs, and large windows overlooking greenery.
Empty dining room with a tray ceiling, marble floor inlay, and large windows overlooking greenery.
Vacant room with polished stone floors, a tray ceiling, and windows overlooking greenery.
Kitchen with a granite-topped island, rich wood cabinetry, and a paneled refrigerator.
Kitchen with rich wood cabinets, granite counters, central island, and double-basin sink.
Kitchen with reddish-brown cabinetry, granite counters, central island, and pendant lights.
Kitchen with cherry wood cabinets, granite counters, a central island, and stainless steel appliances.
Kitchen with cherry wood cabinets, granite island, stainless steel appliances, and windows overlooking tropical landscaping.
Kitchen with rich wood cabinetry, granite counters, tiled backsplash, and a central island.
Kitchen with reddish-brown cabinetry, granite breakfast bar, decorative corbels, and an arched opening to a sunlit room.
Kitchen with cherry cabinetry, tiled backsplash, and granite breakfast bar on ornate dark supports.
Open-plan kitchen and dining area with reddish wood cabinetry, a granite peninsula, and polished stone floors.
Foyer with beige stone tile floors, a hanging lantern, and tall windows overlooking tropical landscaping.
Kitchen with dark wood cabinetry and granite counters, viewed past a wire-shelf pantry.
Walk-in pantry with white wire shelves wrapping around the beige-walled closet.
Empty dining area with glossy stone floors, a wood-cabinet kitchen, and sliding doors to a poolside patio.
Open great room with polished marble floors, tall glass doors, and a wood-cabinet kitchen.
Living room with green armchairs, a beige sofa, an open kitchen, and a wood staircase.
Open tiled interior with a wood staircase and a kitchen pass-through with wood cabinetry.
Open kitchen and living area with reddish-brown cabinetry, polished tile floors, and a dark-railed staircase.
Home office with a walnut desk and glass doors overlooking a patio pool.
Empty room with dark wood floors and sliding doors overlooking a pool and tropical patio.
Tropical courtyard pool and raised spa, with a brick-paver patio and outdoor kitchen.
Courtyard pool and patio with a built-in stone outdoor kitchen and tropical palms.
Bathroom with a wood vanity, dark granite countertop, large mirror, and white toilet.
Staged bedroom with tall glass doors overlooking a palm-filled patio and pool.
Vacant living room with wood floors, tall glass doors, and a view of the pool.
Empty living room with wood floors and glass doors overlooking a courtyard pool.
Vacant room with wood flooring and shuttered windows topped by arched trim.
Walk-in closet with reddish-brown built-in shelving, hanging rods, and drawers.
Walk-in closet with custom wood shelving, drawers, and hanging rods.
Bathroom with corner soaking tub, dual wood vanities, mirrored walls, and chandelier.
Bathroom with a glass shower, built-in soaking tub, wood vanities, and plantation shutters.
Foyer with a dark wood staircase and decorative iron balusters beside a tiled hallway.
Open home interior with a dark wood staircase, iron balusters, and a wood-cabinet kitchen.
Bright landing with hardwood floors, plantation shutters, and curved steps leading upstairs.
Empty room with polished hardwood floors, shuttered windows, and a ceiling light.
Home theater with a large projection screen, wood paneling, and rows of brown leather recliners.
Empty bedroom with hardwood floors, a dark red ceiling fan, and plantation shutters.
Empty bedroom with reddish hardwood floors, white walls, and a dark-bladed ceiling fan.
Bathroom with a tiled vanity, bathtub, and arched shuttered window.
Empty bedroom with polished hardwood floors, a ceiling fan, and a shuttered window.
Unfurnished bedroom with hardwood floors, plantation shutters, a ceiling fan, and double closet doors.
Walk-in closet with reddish wood built-ins, open shelving, hanging rods, and four central drawers.
Bathroom with a wood vanity, blue walls, and a white tub beneath a shuttered window.
Hallway with arched doorways, hardwood floors, and plantation shutters overlooking greenery.
Bathroom with a wood vanity, tiled countertop, large mirror, and shuttered glass door.
Bathroom with a tan tile shower and tiled vanity with an oval sink.
Built-in reddish wood shelving beside an open doorway to a patterned room with hardwood floors.
Empty room with hardwood floors, a blue leaf-patterned accent wall, plantation shutters, and a ceiling fan.
Empty room with hardwood floors, botanical wallpaper, and shuttered French doors.
Backyard pool and raised spa surrounded by brick pavers and tropical landscaping.
Polished hardwood staircase with ornate iron railings and a tall shuttered window.
Empty room with a ceiling fan, sliding glass doors overlooking a pool, and an open closet.
Empty room with reddish-brown tile floors, a wood-bladed ceiling fan, and a shuttered window.
Bathroom with a curved tan-tiled walk-in shower and a wood vanity with a white sink.
Backyard pool and paved courtyard with a circular mosaic table and tropical landscaping.
A backyard pool and raised spa beside a white two-story home and tropical palms.
Curved backyard pool and raised spa beside a white stucco home, surrounded by tropical palms.
Enclosed courtyard with a curved pool, raised circular spa, and tropical landscaping.
Side yard with a curved brick patio, sliding glass doors, lawn, and tropical landscaping.
Laundry room with front-loading washer and dryer beside a sink and white cabinets.
Empty two-car garage with closed white doors and a worn concrete floor.
Leased

17550 Cir Pond Ct

17550 Circle Pond Court, Boca Raton, FL 33496

$15,000/month

Welcome to 17550 Circle Pond Court, a magnificent courtyard estate nestled within the prestigious Oaks of Boca Raton. Available for an immediate move in (Seasonal Rental Available at $20k a month), this pet friendly residence presents a rare opportunity to experience an unparalleled level of luxury, privacy, and resort-inspired living in one of Boca Raton's most coveted gated communities. Beyond elegant custom iron gates awaits a breathtaking private sanctuary centered around a stunning heated pool and spa, surrounded by lush tropical landscaping and complemented by a fully equipped summer kitchen. Designed for both grand entertaining and everyday enjoyment, the courtyard creates an atmosphere reminiscent of an exclusive luxury resort. This exceptional estate features 5 bedrooms, 6 full bathrooms, 1 powder room, and a spacious 3 car garage. The sought after courtyard floor plan includes a private casita with its own full bath, offering the perfect retreat for guests, a fitness studio, or flexible living space. A dedicated office overlooks the serene pool and courtyard, creating an inspiring work environment, while the private theater provides a sophisticated setting for unforgettable movie nights and entertaining. Inside, exquisite finishes, soaring ceilings, and expansive living spaces blend seamlessly with elegant architectural details. The gourmet chef's kitchen is thoughtfully designed for both culinary excellence and effortless entertaining, while the luxurious primary suite serves as a tranquil retreat complete with spa-like comfort and refined sophistication. Walls of glass invite natural light throughout the home and create a seamless connection between the interior living spaces and the spectacular outdoor setting. Residents of The Oaks enjoy access to an extraordinary collection of amenities including a grand clubhouse, resort style pool, state of the art fitness center, tennis and pickleball courts, basketball courts, fine dining, playgrounds, and 24 hour manned security. Move in ready and available, this remarkable estate embodies the very best of luxury South Florida living.

5
beds

6
baths

5,322 Sq.Ft. LIVING AREA

10,167 Sq.Ft. lot

Noah J. Heller

Noah J. Heller

Features & Amenities

Interior

  • total bedrooms5
  • Total bathrooms6
  • full bathrooms6
  • Laundry room Gas Dryer Hookup, Laundry Closet, Inside, Sink
  • APPLIANCES Dishwasher, Disposal, Dryer, Freezer, Gas Cooktop, Gas Range, Microwave, Oven, Refrigerator, Washer, Water Heater, Wine Refrigerator, Cooktop
  • other interior Features Bedroom Layout - Split, Cabana Bath, Cathedral Ceiling(s), Entrance Foyer, French Doors, High Ceilings, Kitchen Island, Pantry, Upstairs Living Area, Vaulted Ceiling(s), Walk-In Closet(s)

Area & Lot

  • Status Leased
  • Living Area5,322 Sq.Ft.
  • Lot Area10,167 Sq.Ft.
  • TypeResidential
  • YEAR BUILT2005
  • NeighborhoodThe Oaks

Exterior

  • PoolFenced, Heated, In Ground, Pool/Spa Combo, Private, Salt Water
  • roofTile
  • sewerPublic Sewer
  • security FeaturesGated with Guard, Security Gate, Security Guard, Security Lights, Security Patrol, Smoke Detector(s)

Financial

  • Lease Price$15,000/mo
View Virtual Tour

The Oaks

A prestigious community offering luxury estate homes without mandatory country club fees.

Explore

Work With Us

Get assistance in determining current property value, crafting a competitive offer, writing and negotiating a contract, and much more. Contact our team today to discuss all your real estate needs!

Follow Me on Instagram